
1182 S Eagle Circle #B, Aurora, CO 80012
Local realty services provided by:Better Homes and Gardens Real Estate Kenney & Company
1182 S Eagle Circle #B,Aurora, CO 80012
$220,000
- 2 Beds
- 1 Baths
- 968 sq. ft.
- Condominium
- Active
Listed by: alexa galindo
Office: your castle real estate inc
MLS#:6272896
Source:ML
Price summary
- Price:$220,000
- Price per sq. ft.:$227.27
- Monthly HOA dues:$435
About this home
Check out this lovely 2 bed, 1 bath condo now for sale in Nevin Village! Discover a spacious open concept w/elegant wood-look flooring and neutral palette throughout, perfect for entertaining. The eat-in kitchen comes equipped w/shaker cabinetry, quartz counters, mosaic tile backsplash, and all the stainless steel appliances you'll need for home cooking. End your busy day in the large primary bedroom, showcasing plush carpet and a walk-in closet for all your belongings. Enjoy access to 1 garage space and an excellent location close to various restaurants, shopping spots, and more! What are you waiting for? Hurry and act NOW!
Contact an agent
Home facts
- Year built:1972
- Subdivision & Development:Nevin Village
- Listing ID #:6272896
Rooms and interior
- Bedrooms:2
- Total bathrooms:1
- Full bathrooms:1
- Flooring:Carpet, Vinyl
- Kitchen Description:Dishwasher, Disposal, Eat-in Kitchen, Microwave, Range, Refrigerator
- Living area:968 sq. ft.
Heating and cooling
- Cooling:Central Air
- Heating:Forced Air
- Central air:Yes
Structure and exterior
- Roof:Composition
- Year built:1972
- Building area:968 sq. ft.
- Lot area:0.02 Acres
- Architectural Style:Contemporary
- Construction Materials:Frame
- Exterior Features:Rain Gutters
- Levels:2 Story
Schools
- High school:Gateway
- Middle school:Aurora Hills
- Elementary school:Jewell
Utilities
- Water:Public
- Sewer:Public Sewer
Finances and disclosures
- Price:$220,000
- Price per sq. ft.:$227.27
- Tax amount:$1,764 (2025)
Features and amenities
- Laundry features:Dryer, In Unit
- Amenities:Double Pane Windows, Smoke Detector(s)
Parking
- Total parking spaces:1
- Garage:Yes
- Garage spaces:1
 Based on information submitted to the MLS GRID as of August 26, 2026 02:24 PM. All data is obtained from various sources and may not have been verified by broker or MLS GRID. Supplied Open House information is subject to change without notice. All information should be independently reviewed and verified for accuracy. Properties may or may not be listed by the office/agent presenting the information.
New listings near 1182 S Eagle Circle #B
- Coming Soon
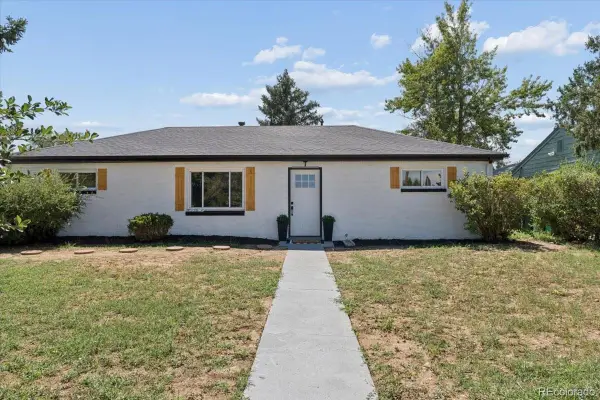 $474,999Coming Soon3 beds 2 baths1,394 sq. ft.
13584 E 7th Avenue, Aurora, CO 80011
MLS# 4709261Listed by: NAV REAL ESTATE - Coming Soon
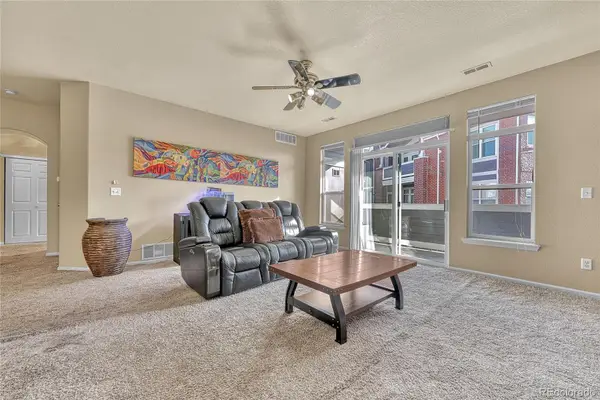 $255,000Coming Soon2 beds 2 baths1,167 sq. ft.
14313 E 1st Drive #208, Aurora, CO 80011
MLS# 8985948Listed by: KELLER WILLIAMS DTC - Coming Soon
 $219,000Coming Soon2 beds 2 baths1,000 sq. ft.
2280 S Oswego Way #201, Aurora, CO 80014
MLS# 9203448Listed by: LISTINGS.COM - Coming Soon
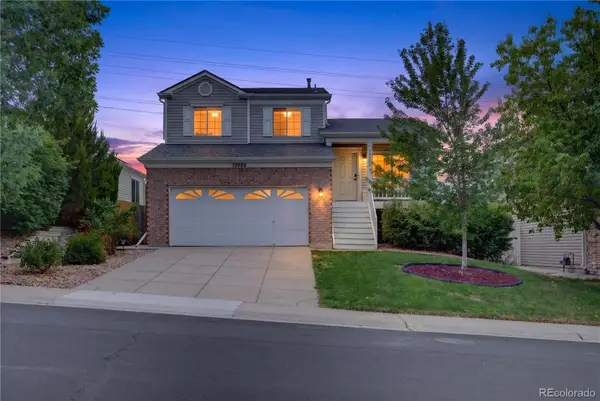 $500,000Coming Soon3 beds 2 baths1,744 sq. ft.
19986 E Villanova Place, Aurora, CO 80013
MLS# 6514536Listed by: RE/MAX ALLIANCE - Coming Soon
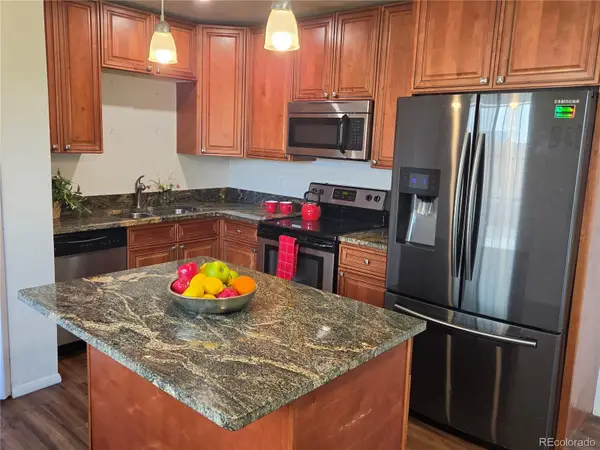 $400,000Coming Soon3 beds 2 baths1,124 sq. ft.
12293 E Mexico Avenue, Aurora, CO 80012
MLS# 2740191Listed by: YOUR CASTLE REAL ESTATE INC - Coming Soon
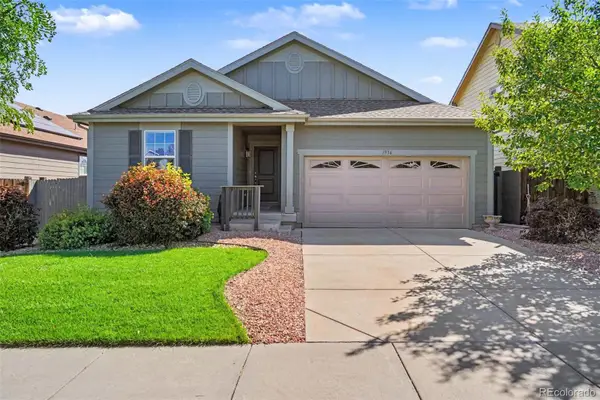 $485,000Coming Soon3 beds 2 baths2,266 sq. ft.
1956 S Danube Way, Aurora, CO 80013
MLS# 3624477Listed by: THE LINEAR GROUP LLC - Coming Soon
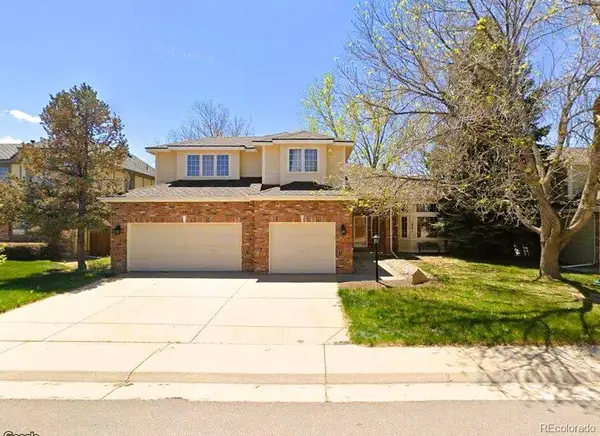 $739,900Coming Soon5 beds 4 baths4,095 sq. ft.
16254 E Prentice Place, Aurora, CO 80015
MLS# 4555878Listed by: AVENUES - Coming Soon
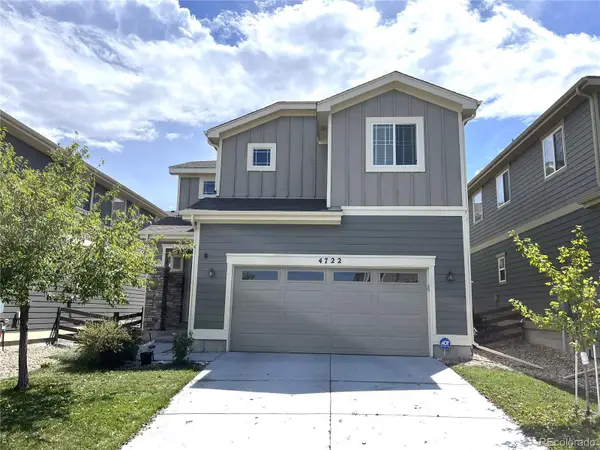 $519,000Coming Soon3 beds 3 baths2,417 sq. ft.
4722 S Picadilly Court, Aurora, CO 80015
MLS# 2916675Listed by: BROKERS GUILD HOMES - Coming Soon
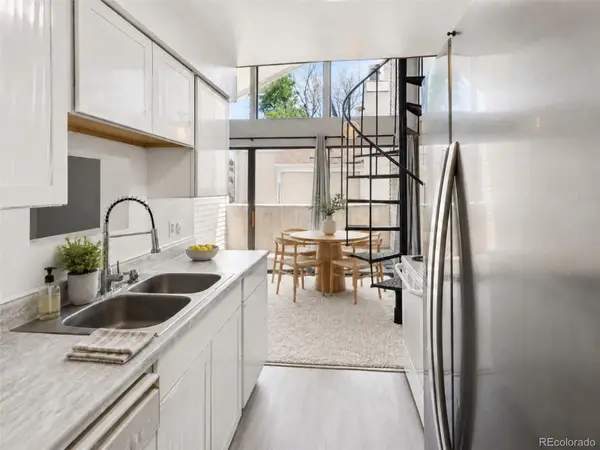 $210,000Coming Soon2 beds 1 baths993 sq. ft.
3626 S Granby Way #L12, Aurora, CO 80014
MLS# 5827112Listed by: RE/MAX ALLIANCE - Coming Soon
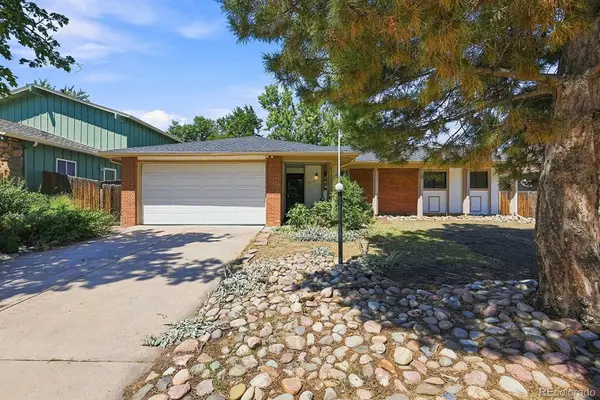 $442,000Coming Soon3 beds 3 baths2,017 sq. ft.
3748 S Mission Parkway, Aurora, CO 80013
MLS# 8914886Listed by: BROKERS GUILD REAL ESTATE


Protect your home and budget from life's surprises with an Assurant Home Warranty, backed by a partner that supports you through every step of homeownership. Explore Plans.
© 2026 Better Homes and Gardens Real Estate LLC. An Anywhere Real Estate company. All rights reserved. Better Homes and Gardens® Real Estate is a registered trademark owned by Meredith Operations Corporation, licensed to Better Homes and Gardens Real Estate LLC and used with permission. Better Homes and Gardens Real Estate LLC fully supports the principles of the Fair Housing Act and the Equal Opportunity Act. Listing information is deemed reliable but is not guaranteed accurate.
Each office is independently owned and operated.
Any services or products provided by third parties are not provided by, affiliated with or related to Better Homes and Gardens Real Estate LLC, or its affiliated companies.