
11972 E Louisiana Avenue, Aurora, CO 80012
Local realty services provided by:Better Homes and Gardens Real Estate Kenney & Company
11972 E Louisiana Avenue,Aurora, CO 80012
$550,000
- 5 Beds
- 3 Baths
- - sq. ft.
- Single family
- Sold
Listed by: crystal hart
Office: exit realty dtc, cherry creek, pikes peak.
MLS#:5868198
Source:ML
Sorry, we are unable to map this address
Price summary
- Price:$550,000
About this home
Discover this meticulously updated ranch-style home, where modern luxury meets a floor plan designed for ultimate flexibility. The main level is highlighted by a designer-inspired kitchen remodel featuring a sleek island, modern cabinetry, custom tiled backsplash, and new appliances. The bright, open layout is finished with gleaming engineered wood floors, fresh interior paint, and a cozy wood-burning fireplace. This level hosts a spacious primary bedroom with a private ensuite bath, plus two additional bedrooms and a second tastefully updated full bathroom.
The finished basement is a standout feature, offering an expansive space that functions perfectly as a dedicated guest or multi-generational wing. It features a functional kitchenette equipped with a refrigerator, sink, and standalone electric range, alongside a large living area and a full bathroom. The lower level includes two bedrooms—one of which is non-conforming (no window/closet), making it an ideal space for a home office, gym, or hobby room. For ultimate convenience, the home is equipped with two sets of full-size washers and dryers (one on each level), all of which stay with the property.
Recent high-value upgrades provide total peace of mind, including a newer roof, new interior paint, new carpet, and brand-new basement windows. The large corner lot offers a low-maintenance, professionally xeriscaped front yard and a beautiful backyard featuring a sprinklered lawn and a peaceful covered deck. A unique detached garage in the back is electrified and ready to be transformed into your dream workshop or creative studio. Located minutes from Utah Park’s recreation center, local shopping, and easy I-225 access, this move-in-ready home offers rare versatility. No HOA!...
Contact an agent
Home facts
- Year built:1978
- Subdivision & Development:Hallcrafts Village East
- Listing ID #:5868198
Rooms and interior
- Bedrooms:5
- Total bathrooms:3
- Full bathrooms:2
- Flooring:Carpet, Stone, Wood
- Kitchen Description:Dishwasher, Disposal, Microwave, Range, Refrigerator
- Basement:Yes
- Basement Description:Finished
Heating and cooling
- Cooling:Central Air
- Heating:Forced Air, Natural Gas
- Central air:Yes
Structure and exterior
- Roof:Composition
- Year built:1978
- Lot Features:Corner, Landscaped, Sprinklers In Rear
- Construction Materials:Concrete
- Exterior Features:Covered, Deck, Private Yard, Rain Gutters
- Foundation Description:Concrete Perimeter
- Levels:1 Story
Schools
- High school:Overland
- Middle school:Prairie
- Elementary school:Village East
Utilities
- Water:Public
- Sewer:Public Sewer
Finances and disclosures
- Price:$550,000
- Tax amount:$3,159 (2025)
Features and amenities
- Laundry features:Dryer, In Unit, Washer
- Amenities:Carbon Monoxide Detector(s), Smoke Detector(s)
Parking
- Total parking spaces:3
- Garage:Yes
- Garage spaces:3
 Based on information submitted to the MLS GRID as of July 31, 2026 07:52 AM. All data is obtained from various sources and may not have been verified by broker or MLS GRID. Supplied Open House information is subject to change without notice. All information should be independently reviewed and verified for accuracy. Properties may or may not be listed by the office/agent presenting the information.
New listings near 11972 E Louisiana Avenue
- New
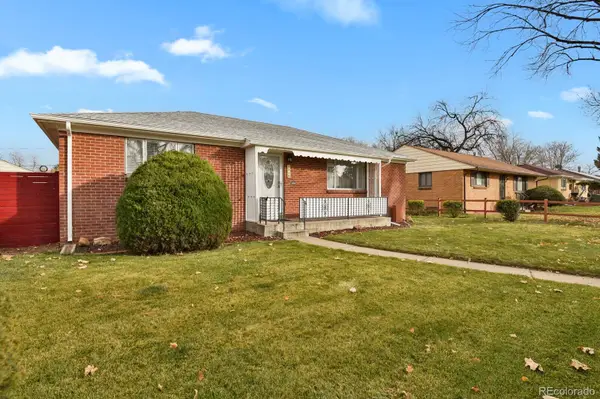 $540,000Active5 beds 2 baths2,184 sq. ft.
2350 Joliet Street, Aurora, CO 80010
MLS# 4194186Listed by: HOMESMART - New
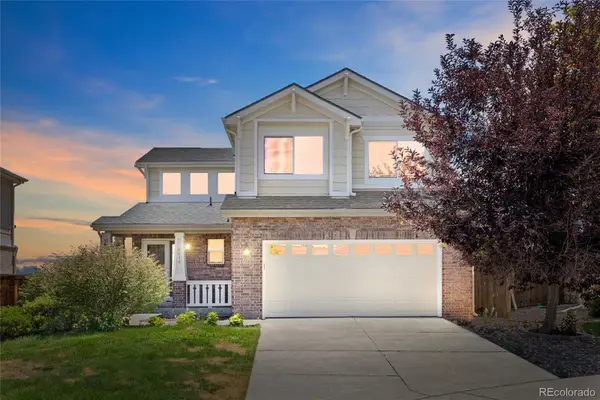 $510,000Active3 beds 3 baths1,599 sq. ft.
4850 S Elk Court, Aurora, CO 80016
MLS# 5531521Listed by: COLDWELL BANKER REALTY 24 - Coming SoonOpen Sat, 11am to 2pm
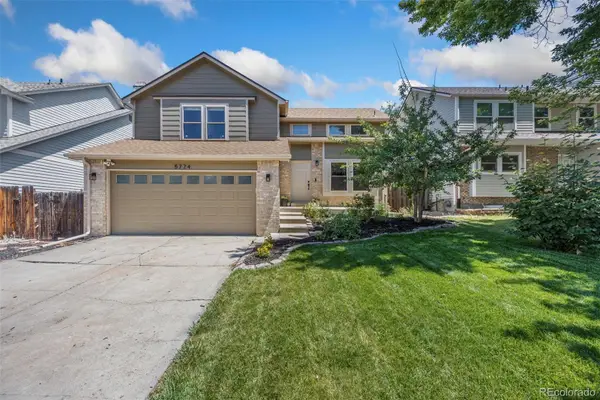 $525,000Coming Soon4 beds 3 baths
5774 S Jebel Way, Aurora, CO 80015
MLS# 7035585Listed by: BROKERS GUILD HOMES - Open Sat, 12 to 2pmNew
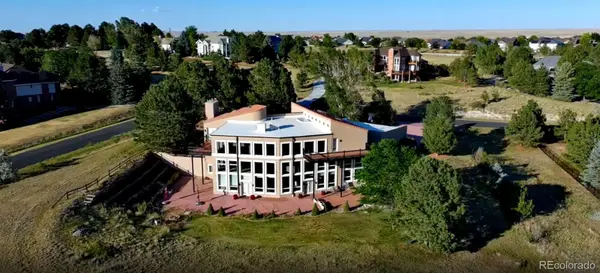 $1,590,000Active5 beds 5 baths6,958 sq. ft.
8095 S Oak Hill Circle, Aurora, CO 80016
MLS# 4394590Listed by: EXP REALTY, LLC - New
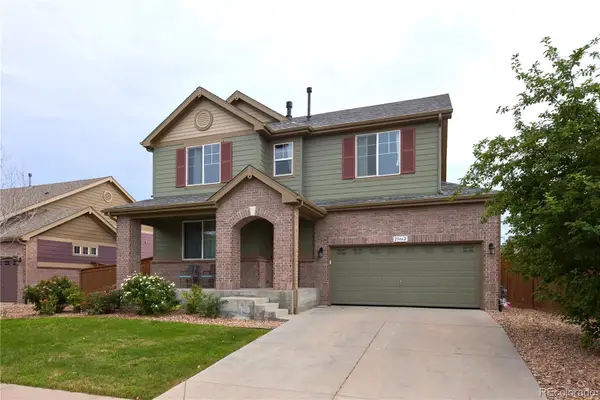 $560,000Active4 beds 4 baths2,854 sq. ft.
25462 E 2nd Place, Aurora, CO 80018
MLS# 4910891Listed by: ZBELL, LLC - Open Sat, 1 to 3pmNew
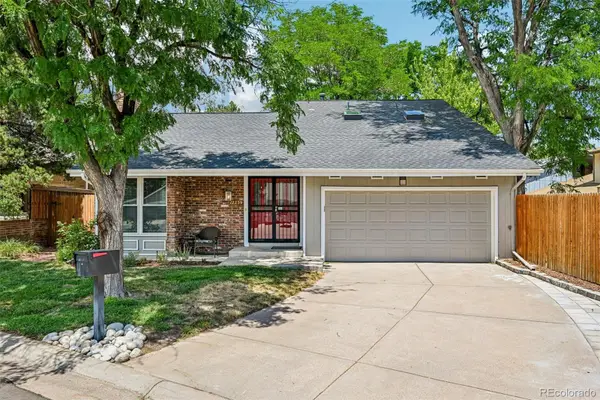 $550,000Active5 beds 3 baths2,178 sq. ft.
12239 E Amherst Circle, Aurora, CO 80014
MLS# 5614269Listed by: THRIVE REAL ESTATE GROUP - New
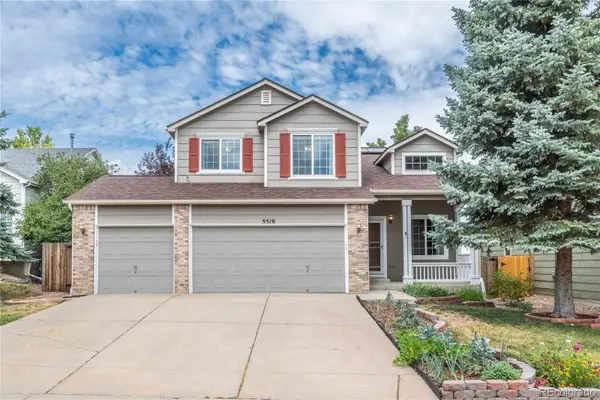 $580,000Active4 beds 4 baths2,218 sq. ft.
5519 S Versailles Street, Aurora, CO 80015
MLS# 5963186Listed by: EQUITY COLORADO REAL ESTATE - New
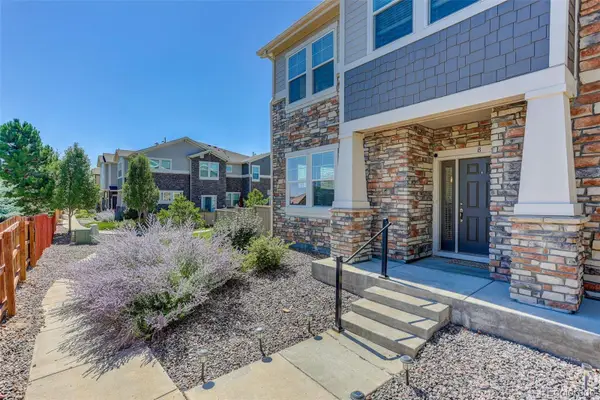 $479,000Active3 beds 3 baths1,660 sq. ft.
24817 E Calhoun Place #B, Aurora, CO 80016
MLS# 8055599Listed by: COLDWELL BANKER REALTY 44 - Open Sat, 11am to 1pmNew
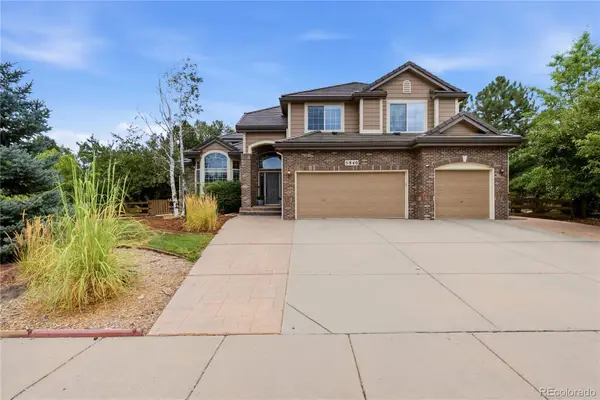 $1,149,000Active5 beds 5 baths5,722 sq. ft.
5940 S Mobile Court, Aurora, CO 80016
MLS# 9464075Listed by: YOUR CASTLE REAL ESTATE INC - New
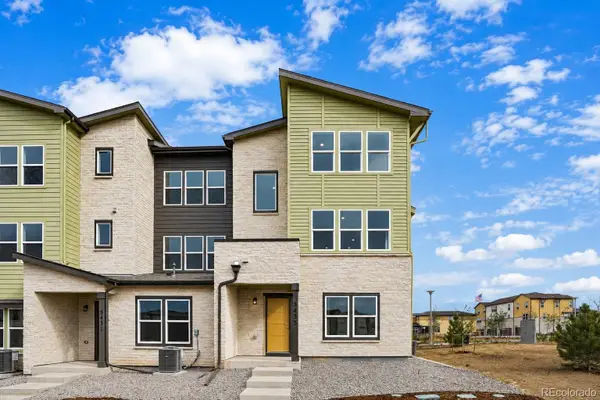 $415,000Active3 beds 2 baths1,976 sq. ft.
24141 E 54th Place, Aurora, CO 80019
MLS# 1507598Listed by: KELLER WILLIAMS DTC


Protect your home and budget from life's surprises with an Assurant Home Warranty, backed by a partner that supports you through every step of homeownership. Explore Plans.
© 2026 Better Homes and Gardens Real Estate LLC. An Anywhere Real Estate company. All rights reserved. Better Homes and Gardens® Real Estate is a registered trademark owned by Meredith Operations Corporation, licensed to Better Homes and Gardens Real Estate LLC and used with permission. Better Homes and Gardens Real Estate LLC fully supports the principles of the Fair Housing Act and the Equal Opportunity Act. Listing information is deemed reliable but is not guaranteed accurate.
Each office is independently owned and operated.
Any services or products provided by third parties are not provided by, affiliated with or related to Better Homes and Gardens Real Estate LLC, or its affiliated companies.