
12054 E Maple Avenue, Aurora, CO 80012
Local realty services provided by:Better Homes and Gardens Real Estate Kenney & Company
Listed by: noah lyman
Office: blue pebble homes
MLS#:5141484
Source:ML
Price summary
- Price:$389,000
- Price per sq. ft.:$128.38
- Monthly HOA dues:$365
About this home
Your new home awaits! This spacious updated ranch resides on a quiet block in the well-maintained Gentry community, steps from the Aurora Hills Golf Course and a quick walk or bike ride to Del Mar Park & pool. Step through the front door into the huge, light-and-bright foyer and living room, with high vaulted ceilings and large windows that flood the space with sunshine. The large galley kitchen has countertop space to spare, surrounded by stylish two-tone cabinets, black-and-white tile backsplash, and stainless steel appliances to complete the aesthetic. The formal dining room has space to spare and natural light to share! The main level features brand-new vinyl plank flooring and baseboards, brand new carpet in the bedrooms, and fresh paint throughout. The master suite has triple-paned soundproof windows and an ensuite full bath. The two remaining bedrooms and 2nd full bath complete the functional floor plan, with a versatile layout that easily accommodates a variety of lifestyles. The laundry area is in the huge unfinished basement, which contains rough plumbing for a third bathroom and room to add more functional living space, with storage to spare! Storage shelves included. The private backyard with concrete patio is fully fenced, private and easy to maintain. The front porch overlooks a dreamy front yard with mature trees and stylish landscaping - fully maintained by the HOA! The exterior of the home was recently painted as part of an ongoing project by the well-managed HOA - so the home has completely fresh paint, inside and out. Schedule your showing today, and fall in love this gorgeous home! Call Noah for more info: 970.420.9531...
Contact an agent
Home facts
- Year built:1978
- Subdivision & Development:Gentry
- Listing ID #:5141484
Rooms and interior
- Bedrooms:3
- Total bathrooms:2
- Full bathrooms:2
- Flooring:Carpet, Tile, Vinyl
- Kitchen Description:Cooktop, Dishwasher, Disposal, Oven, Refrigerator
- Basement:Yes
- Basement Description:Full, Unfinished
- Living area:3,030 sq. ft.
Heating and cooling
- Cooling:Central Air
- Heating:Forced Air
- Central air:Yes
Structure and exterior
- Roof:Composition
- Year built:1978
- Building area:3,030 sq. ft.
- Lot area:0.06 Acres
- Lot Features:Landscaped, Master Planned, Sprinklers In Front
- Construction Materials:Concrete, Frame, Wood Siding
- Exterior Features:Front Porch, Patio, Private Yard
- Foundation Description:Concrete Perimeter
- Levels:1 Story
Schools
- High school:Aurora Central
- Middle school:South
- Elementary school:Lansing
Utilities
- Water:Public
- Sewer:Public Sewer
Finances and disclosures
- Price:$389,000
- Price per sq. ft.:$128.38
- Tax amount:$2,375 (2025)
Features and amenities
- Laundry features:Dryer, In Unit, Washer
- Amenities:Double Pane Windows, Gas Water Heater, Triple Pane Windows
Parking
- Total parking spaces:2
- Garage:Yes
- Garage spaces:2
 Based on information submitted to the MLS GRID as of August 15, 2026 06:48 PM. All data is obtained from various sources and may not have been verified by broker or MLS GRID. Supplied Open House information is subject to change without notice. All information should be independently reviewed and verified for accuracy. Properties may or may not be listed by the office/agent presenting the information.
New listings near 12054 E Maple Avenue
- New
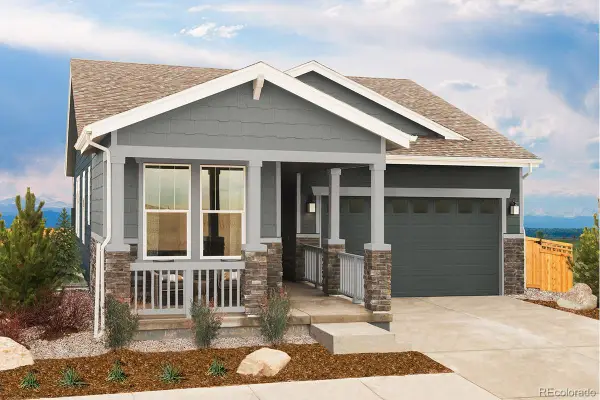 $650,000Active3 beds 3 baths2,764 sq. ft.
21568 E 61st Drive, Aurora, CO 80019
MLS# 4558015Listed by: MB TEAM LASSEN - New
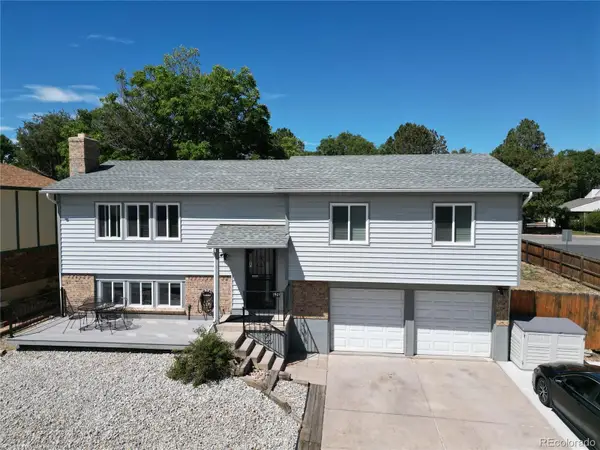 $485,000Active4 beds 3 baths1,834 sq. ft.
1501 S Dawson Street, Aurora, CO 80012
MLS# 6912152Listed by: BERKSHIRE HATHAWAY HOME SERVICES, ROCKY MOUNTAIN REALTORS - New
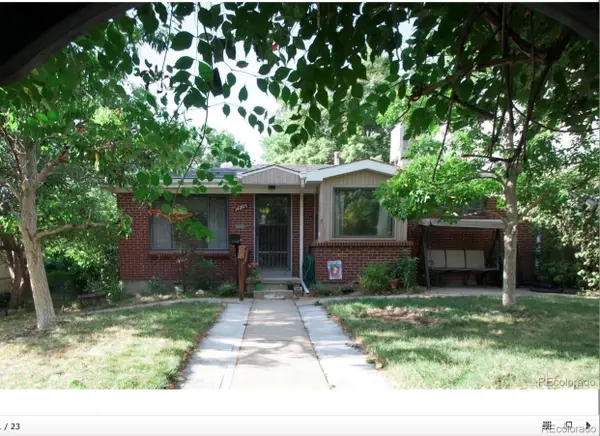 $465,000Active4 beds 2 baths1,912 sq. ft.
14205 E 25th Place, Aurora, CO 80011
MLS# 3330143Listed by: BROKERS GUILD HOMES - Coming Soon
 $850,000Coming Soon3 beds 3 baths
7996 S Shawnee Street, Aurora, CO 80016
MLS# 5249487Listed by: KELLER WILLIAMS DTC - New
 $120,000Active1 beds 1 baths482 sq. ft.
982 S Dearborn Way #18, Aurora, CO 80012
MLS# 2479383Listed by: YOUR CASTLE REALTY LLC - Coming Soon
 $625,000Coming Soon3 beds 4 baths
24167 E 5th Place, Aurora, CO 80018
MLS# 2925227Listed by: REAL BROKER, LLC DBA REAL - New
 $575,000Active3 beds 3 baths2,282 sq. ft.
21598 E 61st Drive, Aurora, CO 80019
MLS# 3310050Listed by: MB TEAM LASSEN - New
 $469,900Active3 beds 3 baths2,440 sq. ft.
21331 E 60th Avenue, Aurora, CO 80019
MLS# 3759993Listed by: EXP REALTY, LLC - New
 $475,000Active3 beds 2 baths1,808 sq. ft.
2357 Nome Street, Aurora, CO 80010
MLS# 4069934Listed by: KENTWOOD REAL ESTATE DTC, LLC


Protect your home and budget from life's surprises with an Assurant Home Warranty, backed by a partner that supports you through every step of homeownership. Explore Plans.
© 2026 Better Homes and Gardens Real Estate LLC. An Anywhere Real Estate company. All rights reserved. Better Homes and Gardens® Real Estate is a registered trademark owned by Meredith Operations Corporation, licensed to Better Homes and Gardens Real Estate LLC and used with permission. Better Homes and Gardens Real Estate LLC fully supports the principles of the Fair Housing Act and the Equal Opportunity Act. Listing information is deemed reliable but is not guaranteed accurate.
Each office is independently owned and operated.
Any services or products provided by third parties are not provided by, affiliated with or related to Better Homes and Gardens Real Estate LLC, or its affiliated companies.