
12164 E Ohio Avenue, Aurora, CO 80012
Local realty services provided by:Better Homes and Gardens Real Estate Kenney & Company
12164 E Ohio Avenue,Aurora, CO 80012
$448,000
- 4 Beds
- 2 Baths
- - sq. ft.
- Single family
- Sold
Listed by: crystal sisler
Office: exp realty, llc.
MLS#:3785037
Source:ML
Sorry, we are unable to map this address
Price summary
- Price:$448,000
About this home
Looking for a Ranch Home in Aurora with Paid-Off Solar, Smart Features, No HOA & an Entertainer’s Backyard? Welcome to Aurora Hills and a home that gives you space, flexibility, and easy everyday living in one of Aurora’s central locations. Tucked among mature trees and close to schools, shopping, dining, commuter routes, and quick access across the Denver metro area, this ranch-style home offers comfort, character, and room to make life happen. Step inside to find original old-growth oak hardwood floors upstairs, creating warmth and timeless style throughout the main level. The layout includes three bedrooms upstairs plus a large non-conforming bedroom retreat downstairs, giving options for guests, hobbies, multigenerational living, or extra work-from-home space. Love smart home features? Enjoy added convenience with smart lighting and a smart thermostat already installed. Energy-conscious buyers will appreciate the paid-off solar panels and EV hookup, helping support lower utility costs and modern living. Outside is where this property really shines. The front yard welcomes you with a strawberry garden, while the backyard feels like your own private retreat with mature landscaping, micro irrigation, and thoughtful outdoor living spaces. Custom clear patio panels help create an enclosed outdoor area that extends seasonal use, and with wall heaters in place, you can enjoy relaxing, gardening, hosting friends, or quiet mornings outdoors in more months of the year. There is plenty of off-street parking with two driveways plus private access into the backyard, offering flexibility for vehicles, projects, and guests. Best of all, there is NO HOA and no associated fees. If you’ve been searching for an Aurora home with solar, smart upgrades, gardening space, outdoor living, and a central location, this one checks all the boxes....
Contact an agent
Home facts
- Year built:1969
- Subdivision & Development:Aurora Hills
- Listing ID #:3785037
Rooms and interior
- Bedrooms:4
- Total bathrooms:2
- Full bathrooms:2
- Flooring:Carpet, Wood
- Kitchen Description:Dishwasher, Eat-in Kitchen, Microwave, Oven, Pantry, Range, Refrigerator
- Basement:Yes
- Basement Description:Finished, Full, Interior Entry
Heating and cooling
- Cooling:Central Air, Evaporative Cooling
- Heating:Forced Air
- Central air:Yes
Structure and exterior
- Roof:Shingle
- Year built:1969
- Lot Features:Level
- Architectural Style:Traditional
- Construction Materials:Brick, Wood Siding
- Exterior Features:Barbecue, Covered, Deck, Dog Run, Fire Pit, Front Porch, Garden, Gas Valve, Lighting, Patio, Private Yard, Rain Gutters, Water Feature
- Foundation Description:Concrete Perimeter
- Levels:1 Story
Schools
- High school:Gateway
- Middle school:Aurora Hills
- Elementary school:Virginia Court
Utilities
- Water:Public
- Sewer:Public Sewer
Finances and disclosures
- Price:$448,000
- Tax amount:$3,279 (2025)
Features and amenities
- Amenities:Double Pane Windows
- Smart home:Yes
Parking
- Total parking spaces:6
 Based on information submitted to the MLS GRID as of August 23, 2026 07:49 AM. All data is obtained from various sources and may not have been verified by broker or MLS GRID. Supplied Open House information is subject to change without notice. All information should be independently reviewed and verified for accuracy. Properties may or may not be listed by the office/agent presenting the information.
New listings near 12164 E Ohio Avenue
- Coming SoonOpen Sat, 11am to 2pm
 $899,000Coming Soon4 beds 4 baths4,740 sq. ft.
6647 S Catawba Way, Aurora, CO 80016
MLS# 3169298Listed by: LIV SOTHEBY'S INTERNATIONAL REALTY - Coming Soon
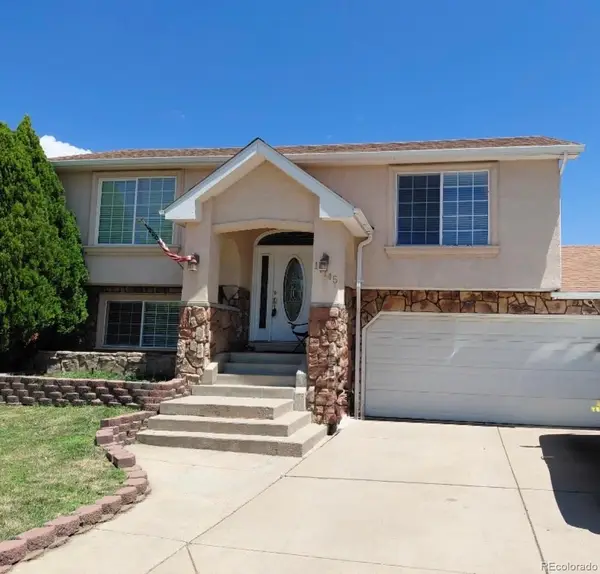 $465,000Coming Soon3 beds 3 baths1,466 sq. ft.
17145 E Union Place, Aurora, CO 80015
MLS# 6330563Listed by: KELLER WILLIAMS REALTY DOWNTOWN LLC - Coming Soon
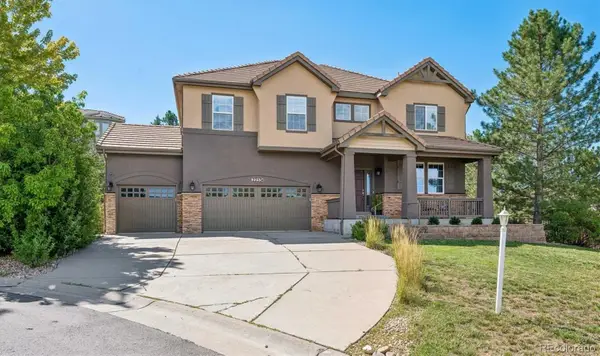 $900,000Coming Soon5 beds 4 baths3,978 sq. ft.
22534 E Frost Place, Aurora, CO 80016
MLS# 6933329Listed by: RE/MAX PROFESSIONALS - Coming Soon
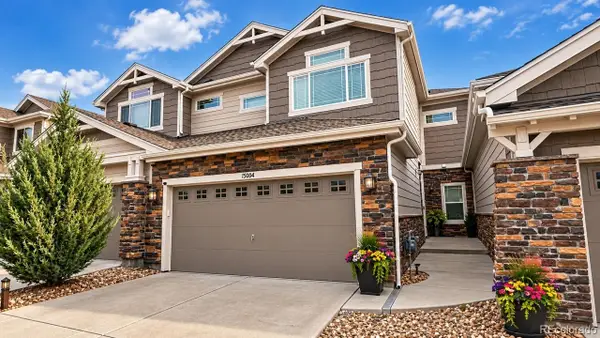 $559,900Coming Soon3 beds 4 baths2,284 sq. ft.
15004 E Crestridge Drive, Aurora, CO 80015
MLS# 2378917Listed by: BTT REAL ESTATE - Coming Soon
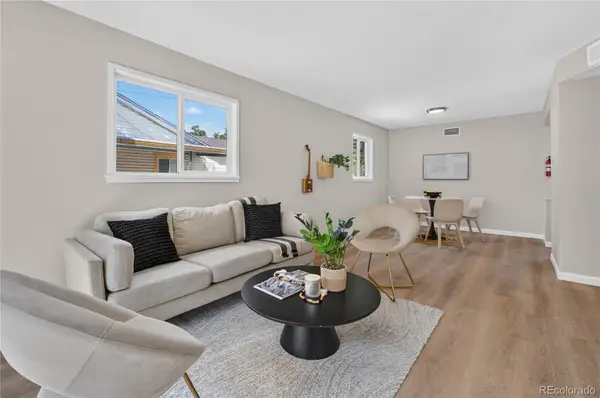 $385,000Coming Soon3 beds 2 baths1,098 sq. ft.
1160 Vaughn Street, Aurora, CO 80011
MLS# 5765764Listed by: VIATERRA - Coming Soon
 $349,500Coming Soon2 beds 2 baths1,812 sq. ft.
14267 E Quinn Circle, Aurora, CO 80015
MLS# 9042940Listed by: BUERGER & COMPANY REAL ESTATE - Coming Soon
 $685,000Coming Soon5 beds 4 baths3,822 sq. ft.
12160 E Villanova Drive, Aurora, CO 80014
MLS# 6259408Listed by: HOMESMART - Coming Soon
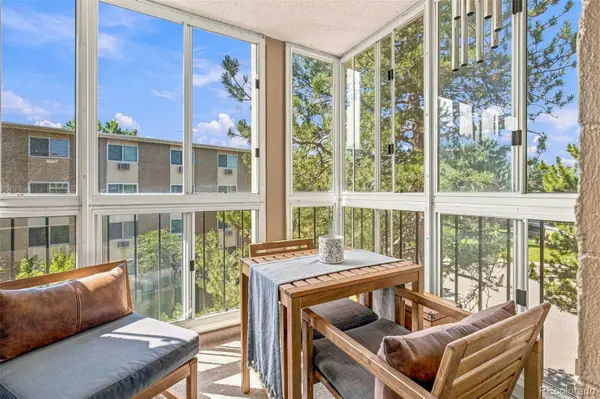 $195,000Coming Soon2 beds 1 baths930 sq. ft.
13626 E Bates Avenue #302, Aurora, CO 80014
MLS# 7777197Listed by: HEATHER GARDENS BROKERS - Coming Soon
 $530,000Coming Soon6 beds 3 baths3,185 sq. ft.
14861 E Adriatic Place, Aurora, CO 80014
MLS# 5601103Listed by: CONNETT REAL ESTATE - New
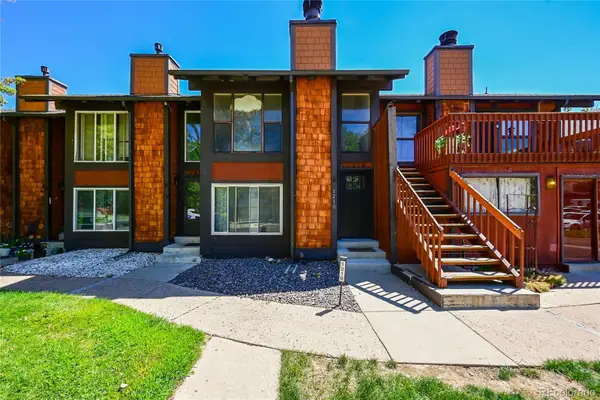 $315,000Active2 beds 2 baths1,258 sq. ft.
1210 S Carson Way, Aurora, CO 80012
MLS# 2564925Listed by: POSH PROPERTIES DENVER


Protect your home and budget from life's surprises with an Assurant Home Warranty, backed by a partner that supports you through every step of homeownership. Explore Plans.
© 2026 Better Homes and Gardens Real Estate LLC. An Anywhere Real Estate company. All rights reserved. Better Homes and Gardens® Real Estate is a registered trademark owned by Meredith Operations Corporation, licensed to Better Homes and Gardens Real Estate LLC and used with permission. Better Homes and Gardens Real Estate LLC fully supports the principles of the Fair Housing Act and the Equal Opportunity Act. Listing information is deemed reliable but is not guaranteed accurate.
Each office is independently owned and operated.
Any services or products provided by third parties are not provided by, affiliated with or related to Better Homes and Gardens Real Estate LLC, or its affiliated companies.