
12555 E Tennessee Circle #302, Aurora, CO 80012
Local realty services provided by:Better Homes and Gardens Real Estate Kenney & Company
Listed by: the thayer group, cooper thayer
Office: keller williams action realty llc.
MLS#:1915324
Source:ML
Price summary
- Price:$250,000
- Price per sq. ft.:$208.33
- Monthly HOA dues:$407
About this home
Spacious 2-bed, 2-bath top-floor condo with vaulted ceilings throughout and no upstairs neighbors! Located just off Mississippi Avenue near I-225, this home is close to restaurants, shopping, schools, and parks and has easy access to Denver, Aurora, and DIA. The sizeable open-concept living/dining area is filled with plentiful natural light and features a bonus office nook. The kitchen is complete with a bar counter, new countertops, new subway tile backsplash, tile floors, 2 pantries, and all appliances included! The large primary suite features an attached full bathroom with an oversized vanity. A second bedroom and full bathroom complete the living space - perfect for use as another bedroom, guest room, office, or more! Walk out to your private covered balcony to soak up the beautiful Colorado sun and enjoy morning coffee outdoors. In-unit laundry area with washer and dryer included. Two entrances, fire sprinklers, and central AC are just a few of the many safety and convenience features in this home! This unit includes an assigned carport space, plus the complex has lots of open parking as well. HOA fees include water! Don't miss out on this opportunity to own a well-maintained, beautiful condo in a great location!...
Contact an agent
Home facts
- Year built:1996
- Subdivision & Development:Cedar Cove II Condos
- Listing ID #:1915324
Rooms and interior
- Bedrooms:2
- Total bathrooms:2
- Full bathrooms:2
- Flooring:Carpet, Tile
- Kitchen Description:Dishwasher, Oven, Pantry, Refrigerator
- Living area:1,200 sq. ft.
Heating and cooling
- Cooling:Central Air
- Heating:Forced Air, Natural Gas
- Central air:Yes
Structure and exterior
- Roof:Composition
- Year built:1996
- Building area:1,200 sq. ft.
- Lot area:0.03 Acres
- Lot Features:Landscaped
- Construction Materials:Frame, Vinyl Siding
- Exterior Features:Balcony, Covered, Deck
- Levels:1 Story
Schools
- High school:Gateway
- Middle school:Aurora Hills
- Elementary school:Virginia Court
Utilities
- Water:Public
- Sewer:Public Sewer
Finances and disclosures
- Price:$250,000
- Price per sq. ft.:$208.33
- Tax amount:$1,918 (2025)
Features and amenities
- Laundry features:Dryer, In Unit, Washer
- Amenities:Carbon Monoxide Detector(s), Double Pane Windows, Smoke Detector(s), Window Coverings
Parking
- Total parking spaces:2
- Parking description:1 Carport Space(s), Asphalt
- Carport spaces:1
 Based on information submitted to the MLS GRID as of August 28, 2026 04:47 PM. All data is obtained from various sources and may not have been verified by broker or MLS GRID. Supplied Open House information is subject to change without notice. All information should be independently reviewed and verified for accuracy. Properties may or may not be listed by the office/agent presenting the information.
New listings near 12555 E Tennessee Circle #302
- Coming Soon
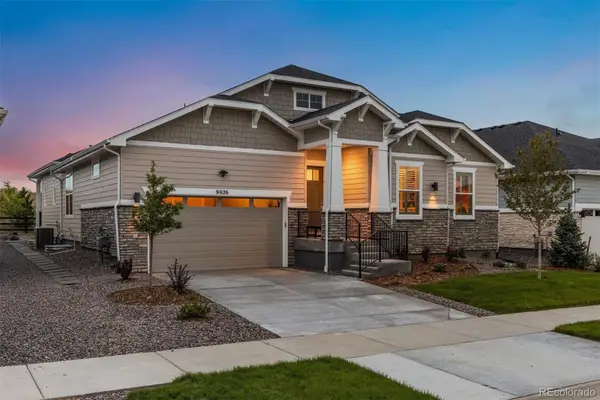 $950,000Coming Soon3 beds 3 baths5,258 sq. ft.
9026 S Shawnee Court, Aurora, CO 80016
MLS# 5925160Listed by: LIV SOTHEBY'S INTERNATIONAL REALTY - Coming Soon
 $425,000Coming Soon3 beds 2 baths1,643 sq. ft.
23043 E Ontario Drive #105, Aurora, CO 80016
MLS# 8242826Listed by: KENTWOOD REAL ESTATE DTC, LLC - Coming Soon
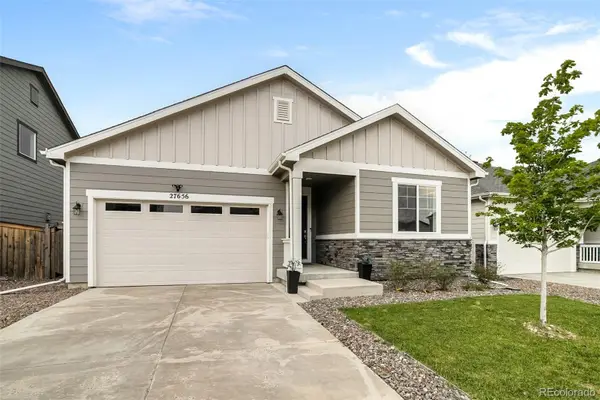 $485,000Coming Soon3 beds 2 baths1,579 sq. ft.
27656 E 10th Drive, Aurora, CO 80018
MLS# 3225393Listed by: RE/MAX ALLIANCE - Coming Soon
 $874,900Coming Soon5 beds 5 baths4,112 sq. ft.
22523 E Piccolo Way, Aurora, CO 80016
MLS# 3956925Listed by: MOUNTAIN STANDARD REAL ESTATE COMPANY - Coming Soon
 $250,000Coming Soon2 beds 1 baths840 sq. ft.
14324 E Hawaii Circle #E, Aurora, CO 80012
MLS# 1693034Listed by: ORCHARD BROKERAGE LLC - Coming SoonOpen Sun, 11am to 1pm
 $739,900Coming Soon5 beds 4 baths4,095 sq. ft.
16254 E Prentice Place, Aurora, CO 80015
MLS# 4555878Listed by: AVENUES - Coming Soon
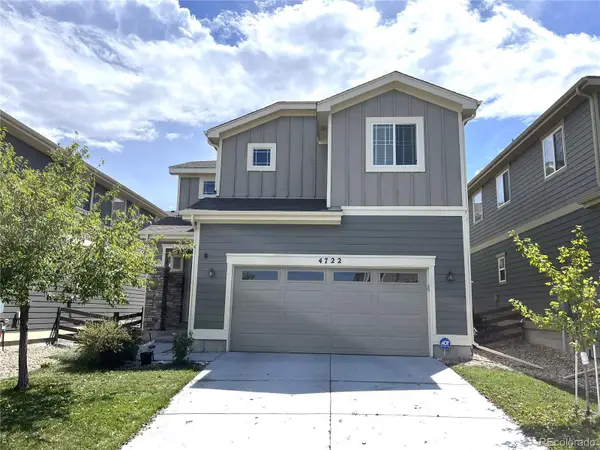 $519,000Coming Soon3 beds 3 baths2,417 sq. ft.
4722 S Picadilly Court, Aurora, CO 80015
MLS# 2916675Listed by: BROKERS GUILD HOMES - Coming Soon
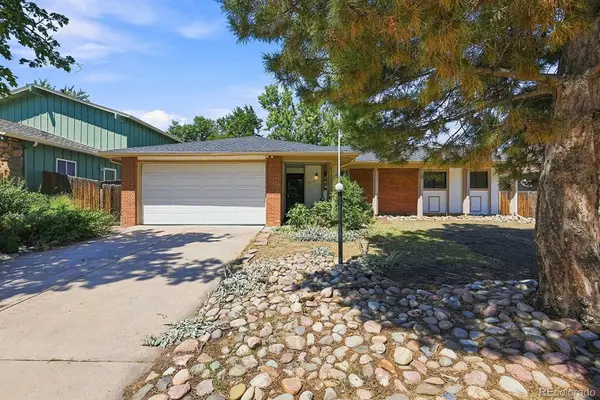 $442,000Coming Soon3 beds 3 baths2,017 sq. ft.
3748 S Mission Parkway, Aurora, CO 80013
MLS# 8914886Listed by: BROKERS GUILD REAL ESTATE - Coming Soon
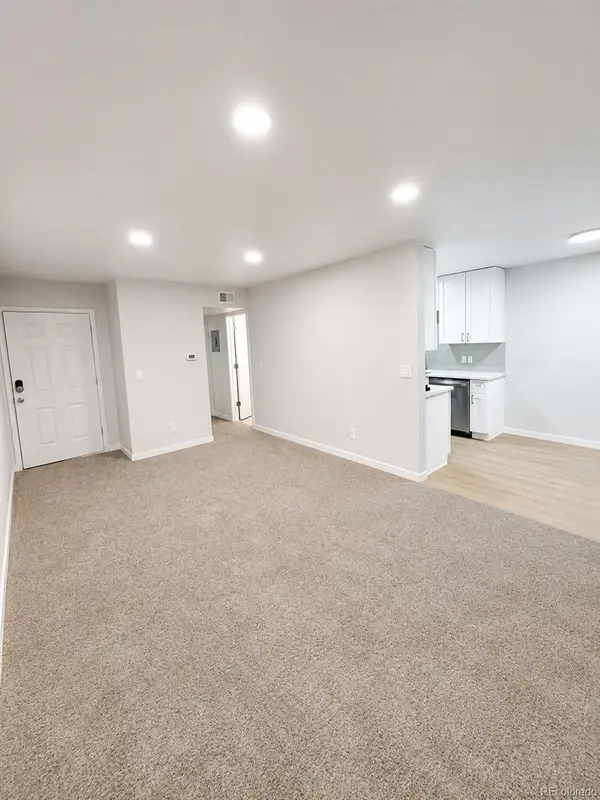 $115,000Coming Soon1 beds 1 baths581 sq. ft.
10702 E Exposition Avenue #105, Aurora, CO 80012
MLS# 8103465Listed by: REALTY ONE GROUP PLATINUM ELITE COLORADO - Coming SoonOpen Sat, 11am to 2pm
 $865,000Coming Soon4 beds 4 baths4,740 sq. ft.
6647 S Catawba Way, Aurora, CO 80016
MLS# 3169298Listed by: LIV SOTHEBY'S INTERNATIONAL REALTY


Protect your home and budget from life's surprises with an Assurant Home Warranty, backed by a partner that supports you through every step of homeownership. Explore Plans.
© 2026 Better Homes and Gardens Real Estate LLC. An Anywhere Real Estate company. All rights reserved. Better Homes and Gardens® Real Estate is a registered trademark owned by Meredith Operations Corporation, licensed to Better Homes and Gardens Real Estate LLC and used with permission. Better Homes and Gardens Real Estate LLC fully supports the principles of the Fair Housing Act and the Equal Opportunity Act. Listing information is deemed reliable but is not guaranteed accurate.
Each office is independently owned and operated.
Any services or products provided by third parties are not provided by, affiliated with or related to Better Homes and Gardens Real Estate LLC, or its affiliated companies.