
1323 S Cathay Court #202, Aurora, CO 80017
Local realty services provided by:Better Homes and Gardens Real Estate Kenney & Company
Listed by: aimee fletcher clhms gri, tiffany carroll clhms crs dsc mrp
Office: exp realty llc.
MLS#:7680878
Source:CO_PPAR
Price summary
- Price:$240,000
- Price per sq. ft.:$315.79
- Monthly HOA dues:$405
About this home
Welcome to this charming, thoughtfully upgraded upper-level condo located near Buckley Air Force Base. Perfectly positioned to enjoy both convenience and tranquility, this home offers a peaceful setting with a private deck overlooking open space—ideal for relaxing while taking in the serene atmosphere and local wildlife.
Inside, you’ll find a bright and inviting layout filled with natural light. The home has been lovingly maintained and updated in all the right places, featuring new laminate flooring and stainless steel kitchen appliances that add both style and functionality. All kitchen appliances are included, along with the washer and dryer for added convenience.
This one-bedroom, one-bath condo offers year-round comfort with central air conditioning and a cozy wood-burning fireplace. Additional insulation has been added throughout the home, including attic insulation upgraded to R-60, helping to improve energy efficiency and reduce heating and cooling costs.
The attached garage is a standout feature—fully insulated, painted, and equipped with a brand-new insulated garage door and new opener. Be sure to compare this garage to others in the neighborhood. Above the garage, you’ll find a finished attic space complete with an attic fan, providing exceptional storage options.
Ideally located with easy access to shopping, dining, and everyday amenities, this home also features a walking trail directly behind the property, making it easy to enjoy the outdoors right from your doorstep.
A wonderful opportunity to own a move-in ready, upgraded condo in a fantastic location....
Contact an agent
Home facts
- Year built:1985
- Listing ID #:7680878
- Added:11 day(s) ago
- Updated:May 07, 2026 at 02:13 PM
Rooms and interior
- Bedrooms:1
- Total bathrooms:1
- Full bathrooms:1
- Flooring:Carpet, Tile
- Kitchen Description:220v in Kitchen, Disposal, Microwave Oven, Oven, Refrigerator
- Living area:760 sq. ft.
Heating and cooling
- Cooling:Central Air
- Heating:Forced Air, Natural Gas
- Central air:Yes
Structure and exterior
- Roof:Composite Shingle
- Year built:1985
- Building area:760 sq. ft.
- Lot area:0.02 Acres
- Lot Features:Backs to Open Space, Corner
- Construction Materials:Wood
- Exterior Features:Wood Deck
Schools
- High school:Rangeview
- Middle school:Mrachek
- Elementary school:Side Creek
Utilities
- Water:Municipal
Finances and disclosures
- Price:$240,000
- Price per sq. ft.:$315.79
- Tax amount:$864 (2025)
Features and amenities
- Laundry features:Dryer, Electric Hook-up, Washer
- Amenities:Attic Storage, HOA Required $, High Speed Internet Avail., Window Coverings
Parking
- Parking description:Attached Garage, Concrete Driveway, Garage Door Opener
- Garage:Yes
- Garage spaces:1
 The information being provided by Pikes Peak REALTOR® Services Corp. is for the consumer's personal, non-commercial use and may not be used for any purpose other than to identify prospective properties consumer may be interested in purchasing. Any information relating to real estate for sale referenced on this web site comes from the Internet Data Exchange (IDX) program of the Pikes Peak REALTOR® Services Corp.. Better Homes and Gardens Real Estate Kenney & Company is not a Multiple Listing Service (MLS), nor does it offer MLS access. This website is a service of Better Homes and Gardens Real Estate Kenney & Company, a broker participant of Pikes Peak REALTOR® Services Corp.. This web site may reference real estate listing(s) held by a brokerage firm other than the broker and/or agent who owns this web site.
The accuracy of all information, regardless of source, including but not limited to open house information, square footages and lot sizes, is deemed reliable but not guaranteed and should be personally verified through personal inspection by and/or with the appropriate professionals. The data contained herein is copyrighted by Pikes Peak REALTOR® Services Corp. and is protected by all applicable copyright laws. Any unauthorized dissemination of this information is in violation of copyright laws and is strictly prohibited.
The real estate listing information and related content displayed on this site is provided exclusively for consumers' personal, non-commercial use and may not be used for any purpose other than to identify prospective properties consumers may be interested in purchasing. This information and related content is deemed reliable but is not guaranteed accurate by the Pikes Peak REALTOR® Services Corp.
Copyright 2026 Pikes Peak REALTOR® Services Corp. All rights reserved.
The information being provided by Pikes Peak REALTOR® Services Corp. is for the consumer's personal, non-commercial use and may not be used for any purpose other than to identify prospective properties consumer may be interested in purchasing. Any information relating to real estate for sale referenced on this web site comes from the Internet Data Exchange (IDX) program of the Pikes Peak REALTOR® Services Corp.. Better Homes and Gardens Real Estate Kenney & Company is not a Multiple Listing Service (MLS), nor does it offer MLS access. This website is a service of Better Homes and Gardens Real Estate Kenney & Company, a broker participant of Pikes Peak REALTOR® Services Corp.. This web site may reference real estate listing(s) held by a brokerage firm other than the broker and/or agent who owns this web site.
The accuracy of all information, regardless of source, including but not limited to open house information, square footages and lot sizes, is deemed reliable but not guaranteed and should be personally verified through personal inspection by and/or with the appropriate professionals. The data contained herein is copyrighted by Pikes Peak REALTOR® Services Corp. and is protected by all applicable copyright laws. Any unauthorized dissemination of this information is in violation of copyright laws and is strictly prohibited.
The real estate listing information and related content displayed on this site is provided exclusively for consumers' personal, non-commercial use and may not be used for any purpose other than to identify prospective properties consumers may be interested in purchasing. This information and related content is deemed reliable but is not guaranteed accurate by the Pikes Peak REALTOR® Services Corp.
Copyright 2026 Pikes Peak REALTOR® Services Corp. All rights reserved.New listings near 1323 S Cathay Court #202
- Coming Soon
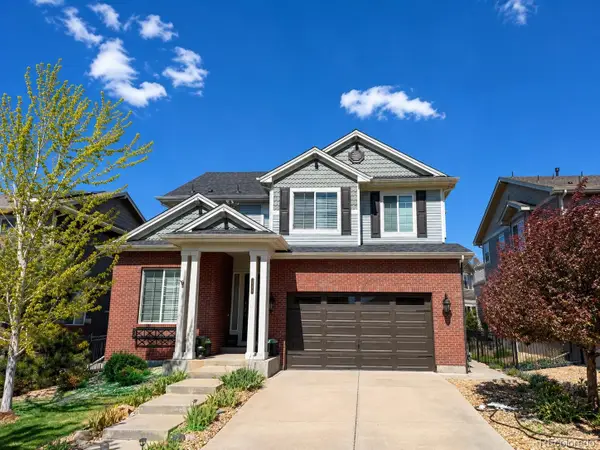 $725,000Coming Soon5 beds 4 baths
7566 S Quantock Court, Aurora, CO 80016
MLS# 2566619Listed by: REAL BROKER, LLC DBA REAL - New
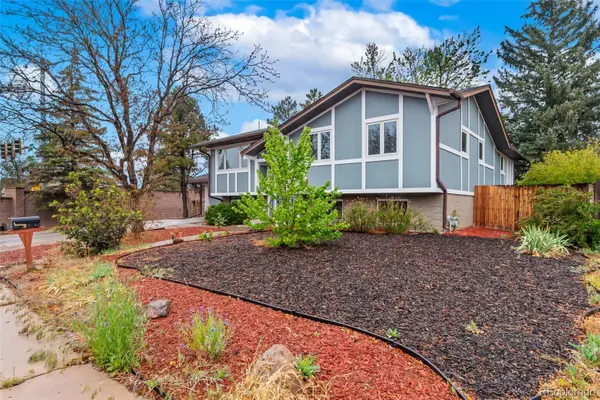 $645,000Active5 beds 3 baths2,586 sq. ft.
2308 S Lima Street, Aurora, CO 80014
MLS# 5262028Listed by: HART REALTY GROUP - New
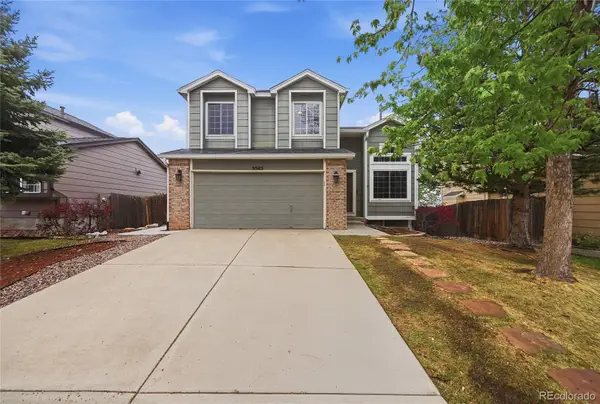 $485,000Active4 beds 3 baths2,424 sq. ft.
5545 S Winnipeg Street, Aurora, CO 80015
MLS# 9413935Listed by: KELLER WILLIAMS REAL ESTATE LLC - New
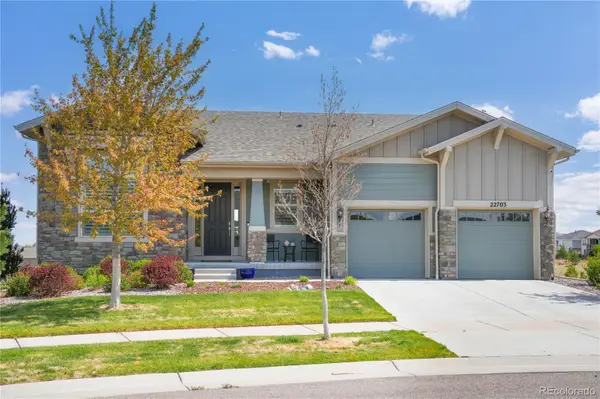 $825,000Active2 beds 2 baths4,379 sq. ft.
22703 E Glidden Drive, Aurora, CO 80016
MLS# 2218515Listed by: KENTWOOD REAL ESTATE DTC, LLC - New
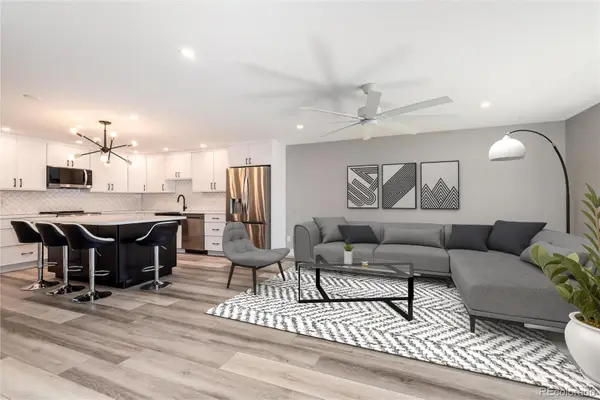 $389,500Active2 beds 2 baths1,230 sq. ft.
13991 E Marina Drive #105, Aurora, CO 80014
MLS# 4804050Listed by: COMPASS - DENVER - Open Sat, 11am to 2pmNew
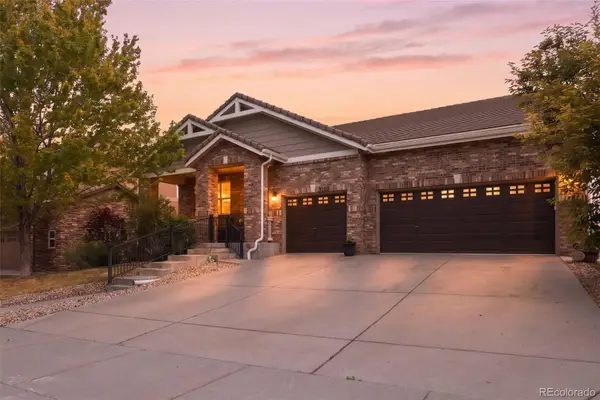 $750,000Active5 beds 5 baths3,517 sq. ft.
3198 S Nepal Way, Aurora, CO 80013
MLS# 5101287Listed by: PAK HOME REALTY - New
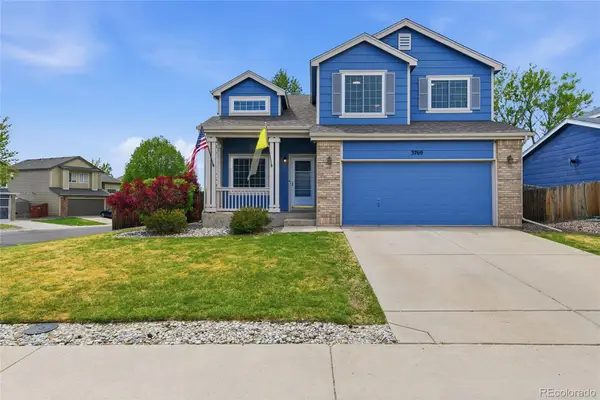 $575,000Active4 beds 3 baths2,208 sq. ft.
3769 S Lisbon Court, Aurora, CO 80013
MLS# 5945022Listed by: LISTINGS.COM - Coming Soon
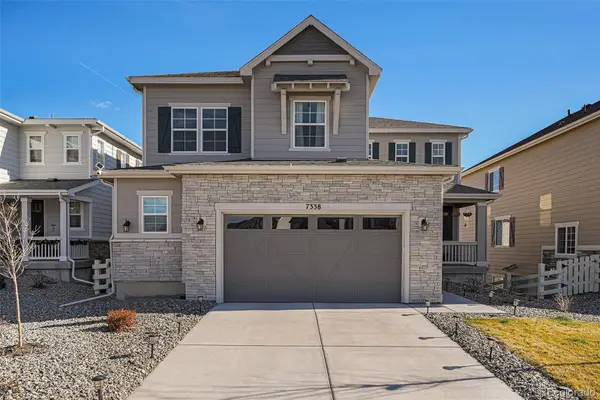 $1,095,000Coming Soon6 beds 5 baths
7338 S Yantley Way, Aurora, CO 80016
MLS# 7180296Listed by: NAV REAL ESTATE - New
 $749,500Active4 beds 4 baths4,172 sq. ft.
3845 Eaton Park Street, Aurora, CO 80019
MLS# 7484103Listed by: YOUR CASTLE REAL ESTATE INC - New
 $50,000Active2 beds 1 baths672 sq. ft.
17041 E 16th Avenue, Aurora, CO 80011
MLS# 8761080Listed by: KELLER WILLIAMS TRILOGY


Protect your home and budget from life's surprises with an Assurant Home Warranty, backed by a partner that supports you through every step of homeownership. Explore Plans.
© 2026 Better Homes and Gardens Real Estate LLC. An Anywhere Real Estate company. All rights reserved. Better Homes and Gardens® Real Estate is a registered trademark owned by Meredith Operations Corporation, licensed to Better Homes and Gardens Real Estate LLC and used with permission. Better Homes and Gardens Real Estate LLC fully supports the principles of the Fair Housing Act and the Equal Opportunity Act. Listing information is deemed reliable but is not guaranteed accurate.
Each office is independently owned and operated.
Any services or products provided by third parties are not provided by, affiliated with or related to Better Homes and Gardens Real Estate LLC, or its affiliated companies.