
13661 E Marina Drive #307, Aurora, CO 80014
Local realty services provided by:Better Homes and Gardens Real Estate Kenney & Company
13661 E Marina Drive #307,Aurora, CO 80014
$279,000
- 2 Beds
- 1 Baths
- 1,050 sq. ft.
- Condominium
- Active
Listed by: james busby
Office: options real estate and development
MLS#:1878000
Source:ML
Price summary
- Price:$279,000
- Price per sq. ft.:$265.71
- Monthly HOA dues:$627
About this home
Enjoy resort-style living in Heather Gardens (https://heathergardens.org/), one of Colorado’s premier 55+ communities. This beautifully updated 2-bedroom, 1-bath condominium offers an open floor plan, remodeled kitchen with quartz countertops, contemporary cabinetry, stainless steel Bosch and LG appliances, recessed lighting, newer windows, and a spacious covered balcony overlooking the Heather Gardens Golf Course with mountain views. It is a sunny corner unit. The updated bathroom features a granite vanity. A full-size washer and dryer are conveniently located between the bedrooms. Reserved parking space #307 and a private storage locker #307 are included. Residents enjoy 24-hour security, an indoor pool, fitness center, clubhouse, walking trails, golf, and an active social calendar. Move-in ready and perfectly located to enjoy everything Heather Gardens has to offer.
Contact an agent
Home facts
- Year built:1977
- Subdivision & Development:Heather Gardens
- Listing ID #:1878000
Rooms and interior
- Bedrooms:2
- Total bathrooms:1
- Full bathrooms:1
- Living area:1,050 sq. ft.
Heating and cooling
- Cooling:Air Conditioning-Room
- Heating:Baseboard
Structure and exterior
- Roof:Membrane
- Year built:1977
- Building area:1,050 sq. ft.
- Architectural Style:Contemporary
- Construction Materials:Block
- Exterior Features:Balcony, Covered
- Levels:3 or More Stories
Schools
- High school:Overland
- Middle school:Prairie
- Elementary school:Polton
Utilities
- Water:Public
- Sewer:Public Sewer
Finances and disclosures
- Price:$279,000
- Price per sq. ft.:$265.71
- Tax amount:$1,594 (2025)
Features and amenities
- Pool features:Indoor, Outdoor Pool, Private
Parking
- Total parking spaces:1
- Parking description:Exterior Access Door, Floor Coating, Heated Garage, Insulated Garage, Lighted, Underground
- Garage:Yes
- Garage spaces:1
 Based on information submitted to the MLS GRID as of August 18, 2026 02:34 PM. All data is obtained from various sources and may not have been verified by broker or MLS GRID. Supplied Open House information is subject to change without notice. All information should be independently reviewed and verified for accuracy. Properties may or may not be listed by the office/agent presenting the information.
New listings near 13661 E Marina Drive #307
- New
 $624,520Active3 beds 3 baths2,645 sq. ft.
22737 E 47th Place, Aurora, CO 80019
MLS# 2776785Listed by: LANDMARK RESIDENTIAL BROKERAGE 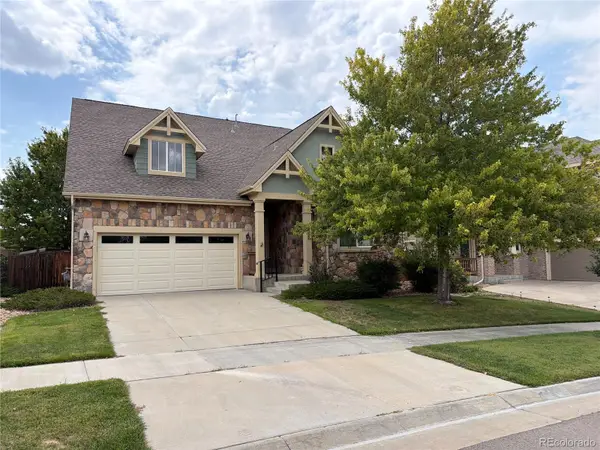 $630,000Pending3 beds 3 baths3,224 sq. ft.
5553 S Biloxi Way, Aurora, CO 80016
MLS# 4880863Listed by: JPAR MODERN REAL ESTATE- New
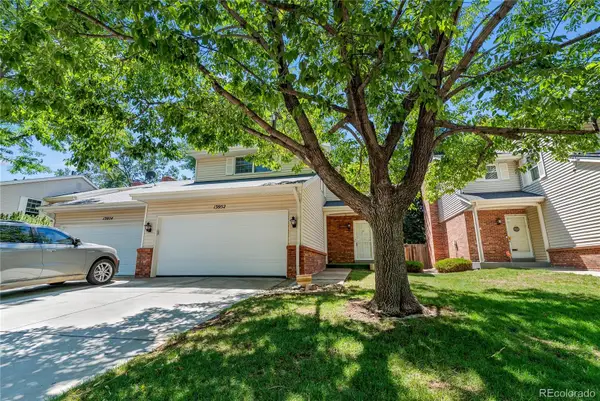 $385,000Active3 beds 3 baths2,415 sq. ft.
13952 E Arizona Avenue, Aurora, CO 80012
MLS# 4552488Listed by: BROKERS GUILD HOMES - New
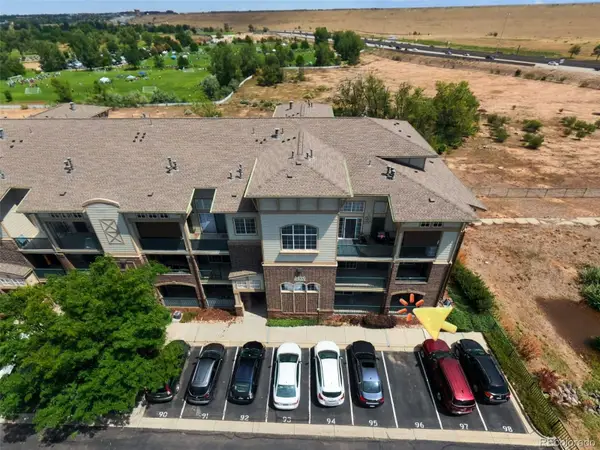 $328,000Active2 beds 2 baths1,174 sq. ft.
3890 S Dayton Street #107, Aurora, CO 80014
MLS# 4659812Listed by: CASABLANCA REALTY HOMES, LLC - New
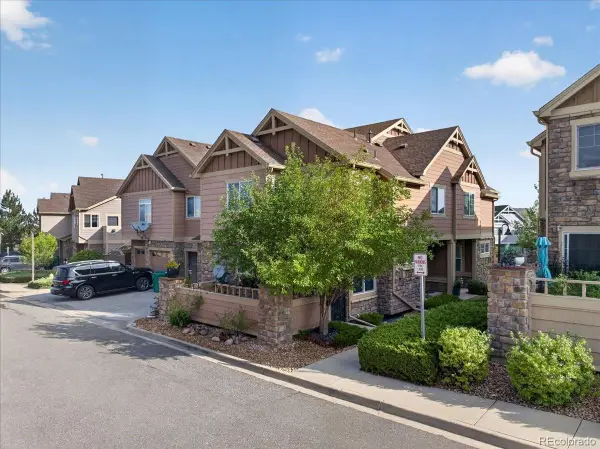 $262,000Active2 beds 1 baths862 sq. ft.
23525 E Platte Drive #10E, Aurora, CO 80016
MLS# 7849137Listed by: MB DELAHANTY & ASSOCIATES - New
 $995,000Active0.53 Acres
570 Potomac Street, Aurora, CO 80011
MLS# 8529558Listed by: BROKERS GUILD REAL ESTATE - New
 $469,900Active4 beds 3 baths2,652 sq. ft.
17704 E Tennessee Place, Aurora, CO 80017
MLS# 2021432Listed by: WELCOME HOME REAL ESTATE LLC - New
 $475,000Active2 beds 2 baths1,383 sq. ft.
23703 E Kettle Place, Aurora, CO 80016
MLS# 4726605Listed by: KENTWOOD REAL ESTATE DTC, LLC - Coming SoonOpen Sat, 1 to 2pm
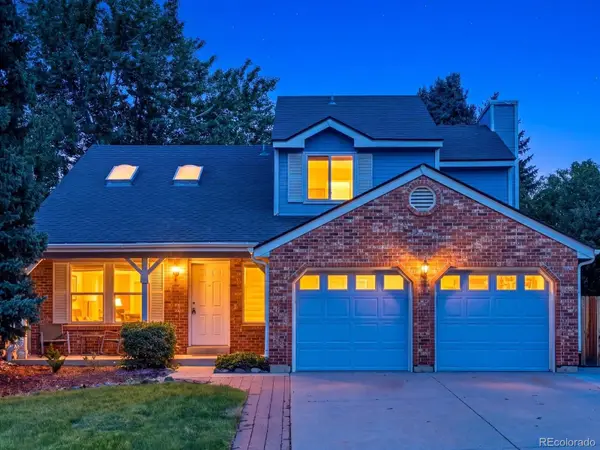 $606,000Coming Soon4 beds 4 baths
14737 E Wagon Trail Drive, Aurora, CO 80015
MLS# 6294240Listed by: EXIT REALTY DTC, CHERRY CREEK, PIKES PEAK. - Coming Soon
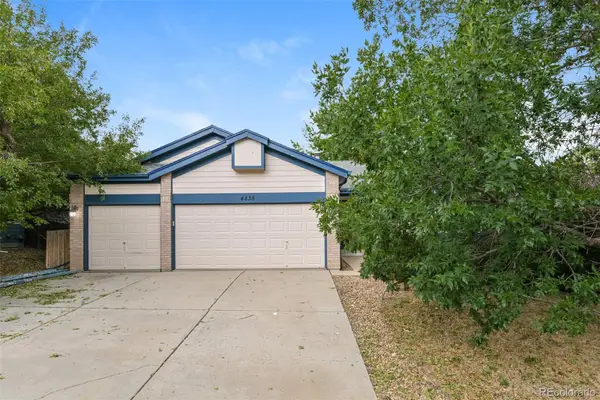 $580,000Coming Soon4 beds 3 baths
4835 S Danube Way, Aurora, CO 80015
MLS# 7170800Listed by: ATLAS REAL ESTATE GROUP


Protect your home and budget from life's surprises with an Assurant Home Warranty, backed by a partner that supports you through every step of homeownership. Explore Plans.
© 2026 Better Homes and Gardens Real Estate LLC. An Anywhere Real Estate company. All rights reserved. Better Homes and Gardens® Real Estate is a registered trademark owned by Meredith Operations Corporation, licensed to Better Homes and Gardens Real Estate LLC and used with permission. Better Homes and Gardens Real Estate LLC fully supports the principles of the Fair Housing Act and the Equal Opportunity Act. Listing information is deemed reliable but is not guaranteed accurate.
Each office is independently owned and operated.
Any services or products provided by third parties are not provided by, affiliated with or related to Better Homes and Gardens Real Estate LLC, or its affiliated companies.