
1375 S Dayton Court, Aurora, CO 80247
Local realty services provided by:Better Homes and Gardens Real Estate Kenney & Company
1375 S Dayton Court,Denver, CO 80247
$339,900
- 2 Beds
- 2 Baths
- 1,540 sq. ft.
- Townhouse
- Active
Listed by: stephanie fix
Office: re/max professionals
MLS#:3380885
Source:ML
Price summary
- Price:$339,900
- Price per sq. ft.:$220.71
- Monthly HOA dues:$427
About this home
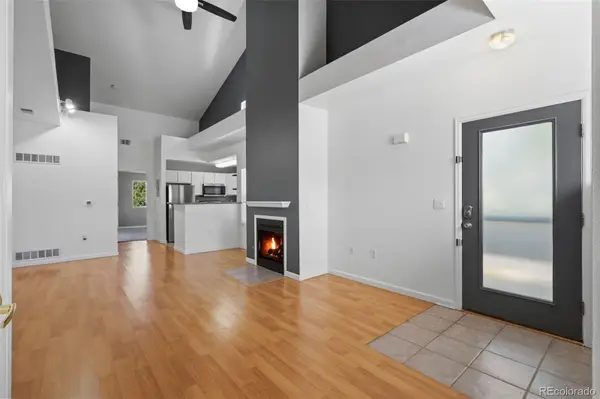
Striking Brick Townhome Built for On-the-Go Living in Prime Denver Metro Location. This eye-catching brick townhome with soaring vaulted ceilings was made for buyers who want style, flexibility, and an easy lifestyle. Three levels of smart, private living space give you room to spread out — work from home, host friends, or just come home to a dog-friendly community without yard work. The open living area beneath vaulted ceilings creates an airy, expansive feel, while the covered patio off the living room offers a quiet spot for morning coffee or evening wind-down. Move-in ready with brand new central air, new carpet, freshly refinished hardwood floors in the dining room and kitchen, and fresh paint throughout. The primary suite features a Juliet balcony, walk-in closet, and 5-piece ensuite, and downstairs you'll find a second bedroom with its own full bath — ideal as a private home office or guest suite. An attached 1-car garage plus driveway parking gives you 2 total spaces, so street parking is never an issue. The community offers a private fenced dog park, pool, jacuzzi, and clubhouse, and the location can't be beat: 10 minutes to Cherry Creek Shopping District, 20 minutes to Downtown Denver, and just minutes to Costco, Target, Sprouts, and Starbucks. Distinctive brick, brownstone-inspired curb appeal, and a layout designed for how you actually live — call or text today to schedule a private showing!...
Contact an agent
Home facts
- Year built:2000
- Listing ID #:3380885
Rooms and interior
- Bedrooms:2
- Total bathrooms:2
- Full bathrooms:2
- Flooring:Carpet, Tile, Wood
- Bathrooms Description:Five Piece Bath
- Kitchen Description:Dishwasher, Disposal, Microwave, Oven, Range, Range Hood, Refrigerator
- Basement:Yes
- Basement Description:Finished
- Living area:1,540 sq. ft.
Heating and cooling
- Cooling:Air Conditioning-Room
- Heating:Forced Air, Natural Gas
Structure and exterior
- Roof:Composition
- Year built:2000
- Building area:1,540 sq. ft.
- Construction Materials:Brick, Frame
- Exterior Features:Balcony, Covered, Deck, Front Porch
- Levels:3 or More Stories
Schools
- High school:Overland
- Middle school:Prairie
- Elementary school:Village East
Utilities
- Sewer:Public Sewer
Finances and disclosures
- Price:$339,900
- Price per sq. ft.:$220.71
- Tax amount:$2,249 (2025)
Features and amenities
- Laundry features:Dryer, In Unit, Washer
- Amenities:Carbon Monoxide Detector(s), Double Pane Windows, Gas Water Heater
Parking
- Total parking spaces:1
- Parking description:Concrete Driveway, Dry Walled
- Garage:Yes
- Garage spaces:1
 Based on information submitted to the MLS GRID as of July 18, 2026 12:48 AM. All data is obtained from various sources and may not have been verified by broker or MLS GRID. Supplied Open House information is subject to change without notice. All information should be independently reviewed and verified for accuracy. Properties may or may not be listed by the office/agent presenting the information.
New listings near 1375 S Dayton Court
- New
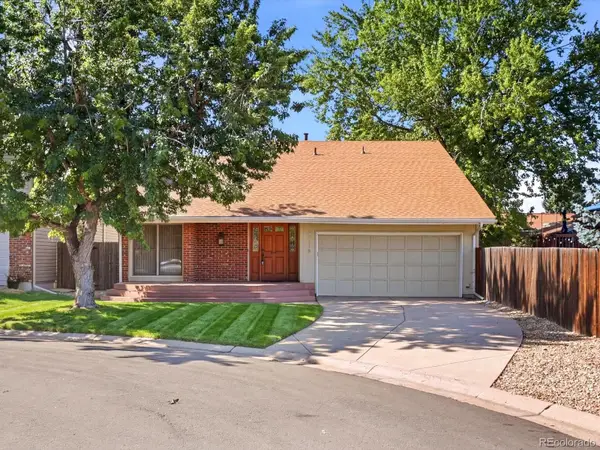 $495,000Active4 beds 3 baths2,178 sq. ft.
12379 E Bates Circle, Aurora, CO 80014
MLS# 3349510Listed by: RE/MAX LEADERS - New
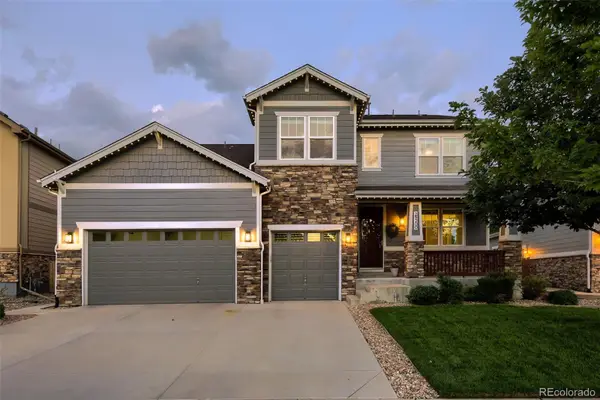 $790,000Active4 beds 4 baths4,743 sq. ft.
25200 E Arbor Place, Aurora, CO 80016
MLS# 5108515Listed by: 1320 HOMES REAL ESTATE - New
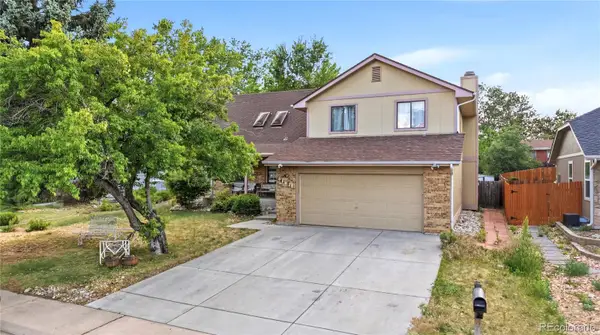 $525,000Active4 beds 4 baths2,758 sq. ft.
2131 S Newark Way, Aurora, CO 80014
MLS# 9276594Listed by: COMPASS - DENVER - New
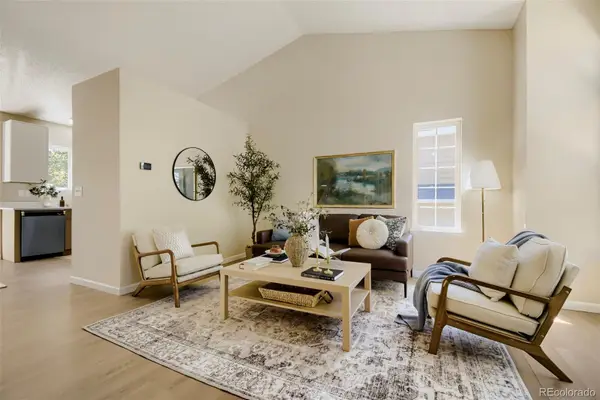 $498,900Active3 beds 2 baths1,882 sq. ft.
2170 S Uravan Street, Aurora, CO 80013
MLS# 2750660Listed by: IDEAL REALTY LLC - New
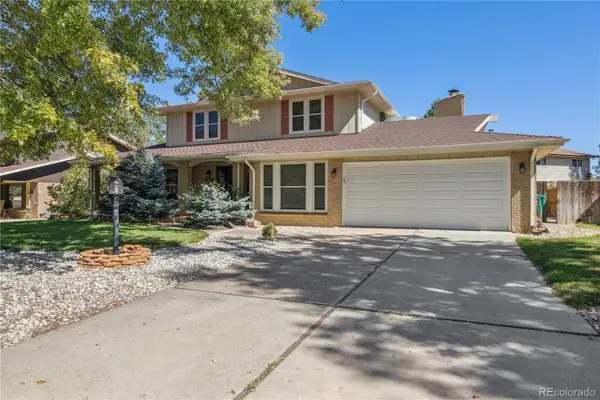 $575,000Active4 beds 3 baths3,240 sq. ft.
1424 S Lima Street, Aurora, CO 80012
MLS# 2996237Listed by: ASPIRE REAL ESTATE LLC - New
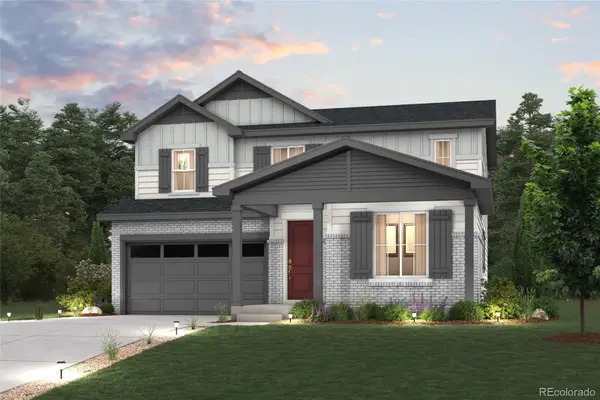 $653,210Active4 beds 3 baths3,535 sq. ft.
20254 E 59th Avenue, Aurora, CO 80019
MLS# 4263255Listed by: LANDMARK RESIDENTIAL BROKERAGE - New
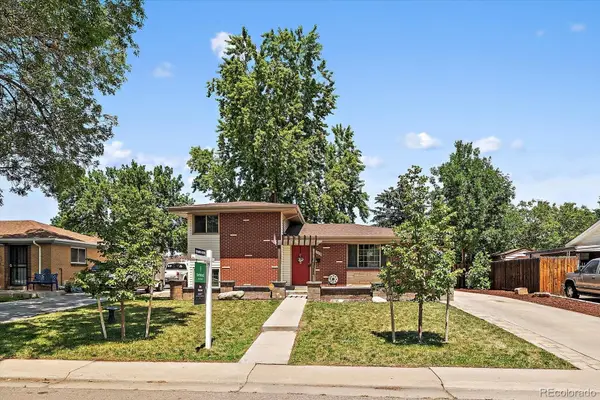 $435,000Active3 beds 2 baths1,285 sq. ft.
12303 E Park Lane Drive, Aurora, CO 80011
MLS# 8789342Listed by: KENTWOOD REAL ESTATE DTC, LLC - New
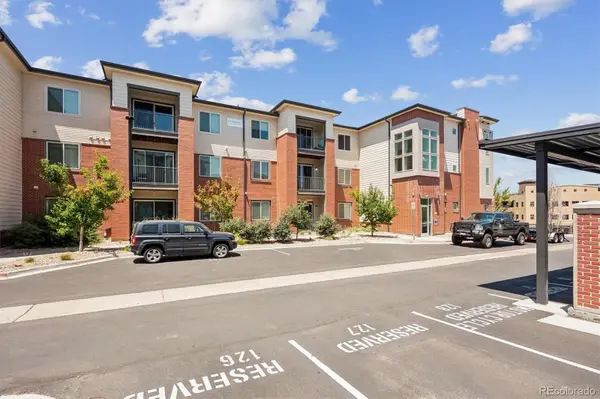 $289,900Active2 beds 2 baths1,046 sq. ft.
14331 E Tennessee Avenue #206, Aurora, CO 80012
MLS# 3293253Listed by: COLDWELL BANKER REALTY 24 - Coming Soon
 $290,000Coming Soon2 beds 2 baths
3258 S Waco Court #J, Aurora, CO 80013
MLS# 3159114Listed by: FREEDLE AND ASSOCIATES LLC


Protect your home and budget from life's surprises with an Assurant Home Warranty, backed by a partner that supports you through every step of homeownership. Explore Plans.
© 2026 Better Homes and Gardens Real Estate LLC. An Anywhere Real Estate company. All rights reserved. Better Homes and Gardens® Real Estate is a registered trademark owned by Meredith Operations Corporation, licensed to Better Homes and Gardens Real Estate LLC and used with permission. Better Homes and Gardens Real Estate LLC fully supports the principles of the Fair Housing Act and the Equal Opportunity Act. Listing information is deemed reliable but is not guaranteed accurate.
Each office is independently owned and operated.
Any services or products provided by third parties are not provided by, affiliated with or related to Better Homes and Gardens Real Estate LLC, or its affiliated companies.