
14091 E Marina Drive #511, Aurora, CO 80014
Local realty services provided by:Better Homes and Gardens Real Estate Kenney & Company
Listed by: jane pearson
Office: 1 percent lists mile high
MLS#:3597132
Source:ML
Price summary
- Price:$299,000
- Price per sq. ft.:$216.67
- Monthly HOA dues:$748
About this home
Welcome to this beautifully maintained 2-bedroom, 2-bath condominium in the highly sought-after Heather Gardens 55+ community. Offering 1,380 square feet of thoughtfully designed living space, this inviting home combines comfort, functionality, and a vibrant resort-style lifestyle. Step inside to discover a bright, open floor plan featuring a spacious living room with neutral finishes, soft carpeting, and a ceiling fan for year-round comfort. The adjoining dining area conveniently located near the kitchen, creating an ideal layout for everyday living and entertaining. Enjoy a new refrigerator (2025) and new electrical panel (2025) for added peace of mind. One of the home's standout features is the enclosed, covered balcony, where you can relax year-round while enjoying peaceful views of the open space. This light-filled retreat seamlessly extends your living space and is the perfect place to enjoy your morning coffee, unwind with a good book, and take in the serene surroundings and view of the open space. The spacious primary suite serves as a private retreat, complete with an en-suite bathroom featuring a walk-in shower (2 yr) and two closets, providing excellent storage and everyday convenience. The versatile secondary bedroom includes a Murphy bed, making it ideal as a guest room, home office, or hobby space while also offering direct access to the covered balcony. The in-unit laundry room provides additional storage, and the washer and dryer are included. You'll also appreciate the reserved covered garage parking space with a private storage locker, plus an additional dedicated storage unit conveniently located on the main floor. Heather Gardens is one of Aurora's premier active adult communities, featuring beautifully maintained grounds and outstanding amenities. Enjoy easy access to golf, walking trails, parks, shopping, dining, and major roadways / highways while embracing a low-maintenance lifestyle....
Contact an agent
Home facts
- Year built:1977
- Subdivision & Development:Heather Gardens
- Listing ID #:3597132
Rooms and interior
- Bedrooms:2
- Total bathrooms:2
- Full bathrooms:1
- Flooring:Carpet
- Kitchen Description:Dishwasher, Disposal, Microwave, Oven, Refrigerator
- Living area:1,380 sq. ft.
Heating and cooling
- Cooling:Air Conditioning-Room
- Heating:Baseboard, Hot Water, Natural Gas
Structure and exterior
- Roof:Membrane
- Year built:1977
- Building area:1,380 sq. ft.
- Lot Features:Open Space
- Construction Materials:Block, Concrete
- Exterior Features:Balcony, Covered
- Levels:1 Story
Schools
- High school:Gateway
- Middle school:Aurora Hills
- Elementary school:Century
Utilities
- Water:Public
- Sewer:Public Sewer
Finances and disclosures
- Price:$299,000
- Price per sq. ft.:$216.67
- Tax amount:$1,592 (2025)
Features and amenities
- Laundry features:Dryer, In Unit, Washer
- Amenities:Carbon Monoxide Detector(s), Double Pane Windows, Elevator, Secured Garage/Parking, Security Entrance, Security Service, Smoke Detector(s), Storage
Parking
- Total parking spaces:1
- Parking description:Concrete Driveway, Underground
- Garage:Yes
- Garage spaces:1
 Based on information submitted to the MLS GRID as of September 16, 2026 02:38 PM. All data is obtained from various sources and may not have been verified by broker or MLS GRID. Supplied Open House information is subject to change without notice. All information should be independently reviewed and verified for accuracy. Properties may or may not be listed by the office/agent presenting the information.
New listings near 14091 E Marina Drive #511
- Coming Soon
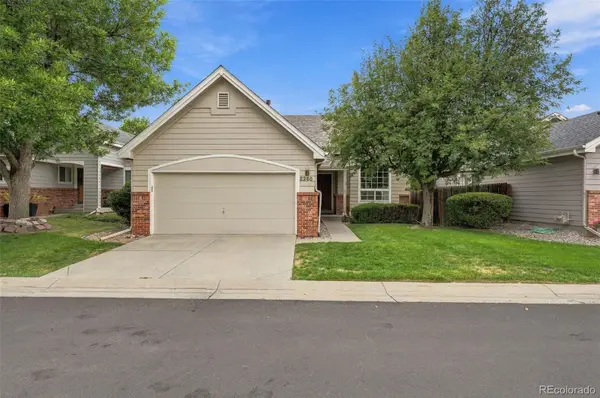 $469,000Coming Soon2 beds 2 baths2,798 sq. ft.
2265 S Kenton Street, Aurora, CO 80014
MLS# 1539121Listed by: COMPASS - DENVER - Coming SoonOpen Sat, 11am to 12:30pm
 $574,999Coming Soon4 beds 4 baths2,506 sq. ft.
22750 E Progress Avenue, Aurora, CO 80015
MLS# 8660319Listed by: KELLER WILLIAMS PREFERRED REALTY - Coming SoonOpen Sat, 10am to 1pm
 $600,000Coming Soon3 beds 3 baths1,856 sq. ft.
20919 E Quincy Drive, Aurora, CO 80015
MLS# 6369089Listed by: EXP REALTY, LLC - Coming Soon
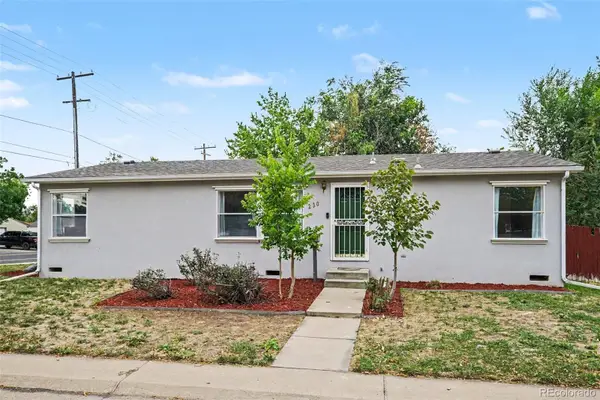 $435,000Coming Soon4 beds 2 baths1,248 sq. ft.
2301 Florence Street, Aurora, CO 80010
MLS# 3797863Listed by: YOUR CASTLE REAL ESTATE INC - Coming Soon
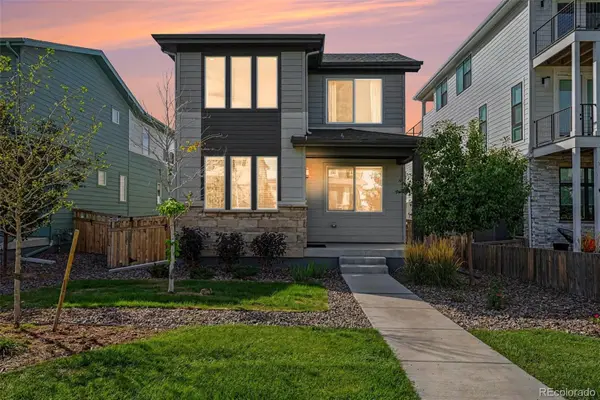 $579,950Coming Soon4 beds 3 baths2,774 sq. ft.
6026 N Orleans Street, Aurora, CO 80019
MLS# 1964214Listed by: RE/MAX PROFESSIONALS - Coming Soon
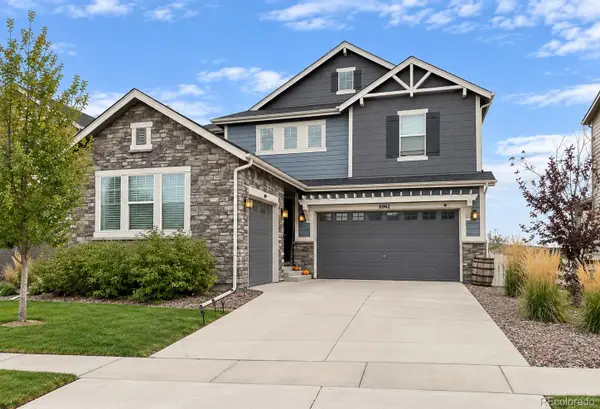 $725,000Coming Soon4 beds 3 baths3,199 sq. ft.
6962 S Undergrove Way, Aurora, CO 80016
MLS# 2190513Listed by: RE/MAX PROFESSIONALS - Coming Soon
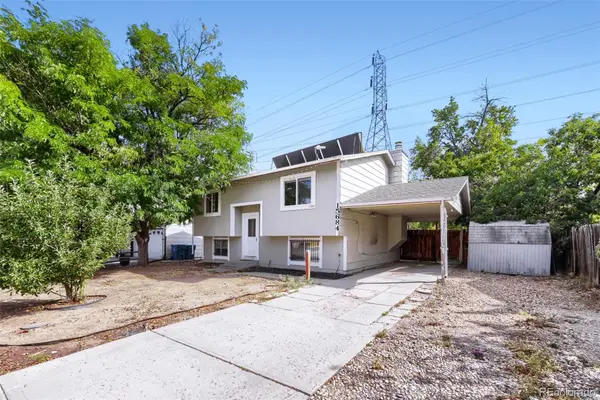 $385,000Coming Soon4 beds 2 baths1,522 sq. ft.
15684 E Bails Drive, Aurora, CO 80017
MLS# 8263960Listed by: KELLER WILLIAMS REALTY DOWNTOWN LLC - Coming Soon
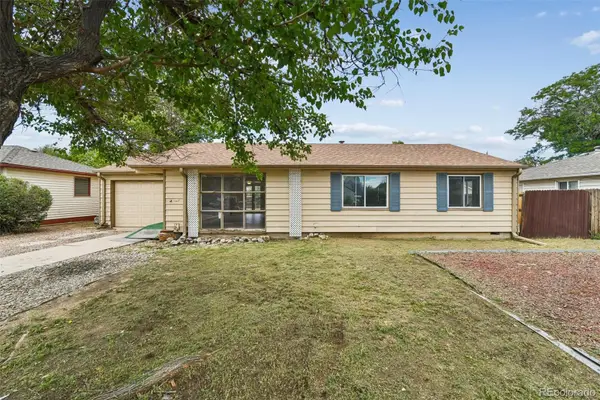 $320,000Coming Soon3 beds 1 baths1,185 sq. ft.
729 Havana Street, Aurora, CO 80010
MLS# 6857712Listed by: WISDOM REAL ESTATE - Coming Soon
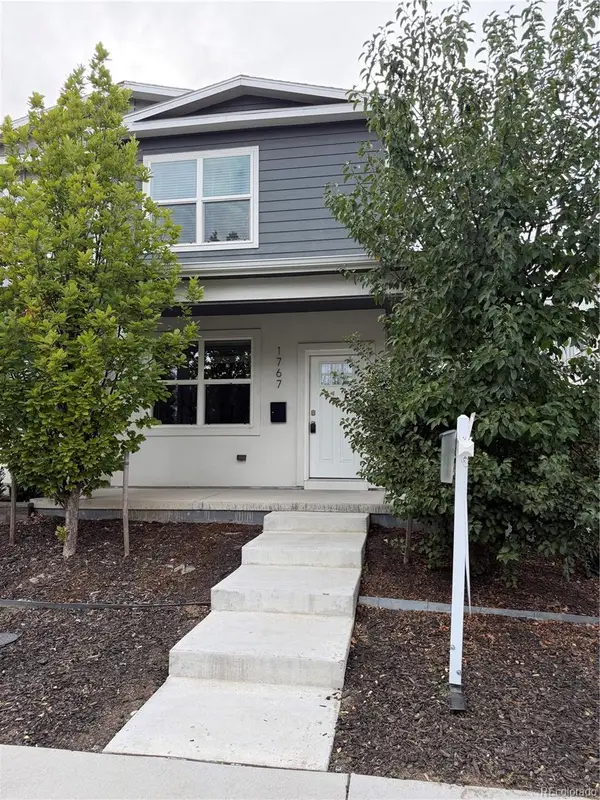 $529,000Coming Soon3 beds 3 baths1,800 sq. ft.
1767 Alton Street, Aurora, CO 80010
MLS# 3218597Listed by: BROKERS GUILD REAL ESTATE - Coming Soon
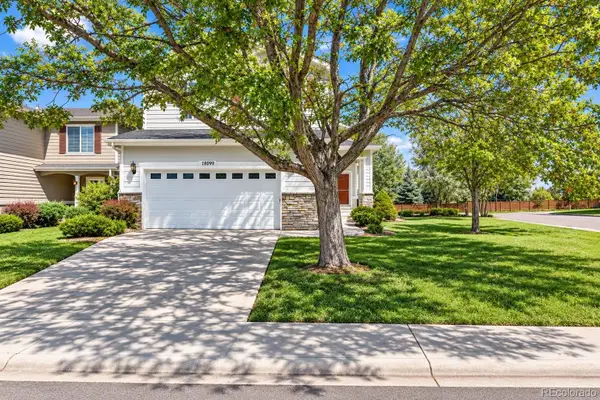 $589,900Coming Soon3 beds 3 baths2,012 sq. ft.
18099 E Orchard Place, Aurora, CO 80016
MLS# 4153095Listed by: NAV REAL ESTATE


Protect your home and budget from life's surprises with an Assurant Home Warranty, backed by a partner that supports you through every step of homeownership. Explore Plans.
© 2026 Better Homes and Gardens Real Estate LLC. An Anywhere Real Estate company. All rights reserved. Better Homes and Gardens® Real Estate is a registered trademark owned by Meredith Operations Corporation, licensed to Better Homes and Gardens Real Estate LLC and used with permission. Better Homes and Gardens Real Estate LLC fully supports the principles of the Fair Housing Act and the Equal Opportunity Act. Listing information is deemed reliable but is not guaranteed accurate.
Each office is independently owned and operated.
Any services or products provided by third parties are not provided by, affiliated with or related to Better Homes and Gardens Real Estate LLC, or its affiliated companies.