
15678 E Quincy Lane, Aurora, CO 80015
Local realty services provided by:Better Homes and Gardens Real Estate Kenney & Company
Listed by: matt s. mansfield
Office: re/max professionals
MLS#:3039895
Source:ML
Price summary
- Price:$575,000
- Price per sq. ft.:$172.93
- Monthly HOA dues:$40
About this home
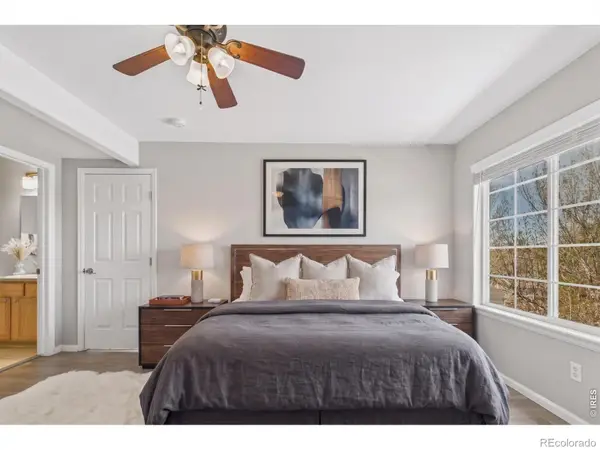
Spacious Move-In Ready Home in the Cherry Creek School District! Welcome to 15678 E Quincy Ln, an exceptionally clean and meticulously maintained tri-level home in the popular Horizons at Towne Meadow neighborhood. Boasting over 3,200 total square feet, this 5-bedroom, 4-bathroom residence is move-in ready with fresh paint across all doors, ceilings, and walls, along with newly installed carpet throughout. The main level greets you with an airy living room featuring vaulted ceilings and formal dining. The expansive kitchen is a chef’s delight, equipped with granite countertops, a large island, a pantry, and a sunlit eating area. Gleaming oak hardwood and custom tile floors lead you into the adjacent family room, where a cozy gas fireplace creates the perfect setting for relaxation. This level also conveniently includes a bedroom, a 3/4 bathroom, and a laundry room. Upstairs, the oversized primary suite serves as a true retreat, featuring new carpet, a large walk-in closet, and a five-piece bathroom with custom tile work. Two additional bedrooms on the upper floor share a full Jack-and-Jill style bathroom. The finished basement extends your living space significantly, offering a large bonus room, a fifth bedroom with an egress window, and another 3/4 bathroom. Step outside to a private backyard oasis, featuring a 23 x 12 concrete patio shaded by mature trees and a lush lawn—perfect for summer gatherings. This home is ideally located within the award-winning Cherry Creek School District and is just minutes from Cherry Creek State Park, local trails, shopping, and dining. Come see this freshly painted and carpeted home with large rooms and wonderful, open layout before it's gone!...
Contact an agent
Home facts
- Year built:1995
- Subdivision & Development:Horizons at Towne Meadow
- Listing ID #:3039895
Rooms and interior
- Bedrooms:5
- Total bathrooms:4
- Full bathrooms:2
- Flooring:Carpet, Tile, Wood
- Bathrooms Description:Five Piece Bath, Jack & Jill Bathroom
- Kitchen Description:Dishwasher, Disposal, Eat-in Kitchen, Kitchen Island, Microwave, Oven, Pantry, Refrigerator
- Basement:Yes
- Basement Description:Crawl Space, Finished, Full
- Living area:3,325 sq. ft.
Heating and cooling
- Cooling:Central Air
- Heating:Forced Air, Natural Gas
- Central air:Yes
Structure and exterior
- Roof:Composition
- Year built:1995
- Building area:3,325 sq. ft.
- Lot area:0.17 Acres
- Lot Features:Many Trees, Near Public Transit, Sprinklers In Front, Sprinklers In Rear
- Architectural Style:Traditional
- Construction Materials:Frame
- Exterior Features:Patio, Private Yard, Rain Gutters
- Foundation Description:Slab
- Levels:Tri-Level
Schools
- High school:Smoky Hill
- Middle school:Laredo
- Elementary school:Independence
Utilities
- Water:Public
- Sewer:Public Sewer
Finances and disclosures
- Price:$575,000
- Price per sq. ft.:$172.93
- Tax amount:$3,437 (2025)
Features and amenities
- Amenities:Double Pane Windows, Gas Water Heater, Smoke Detector(s), Window Coverings
Parking
- Total parking spaces:4
- Parking description:Concrete Driveway, Lighted, Oversized
- Garage:Yes
- Garage spaces:2
 Based on information submitted to the MLS GRID as of August 7, 2026 02:26 PM. All data is obtained from various sources and may not have been verified by broker or MLS GRID. Supplied Open House information is subject to change without notice. All information should be independently reviewed and verified for accuracy. Properties may or may not be listed by the office/agent presenting the information.
New listings near 15678 E Quincy Lane
- New
 $589,900Active3 beds 4 baths2,139 sq. ft.
4712 N Denali Court, Aurora, CO 80019
MLS# 2388096Listed by: HOUSE HUNTERS, LLC - Open Sat, 11am to 2pmNew
 $360,000Active3 beds 2 baths1,776 sq. ft.
3085 S Macon Circle, Aurora, CO 80014
MLS# 8333222Listed by: KELLER WILLIAMS DTC - New
 $449,900Active4 beds 2 baths1,606 sq. ft.
893 S Oswego Court, Aurora, CO 80012
MLS# 8653128Listed by: MADISON & COMPANY PROPERTIES - New
 $400,000Active3 beds 2 baths2,240 sq. ft.
15418 E Oxford Avenue, Aurora, CO 80013
MLS# 3378951Listed by: ENGEL & VOLKERS DENVER - New
 $349,000Active5 beds 3 baths2,312 sq. ft.
16222 E Flora Place, Aurora, CO 80013
MLS# 3875945Listed by: PAK HOME REALTY - New
 $874,900Active4 beds 4 baths4,691 sq. ft.
24434 E 34th Place, Aurora, CO 80019
MLS# 1844416Listed by: RE/MAX PROFESSIONALS - New
 $850,000Active6 beds 5 baths4,638 sq. ft.
22537 E Union Circle, Aurora, CO 80015
MLS# 2842484Listed by: THRIVE REAL ESTATE GROUP - New
 $724,900Active3 beds 3 baths3,394 sq. ft.
24523 E 34th Avenue, Aurora, CO 80019
MLS# 4226077Listed by: RE/MAX PROFESSIONALS - New
 $304,000Active2 beds 2 baths1,012 sq. ft.
4054 S Crystal Circle #203, Aurora, CO 80014
MLS# 9120942Listed by: GREEN DOOR LIVING REAL ESTATE - New
 $300,000Active2 beds 2 baths1,230 sq. ft.
14296 E Whitaker Place W #111, Aurora, CO 80015
MLS# IR1065954Listed by: KELLER WILLIAMS-DTC


Protect your home and budget from life's surprises with an Assurant Home Warranty, backed by a partner that supports you through every step of homeownership. Explore Plans.
© 2026 Better Homes and Gardens Real Estate LLC. An Anywhere Real Estate company. All rights reserved. Better Homes and Gardens® Real Estate is a registered trademark owned by Meredith Operations Corporation, licensed to Better Homes and Gardens Real Estate LLC and used with permission. Better Homes and Gardens Real Estate LLC fully supports the principles of the Fair Housing Act and the Equal Opportunity Act. Listing information is deemed reliable but is not guaranteed accurate.
Each office is independently owned and operated.
Any services or products provided by third parties are not provided by, affiliated with or related to Better Homes and Gardens Real Estate LLC, or its affiliated companies.