
15934 E Rice Place #B, Aurora, CO 80015
Local realty services provided by:Better Homes and Gardens Real Estate Kenney & Company
15934 E Rice Place #B,Aurora, CO 80015
$360,000
- 3 Beds
- 3 Baths
- 1,344 sq. ft.
- Townhouse
- Active
Listed by: david hoover
Office: your castle real estate inc
MLS#:7923873
Source:ML
Price summary
- Price:$360,000
- Price per sq. ft.:$267.86
- Monthly HOA dues:$221
About this home
Welcome home to this beautiful 3-bedroom, 3-bath end-unit townhome nestled on a quiet cul-de-sac in the desirable Sunburst community. The home's open floor plan features vaulted ceilings that accentuate natural light to showcase a spacious great room with a cozy wood-burning fireplace, and brand new vinyl plank flooring that adds both style and durability throughout the main living areas.
The kitchen is equipped with stainless steel appliances, including a brand-new oven, and an eating area making it ready for everyday living and entertaining alike. The main floor also has a bedroom for flex use, a 1/2 bath, and laundry closet for easy convenience. Upstairs, the spacious primary suite offers the privacy of an ensuite bath, while two additional bedrooms, and a full bath provide flexibility for family, guests, or a home office.
You'll also enjoy the convenience of two private, fenced patio spaces, ideal for morning coffee, outdoor dining, evening relaxation, and customizable uses such as a garden retreat or a separate pet-friendly area. Additional highlights include an attached one-car garage, new gutter guards and front landscaping, and the added privacy that comes with an end-unit location.
Situated within the highly acclaimed Cherry Creek School District, this home is just minutes from neighborhood parks, shopping, dining, major commuter routes, and the Nine Mile Light Rail Station, offering the perfect combination of comfort, convenience, and value. Move-in ready with thoughtful updates and space for further renovation ideas, this Sunburst gem is one you won't want to miss!...
Contact an agent
Home facts
- Year built:1980
- Subdivision & Development:Sunburst
- Listing ID #:7923873
Rooms and interior
- Bedrooms:3
- Total bathrooms:3
- Full bathrooms:1
- Half bathrooms:1
- Flooring:Laminate, Vinyl
- Kitchen Description:Dishwasher, Disposal, Eat-in Kitchen, Oven, Refrigerator
- Living area:1,344 sq. ft.
Heating and cooling
- Cooling:Central Air
- Heating:Forced Air
- Central air:Yes
Structure and exterior
- Roof:Composition
- Year built:1980
- Building area:1,344 sq. ft.
- Lot area:0.06 Acres
- Architectural Style:Contemporary
- Construction Materials:Frame, Wood Siding
- Exterior Features:Dog Run, Front Porch, Patio
- Levels:2 Story
Schools
- High school:Smoky Hill
- Middle school:Laredo
- Elementary school:Independence
Utilities
- Water:Public
- Sewer:Public Sewer
Finances and disclosures
- Price:$360,000
- Price per sq. ft.:$267.86
- Tax amount:$2,098 (2025)
Features and amenities
- Laundry features:Dryer, In Unit, Laundry Closet, Washer
- Amenities:Carbon Monoxide Detector(s), Smoke Detector(s)
Parking
- Total parking spaces:1
- Parking description:Concrete Driveway
- Garage:Yes
- Garage spaces:1
 Based on information submitted to the MLS GRID as of August 2, 2026 12:43 AM. All data is obtained from various sources and may not have been verified by broker or MLS GRID. Supplied Open House information is subject to change without notice. All information should be independently reviewed and verified for accuracy. Properties may or may not be listed by the office/agent presenting the information.
New listings near 15934 E Rice Place #B
- New
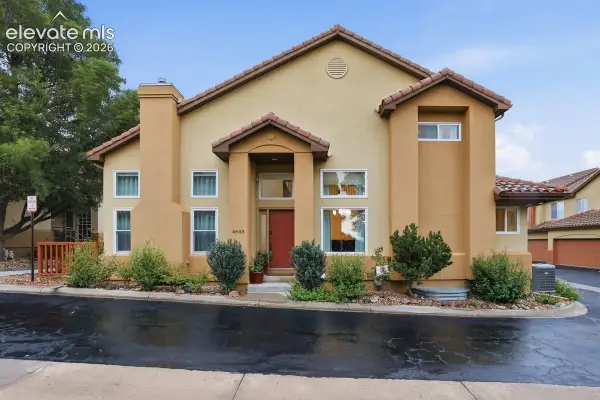 $635,000Active3 beds 4 baths2,584 sq. ft.
4643 S Abilene Circle, Aurora, CO 80015
MLS# 7154062Listed by: PINK REALTY INC - Coming Soon
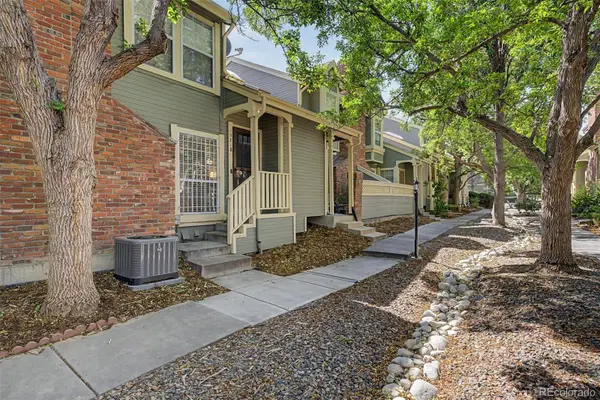 $349,900Coming Soon3 beds 2 baths
1981 S Hannibal Court #B, Aurora, CO 80013
MLS# 6598036Listed by: ENGEL & VOLKERS DENVER - New
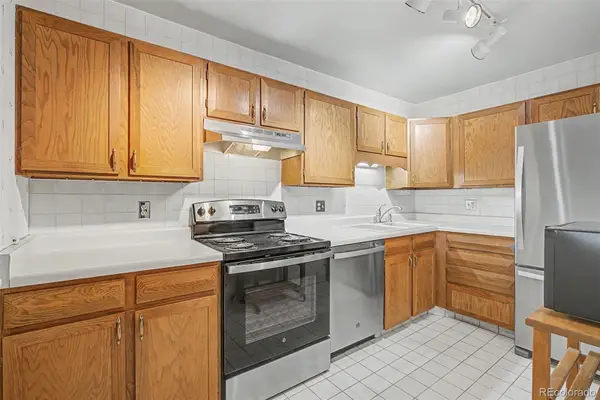 $222,500Active2 beds 2 baths1,200 sq. ft.
13635 E Bates Avenue #403, Aurora, CO 80014
MLS# 4165612Listed by: HEATHER GARDENS BROKERS - New
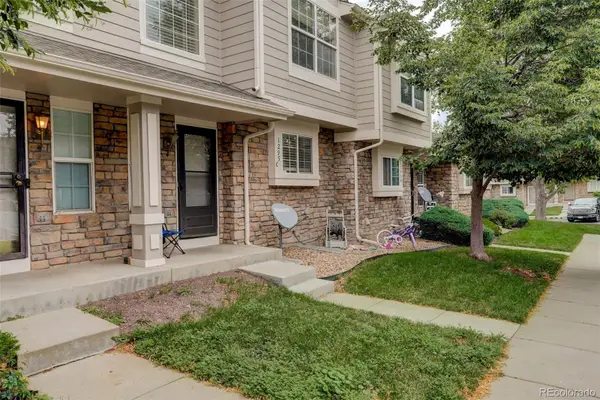 $299,900Active2 beds 3 baths1,240 sq. ft.
1295 S Zeno Circle #C, Aurora, CO 80017
MLS# 9347324Listed by: COLDWELL BANKER REALTY 24 - New
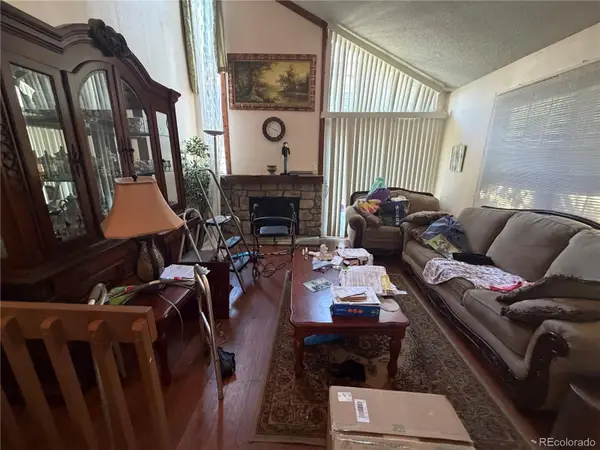 $300,000Active2 beds 2 baths1,358 sq. ft.
2955 S Revere Street, Aurora, CO 80014
MLS# 7561322Listed by: A STEP ABOVE REALTY - New
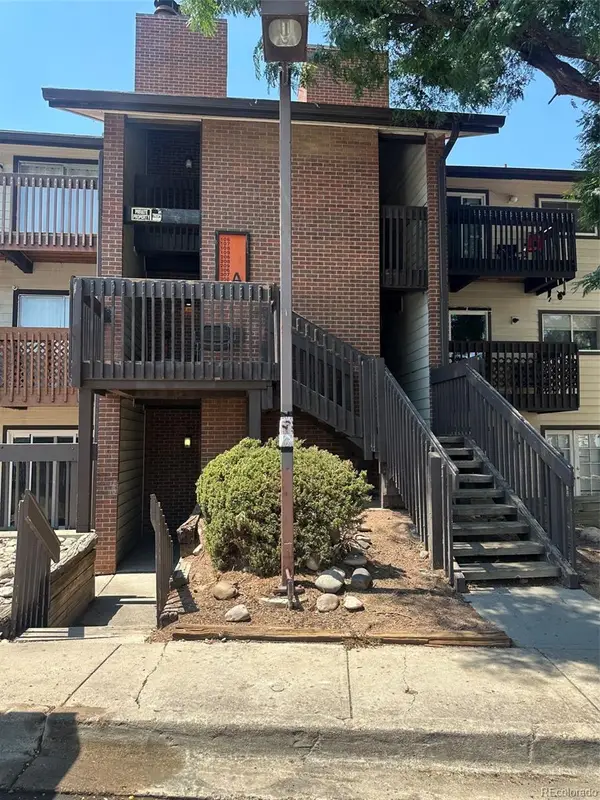 $199,900Active2 beds 2 baths982 sq. ft.
14500 E 2nd Avenue #209A, Aurora, CO 80011
MLS# 9285311Listed by: A+ LIFE'S AGENCY - Coming Soon
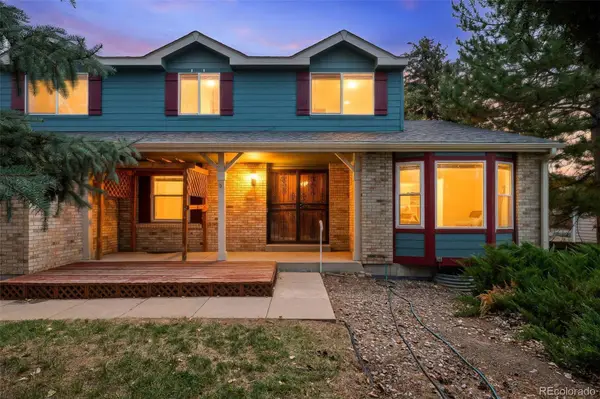 $579,000Coming Soon4 beds 3 baths
5494 S Pitkin Street, Aurora, CO 80015
MLS# 3672661Listed by: FREEDLE AND ASSOCIATES LLC - New
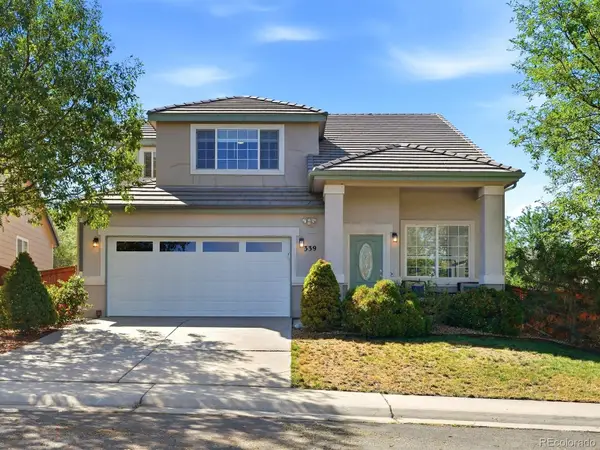 $485,000Active3 beds 3 baths1,582 sq. ft.
339 Ivory Circle, Aurora, CO 80011
MLS# 2643972Listed by: KELLER WILLIAMS INTEGRITY REAL ESTATE LLC - Coming Soon
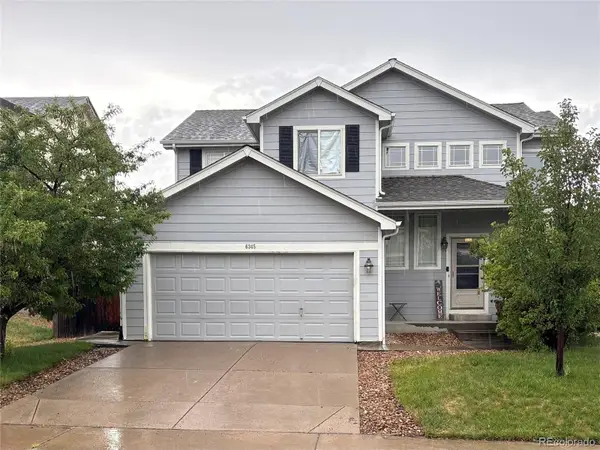 $514,990Coming Soon3 beds 3 baths
6345 S Ukraine Court, Aurora, CO 80015
MLS# 6028836Listed by: NAV REAL ESTATE


Protect your home and budget from life's surprises with an Assurant Home Warranty, backed by a partner that supports you through every step of homeownership. Explore Plans.
© 2026 Better Homes and Gardens Real Estate LLC. An Anywhere Real Estate company. All rights reserved. Better Homes and Gardens® Real Estate is a registered trademark owned by Meredith Operations Corporation, licensed to Better Homes and Gardens Real Estate LLC and used with permission. Better Homes and Gardens Real Estate LLC fully supports the principles of the Fair Housing Act and the Equal Opportunity Act. Listing information is deemed reliable but is not guaranteed accurate.
Each office is independently owned and operated.
Any services or products provided by third parties are not provided by, affiliated with or related to Better Homes and Gardens Real Estate LLC, or its affiliated companies.