
1664 Ironton Street, Aurora, CO 80010
Local realty services provided by:Better Homes and Gardens Real Estate Kenney & Company
1664 Ironton Street,Aurora, CO 80010
$410,000
- 2 Beds
- 1 Baths
- - sq. ft.
- Single family
- Coming Soon
Listed by: loy hall
Office: coldwell banker realty 24
MLS#:1793194
Source:ML
Price summary
- Price:$410,000
About this home
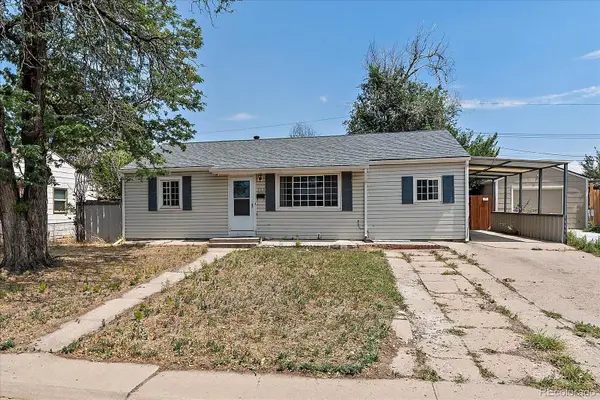
Car people, hobbyists, and anyone tired of choosing between a workshop and a yard — this one's for you. Behind a classic 1949 ranch sits a 912-square-foot, heated and air-conditioned detached garage built for real work: four-plus vehicles, RVs, tools, projects, whatever the hobby demands, with extra storage to match.
Inside, the main floor keeps it simple and functional — 2 bedrooms that flow easily into a connected kitchen, family room, and living room, the kind of layout that makes everyday living and casual hosting equally easy. A covered patio out back opens onto a private, blank-slate yard, ready for whatever comes next: you decide what you put there--garden beds, a fire pit, a dog run, your call.
Location does its part too — just steps from shopping and dining, with easy freeway access for the commute. No HOA means no one's telling you what to do with that garage, either.
This is a home for someone who wants space to actually use — not just admire.
Contact an agent
Home facts
- Year built:1949
- Subdivision & Development:Virginia Heights
- Listing ID #:1793194
Rooms and interior
- Bedrooms:2
- Total bathrooms:1
- Full bathrooms:1
- Flooring:Carpet, Tile, Wood
- Kitchen Description:Dishwasher, Microwave, Oven, Refrigerator
Heating and cooling
- Cooling:Evaporative Cooling
- Heating:Forced Air
Structure and exterior
- Roof:Composition
- Year built:1949
- Construction Materials:Frame
- Exterior Features:Covered, Patio, Private Yard
- Levels:1 Story
Schools
- High school:Aurora Central
- Middle school:Aurora Quest K-8
- Elementary school:Crawford
Utilities
- Water:Public
- Sewer:Public Sewer
Finances and disclosures
- Price:$410,000
- Tax amount:$2,754 (2025)
Features and amenities
- Laundry features:Dryer, In Unit, Laundry Closet, Washer
- Amenities:Double Pane Windows, Gas Water Heater
Parking
- Total parking spaces:4
- Parking description:Heated Garage, Oversized
- Garage:Yes
- Garage spaces:4
 Based on information submitted to the MLS GRID as of August 13, 2026 07:49 PM. All data is obtained from various sources and may not have been verified by broker or MLS GRID. Supplied Open House information is subject to change without notice. All information should be independently reviewed and verified for accuracy. Properties may or may not be listed by the office/agent presenting the information.
New listings near 1664 Ironton Street
- New
 $449,000Active2 beds 3 baths1,465 sq. ft.
4060 N Rome Street, Aurora, CO 80019
MLS# 1998922Listed by: START REAL ESTATE - Coming Soon
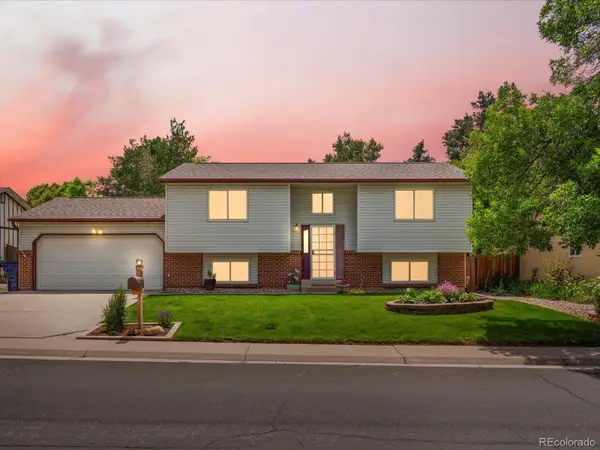 $475,000Coming Soon3 beds 3 baths
18866 E Napa Drive, Aurora, CO 80013
MLS# 2376584Listed by: COMPASS - DENVER - New
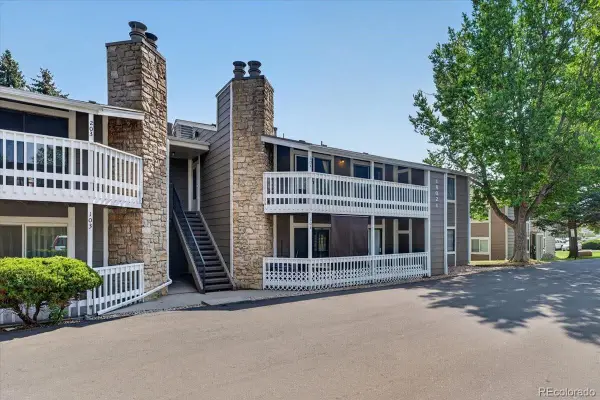 $199,000Active3 beds 2 baths1,177 sq. ft.
18021 E Kentucky Avenue #204, Aurora, CO 80017
MLS# 2531287Listed by: REDFIN CORPORATION - New
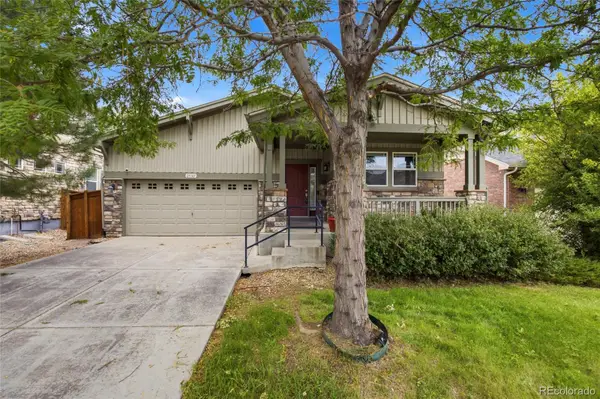 $535,000Active4 beds 2 baths3,384 sq. ft.
25107 E Canal Place, Aurora, CO 80018
MLS# 2782133Listed by: REMAX INMOTION - New
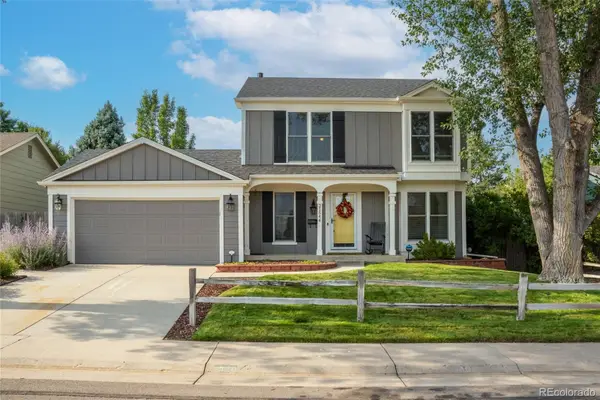 $590,000Active4 beds 3 baths2,651 sq. ft.
21544 E Powers Place, Aurora, CO 80015
MLS# 3259331Listed by: CONNETT REAL ESTATE - New
 $310,000Active2 beds 2 baths1,177 sq. ft.
5723 N Gibralter Way #4-102, Aurora, CO 80019
MLS# 6221088Listed by: KELLER WILLIAMS DTC - New
 $399,900Active3 beds 2 baths1,032 sq. ft.
750 Kenton Street, Aurora, CO 80010
MLS# 6934963Listed by: RE/MAX ALLIANCE - New
 $450,000Active4 beds 2 baths1,536 sq. ft.
1609 & 1611 Oswego, Aurora, CO 80010
MLS# 9418885Listed by: HOMESMART - New
 $875,000Active4 beds 3 baths4,785 sq. ft.
7116 S Flat Rock Court, Aurora, CO 80016
MLS# 2100277Listed by: BTT REAL ESTATE - New
 $415,000Active2 beds 3 baths2,601 sq. ft.
12602 E Baker Place, Aurora, CO 80014
MLS# 2521419Listed by: RE/MAX OF CHERRY CREEK


Protect your home and budget from life's surprises with an Assurant Home Warranty, backed by a partner that supports you through every step of homeownership. Explore Plans.
© 2026 Better Homes and Gardens Real Estate LLC. An Anywhere Real Estate company. All rights reserved. Better Homes and Gardens® Real Estate is a registered trademark owned by Meredith Operations Corporation, licensed to Better Homes and Gardens Real Estate LLC and used with permission. Better Homes and Gardens Real Estate LLC fully supports the principles of the Fair Housing Act and the Equal Opportunity Act. Listing information is deemed reliable but is not guaranteed accurate.
Each office is independently owned and operated.
Any services or products provided by third parties are not provided by, affiliated with or related to Better Homes and Gardens Real Estate LLC, or its affiliated companies.