
17094 E Tennessee Drive #213, Aurora, CO 80017
Local realty services provided by:Better Homes and Gardens Real Estate Kenney & Company
17094 E Tennessee Drive #213,Aurora, CO 80017
$179,000
- 1 Beds
- 1 Baths
- 765 sq. ft.
- Condominium
- Pending
Listed by: christine belin
Office: evernest, llc.
MLS#:2360503
Source:ML
Price summary
- Price:$179,000
- Price per sq. ft.:$233.99
- Monthly HOA dues:$261
About this home
Freshly updated and move-in ready, this charming two-story condo in Wind Creek offers a unique blend of comfort, convenience, and value. Featuring 765 square feet, this spacious 1 bedroom, 1 bath home has been refreshed with new paint and flooring throughout.
After entering the unit at the top of an exterior stairwell, the inviting main level offers an open layout with a cozy wood-burning fireplace, skylight, convenient laundry closet, and a private balcony. Upstairs, the loft-style bedroom overlooking the living space below features a walk-in closet, full bathroom, and a second private balcony.
Enjoy everyday conveniences just across the street, including grocery shopping, coffee, banking, and more. Nearby Mountain View Park offers paths, playgrounds, baseball fields, and open green space, while many businesses and Buckley Space Force Base are nearby.
*This property is potential eligibility for up to a $10,000 grant, along with up to $5,000 in closing cost credit from preferred lender*
Whether you're looking for your first home or a smart investment opportunity, this refreshed condo is ready to welcome you home. Schedule your showing today!...
Contact an agent
Home facts
- Year built:1983
- Listing ID #:2360503
Rooms and interior
- Bedrooms:1
- Total bathrooms:1
- Full bathrooms:1
- Flooring:Carpet, Vinyl
- Kitchen Description:Dishwasher, Disposal, Oven, Range, Range Hood, Refrigerator
- Living area:765 sq. ft.
Heating and cooling
- Heating:Forced Air
Structure and exterior
- Roof:Composition
- Year built:1983
- Building area:765 sq. ft.
- Construction Materials:Frame
- Exterior Features:Balcony, Deck
- Levels:2 Story
Schools
- High school:Gateway
- Middle school:Mrachek
- Elementary school:Arkansas
Utilities
- Sewer:Public Sewer
Finances and disclosures
- Price:$179,000
- Price per sq. ft.:$233.99
- Tax amount:$1,309 (2025)
Features and amenities
- Laundry features:Dryer, In Unit, Laundry Closet, Washer
- Amenities:Carbon Monoxide Detector(s), Skylight(s), Smoke Detector(s)
Parking
- Total parking spaces:1
 Based on information submitted to the MLS GRID as of July 27, 2026 08:22 AM. All data is obtained from various sources and may not have been verified by broker or MLS GRID. Supplied Open House information is subject to change without notice. All information should be independently reviewed and verified for accuracy. Properties may or may not be listed by the office/agent presenting the information.
New listings near 17094 E Tennessee Drive #213
- Coming Soon
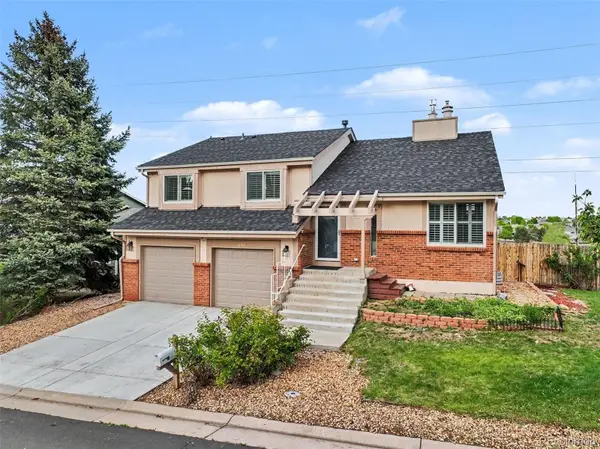 $559,000Coming Soon5 beds 3 baths
3398 S Halifax Way, Aurora, CO 80013
MLS# 6570481Listed by: ORCHARD BROKERAGE LLC - Coming Soon
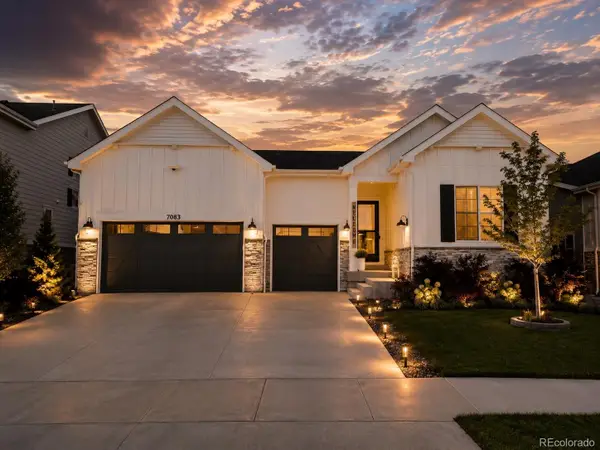 $950,000Coming Soon5 beds 5 baths
7083 S Vandriver Court, Aurora, CO 80016
MLS# 3393534Listed by: LANDMARK RESIDENTIAL BROKERAGE - Coming Soon
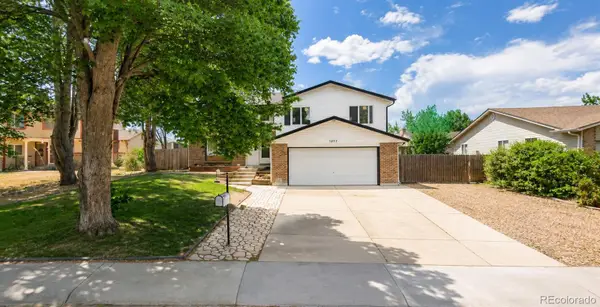 $525,000Coming Soon4 beds 4 baths
1077 S Joplin Way, Aurora, CO 80017
MLS# 5506043Listed by: REAL BROKER, LLC DBA REAL - Coming Soon
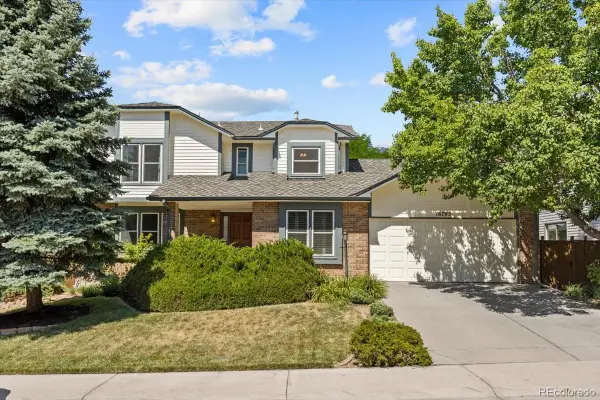 $700,000Coming Soon4 beds 4 baths
16793 E Prentice Circle, Aurora, CO 80015
MLS# 7880080Listed by: KENTWOOD REAL ESTATE CITY PROPERTIES - New
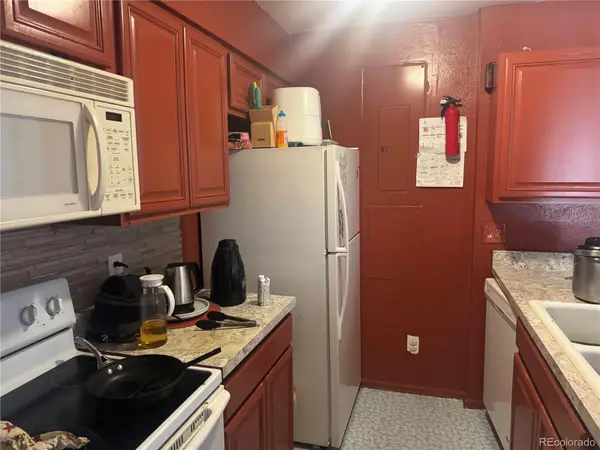 $179,000Active2 beds 1 baths894 sq. ft.
14852 E Kentucky Drive #917, Aurora, CO 80012
MLS# 5920119Listed by: BROKERS GUILD REAL ESTATE - New
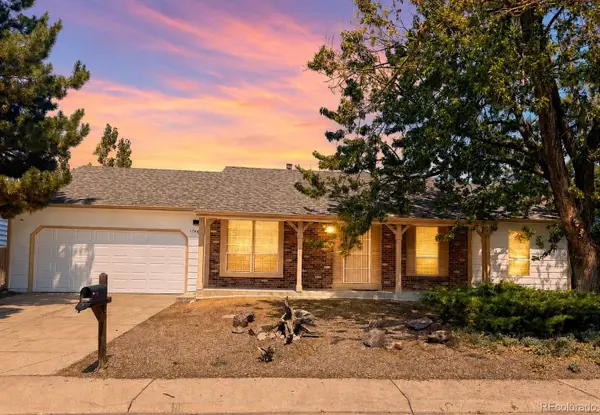 $475,000Active3 beds 2 baths3,024 sq. ft.
17449 E Asbury Circle, Aurora, CO 80013
MLS# 8705597Listed by: SUNNY HOMES INC - Coming SoonOpen Sat, 10:30am to 1pm
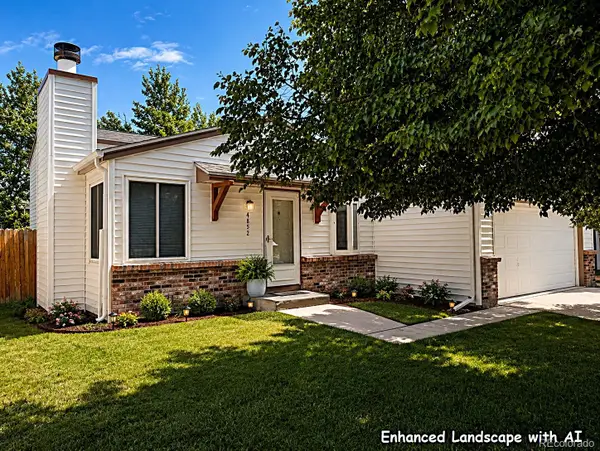 $429,900Coming Soon3 beds 2 baths
4852 S Pagosa Way, Aurora, CO 80015
MLS# 6542321Listed by: BROKERS GUILD REAL ESTATE - New
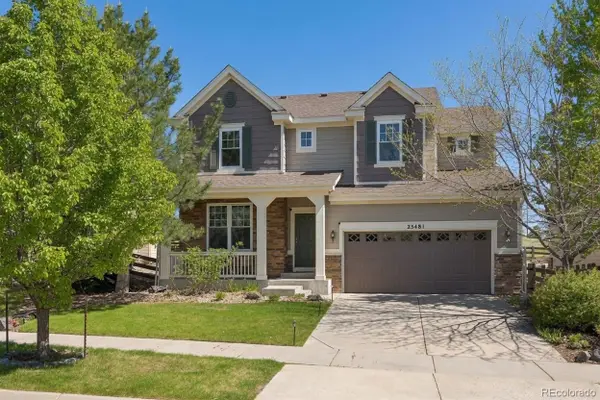 $730,000Active4 beds 4 baths3,625 sq. ft.
25481 E Ottawa Drive, Aurora, CO 80016
MLS# 6867238Listed by: KELLER WILLIAMS INTEGRITY REAL ESTATE LLC - New
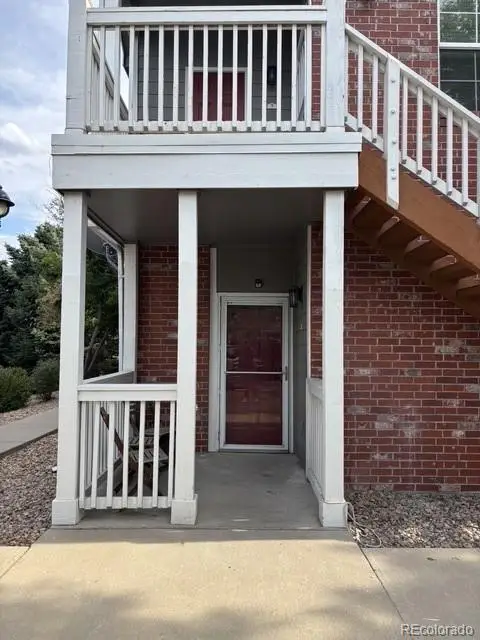 $275,000Active2 beds 2 baths956 sq. ft.
16352 E Fremont Avenue #1, Aurora, CO 80016
MLS# 6923253Listed by: JASON MITCHELL REAL ESTATE COLORADO, LLC - New
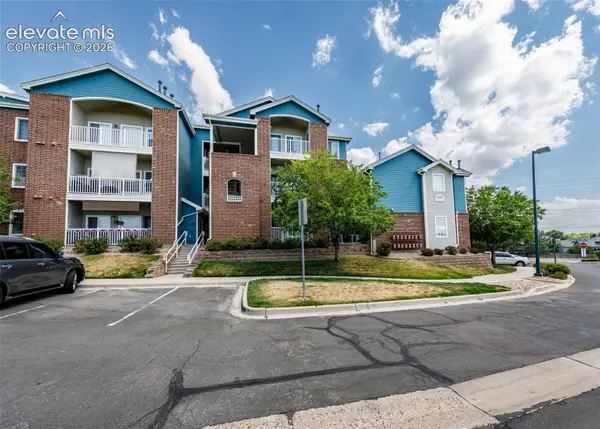 $224,500Active1 beds 1 baths697 sq. ft.
2682 S Cathay Way #301, Aurora, CO 80013
MLS# 3457212Listed by: THE CUTTING EDGE


Protect your home and budget from life's surprises with an Assurant Home Warranty, backed by a partner that supports you through every step of homeownership. Explore Plans.
© 2026 Better Homes and Gardens Real Estate LLC. An Anywhere Real Estate company. All rights reserved. Better Homes and Gardens® Real Estate is a registered trademark owned by Meredith Operations Corporation, licensed to Better Homes and Gardens Real Estate LLC and used with permission. Better Homes and Gardens Real Estate LLC fully supports the principles of the Fair Housing Act and the Equal Opportunity Act. Listing information is deemed reliable but is not guaranteed accurate.
Each office is independently owned and operated.
Any services or products provided by third parties are not provided by, affiliated with or related to Better Homes and Gardens Real Estate LLC, or its affiliated companies.