
1721 N Argonne Street, Aurora, CO 80011
Local realty services provided by:Better Homes and Gardens Real Estate Kenney & Company
1721 N Argonne Street,Aurora, CO 80011
$395,000
- 2 Beds
- 1 Baths
- - sq. ft.
- Single family
- Coming Soon
Listed by: susan d duncan
Office: re/max professionals
MLS#:6814810
Source:ML
Price summary
- Price:$395,000
About this home
Beautifully renovated 2-bedroom brick ranch offering country-style living just minutes from the city! Situated on nearly a quarter-acre lot, this move-in-ready home features a new roof, newer windows, updated water heater, fresh interior and exterior paint, new flooring throughout, and an updated kitchen with quartz countertops and stainless steel appliances.
Enjoy the large covered front porch, relaxing backyard patio, and huge yard with plenty of space to entertain or garden.
The approximately 400 sq. ft. finished detached workshop/flex space includes updated flooring, fresh paint, heating and air conditioning, and its own separate electrical panel — ideal for work shop or hobby space. The updated greenhouse is perfect for year-round growing and gardening enthusiasts.
Conveniently located near Denver International Airport, major freeways, hospitals, shopping, and dining.
Contact an agent
Home facts
- Year built:1955
- Listing ID #:6814810
Rooms and interior
- Bedrooms:2
- Total bathrooms:1
- Full bathrooms:1
- Flooring:Laminate, Tile, Wood
- Kitchen Description:Cooktop, Dishwasher, Disposal, Microwave, Oven, Pantry, Range, Refrigerator, Self Cleaning Oven
- Basement:Yes
- Basement Description:Crawl Space
Heating and cooling
- Heating:Forced Air
Structure and exterior
- Roof:Composition
- Year built:1955
- Lot Features:Landscaped, Many Trees
- Architectural Style:Traditional
- Construction Materials:Brick, Frame
- Exterior Features:Covered, Front Porch, Garden, Lighting, Patio, Private Yard
- Foundation Description:Concrete Perimeter, Slab
- Levels:1 Story
Schools
- High school:Vista Peak
- Middle school:Clyde Miller
- Elementary school:Clyde Miller
Utilities
- Water:Public
- Sewer:Public Sewer
Finances and disclosures
- Price:$395,000
- Tax amount:$2,363 (2025)
Features and amenities
- Laundry features:Dryer, In Unit, Washer
- Amenities:Carbon Monoxide Detector(s), Double Pane Windows, Gas Water Heater
Parking
- Total parking spaces:4
- Parking description:Gravel, Oversized
 Based on information submitted to the MLS GRID as of May 25, 2026 11:37 PM. All data is obtained from various sources and may not have been verified by broker or MLS GRID. Supplied Open House information is subject to change without notice. All information should be independently reviewed and verified for accuracy. Properties may or may not be listed by the office/agent presenting the information.
New listings near 1721 N Argonne Street
- New
 $110,000Active3 beds 2 baths1,404 sq. ft.
1724 Clark Street, Aurora, CO 80011
MLS# 3706547Listed by: REMAX INMOTION - Coming SoonOpen Sat, 11am to 2pm
 $750,000Coming Soon4 beds 4 baths
4514 S Valdai Circle, Aurora, CO 80015
MLS# 8560299Listed by: KELLER WILLIAMS DTC - Coming Soon
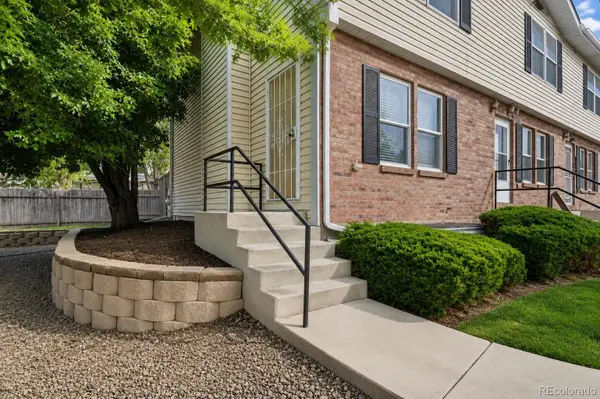 $320,000Coming Soon2 beds 2 baths
16211 E 17th Place #A, Aurora, CO 80011
MLS# 5930616Listed by: NAV REAL ESTATE - Coming Soon
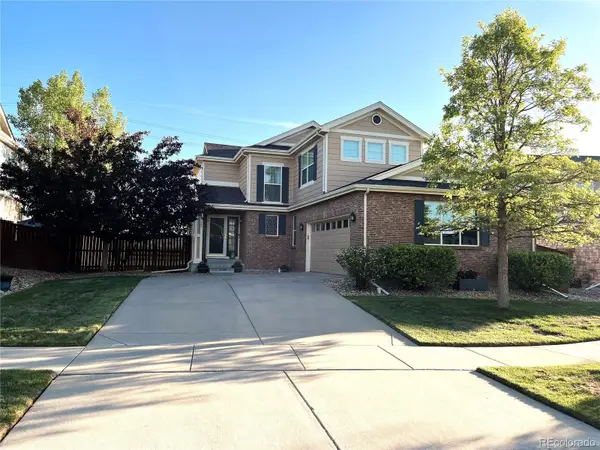 $545,000Coming Soon3 beds 3 baths
24485 E Wagon Trail Avenue, Aurora, CO 80016
MLS# 6929519Listed by: RE/MAX PROFESSIONALS 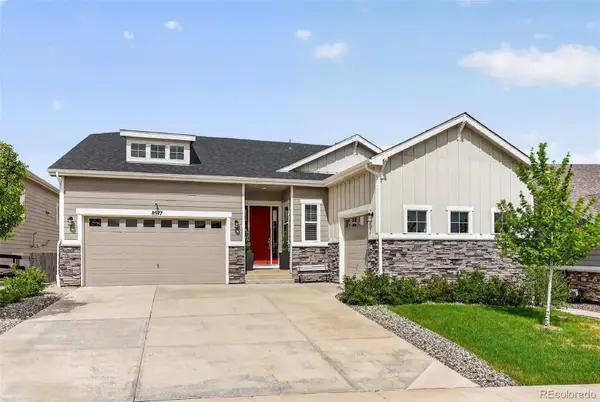 $850,000Pending4 beds 3 baths4,710 sq. ft.
8977 S Catawba Street, Aurora, CO 80016
MLS# 2801835Listed by: COMPASS - DENVER- New
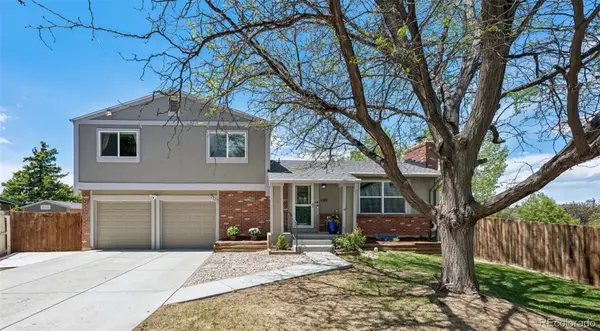 $535,000Active3 beds 3 baths2,044 sq. ft.
4301 S Evanston Court, Aurora, CO 80015
MLS# 9965111Listed by: COMPASS - DENVER - New
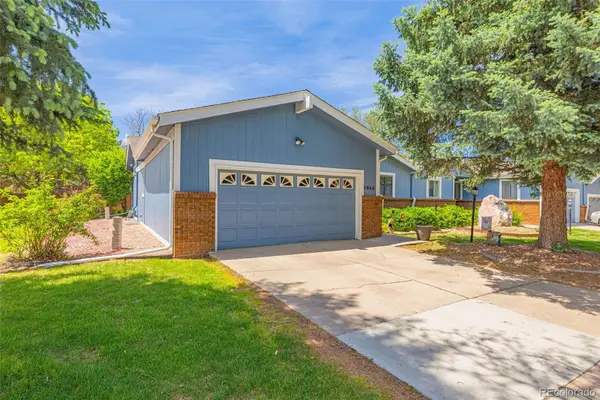 $450,000Active2 beds 2 baths3,053 sq. ft.
11966 E Maple Avenue, Aurora, CO 80012
MLS# 2002410Listed by: THE CUTTING EDGE - Coming Soon
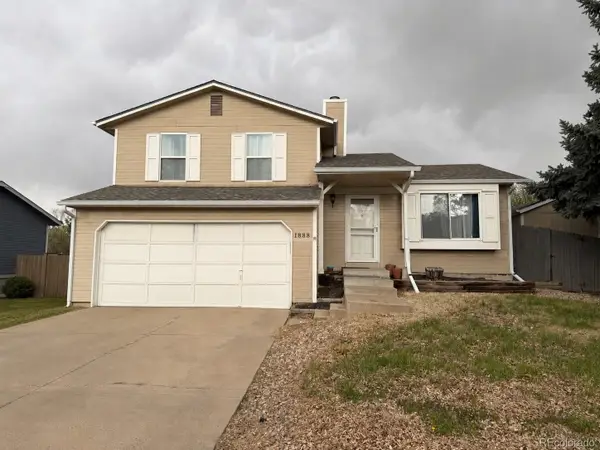 $394,999Coming Soon3 beds 1 baths
1888 S Fundy Way, Aurora, CO 80017
MLS# 2882813Listed by: YOUR HOME SOLD GUARANTEED REALTY - PREMIER PARTNERS - Coming Soon
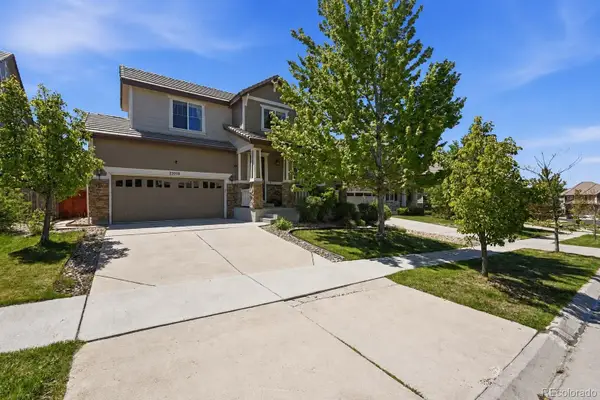 $665,000Coming Soon3 beds 3 baths
23918 E Alamo Place, Aurora, CO 80016
MLS# 2666097Listed by: MADISON & COMPANY PROPERTIES - New
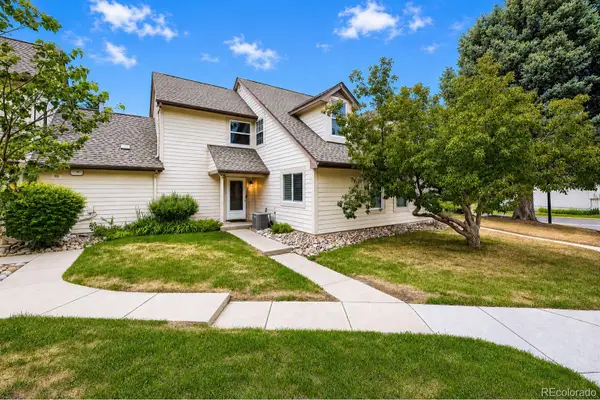 $349,000Active3 beds 2 baths1,392 sq. ft.
2181 S Victor Street #E, Aurora, CO 80014
MLS# 5715917Listed by: YOUR CASTLE REAL ESTATE INC


Protect your home and budget from life's surprises with an Assurant Home Warranty, backed by a partner that supports you through every step of homeownership. Explore Plans.
© 2026 Better Homes and Gardens Real Estate LLC. An Anywhere Real Estate company. All rights reserved. Better Homes and Gardens® Real Estate is a registered trademark owned by Meredith Operations Corporation, licensed to Better Homes and Gardens Real Estate LLC and used with permission. Better Homes and Gardens Real Estate LLC fully supports the principles of the Fair Housing Act and the Equal Opportunity Act. Listing information is deemed reliable but is not guaranteed accurate.
Each office is independently owned and operated.
Any services or products provided by third parties are not provided by, affiliated with or related to Better Homes and Gardens Real Estate LLC, or its affiliated companies.