
17662 E Loyola Drive #2111L, Aurora, CO 80013
Local realty services provided by:Better Homes and Gardens Real Estate Kenney & Company
17662 E Loyola Drive #2111L,Aurora, CO 80013
$192,500
- 1 Beds
- 1 Baths
- 800 sq. ft.
- Condominium
- Active
Listed by: jane crawford
Office: view house realty
MLS#:4337006
Source:ML
Price summary
- Price:$192,500
- Price per sq. ft.:$240.63
- Monthly HOA dues:$497
About this home
Welcome home to this beautifully maintained condo in Victoria Crossing II! This inviting ground-level unit features fresh interior paint, new carpet in the primary bedroom, and updated light fixtures throughout. Enjoy comfortable, low-maintenance living with a functional layout and convenient location close to shopping, dining, parks, and major commuter routes. A great opportunity for first-time buyers, downsizers, or investors alike!
Contact an agent
Home facts
- Year built:1980
- Listing ID #:4337006
Rooms and interior
- Bedrooms:1
- Total bathrooms:1
- Full bathrooms:1
- Flooring:Carpet, Laminate, Tile
- Bathrooms Description:Five Piece Bath
- Kitchen Description:Dishwasher, Disposal, Eat-in Kitchen, Microwave, Oven, Refrigerator
- Basement:Yes
- Basement Description:Crawl Space
- Living area:800 sq. ft.
Heating and cooling
- Cooling:Air Conditioning-Room
- Heating:Forced Air
Structure and exterior
- Roof:Shingle
- Year built:1980
- Building area:800 sq. ft.
- Construction Materials:Vinyl Siding
- Exterior Features:Covered, Patio
- Foundation Description:Concrete Perimeter
- Levels:1 Story
Schools
- High school:Smoky Hill
- Middle school:Horizon
- Elementary school:Cimarron
Utilities
- Sewer:Public Sewer
Finances and disclosures
- Price:$192,500
- Price per sq. ft.:$240.63
- Tax amount:$1,235 (2025)
Features and amenities
- Laundry features:Dryer, Washer
- Amenities:Carbon Monoxide Detector(s), Smoke Detector(s), Sump Pump, Window Coverings
Parking
- Total parking spaces:1
 Based on information submitted to the MLS GRID as of June 25, 2026 04:37 PM. All data is obtained from various sources and may not have been verified by broker or MLS GRID. Supplied Open House information is subject to change without notice. All information should be independently reviewed and verified for accuracy. Properties may or may not be listed by the office/agent presenting the information.
New listings near 17662 E Loyola Drive #2111L
- New
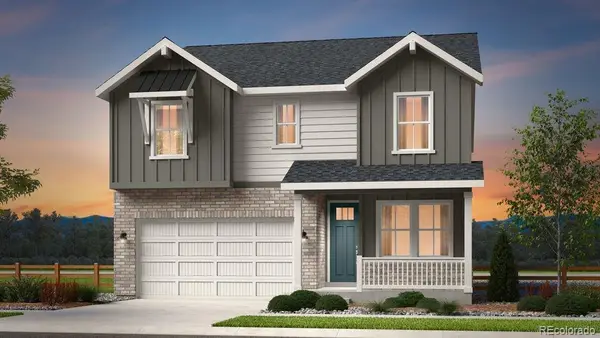 $702,799Active4 beds 3 baths3,633 sq. ft.
3241 N Elk Way, Aurora, CO 80019
MLS# 3361367Listed by: RE/MAX PROFESSIONALS - Coming Soon
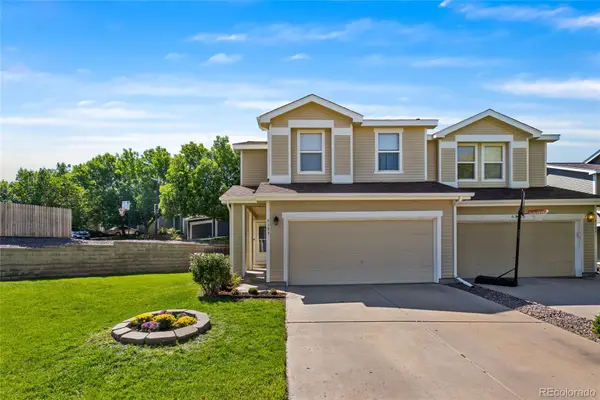 $425,000Coming Soon3 beds 3 baths
5389 S Quatar Circle, Aurora, CO 80015
MLS# 6557850Listed by: COMPASS - DENVER - New
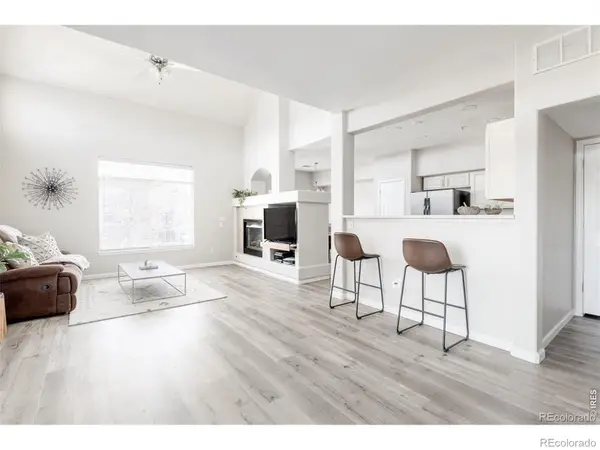 $399,990Active2 beds 3 baths1,534 sq. ft.
1509 S Florence Court #209, Aurora, CO 80247
MLS# IR1063216Listed by: BROKERS GUILD HOMES - New
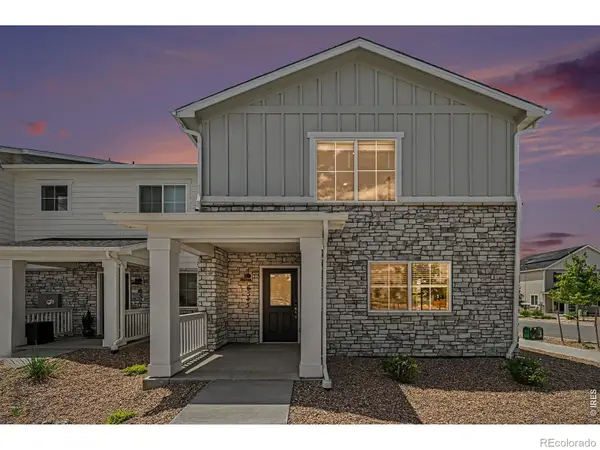 $419,990Active3 beds 3 baths1,849 sq. ft.
6545 N Nepal Street, Aurora, CO 80019
MLS# IR1063217Listed by: GROUP GREELEY - New
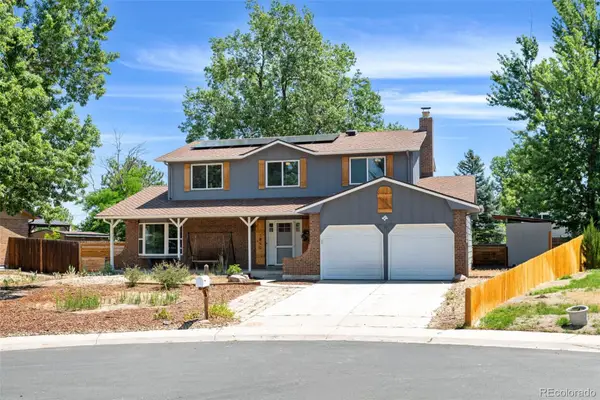 $575,000Active4 beds 4 baths2,935 sq. ft.
1850 S Nile Court, Aurora, CO 80012
MLS# 1802060Listed by: HOMESMART REALTY - Coming Soon
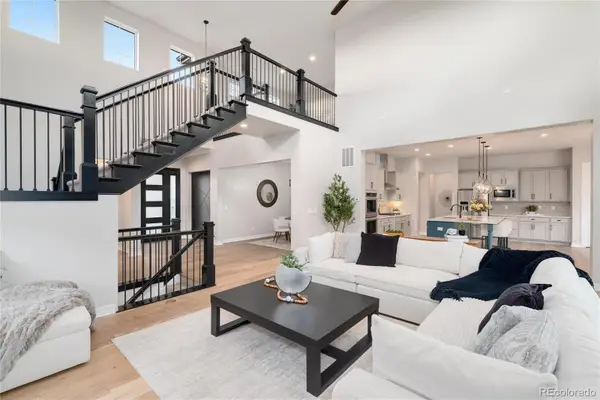 $1,045,000Coming Soon5 beds 5 baths
27500 E Lakeview Drive, Aurora, CO 80016
MLS# 2039148Listed by: KELLER WILLIAMS DTC - New
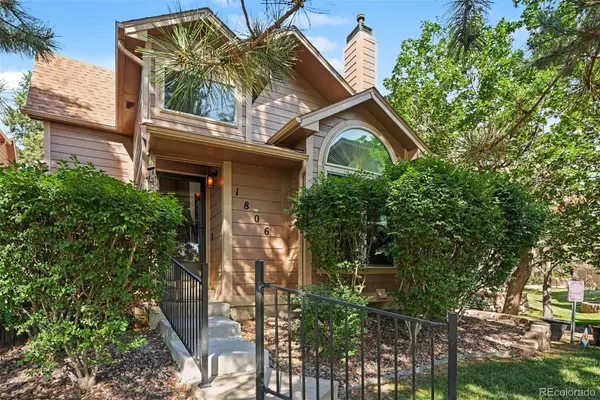 $299,000Active2 beds 3 baths1,329 sq. ft.
1806 S Pagosa Way #8, Aurora, CO 80017
MLS# 4315259Listed by: ORCHARD BROKERAGE LLC - New
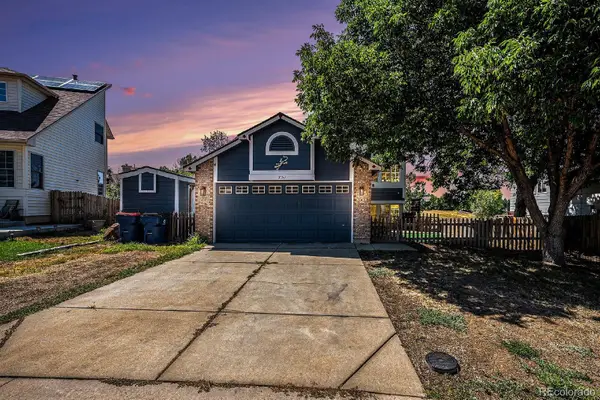 $565,000Active4 beds 2 baths1,862 sq. ft.
3657 S Flanders Street, Aurora, CO 80013
MLS# 5542070Listed by: COLDWELL BANKER REALTY 44 - New
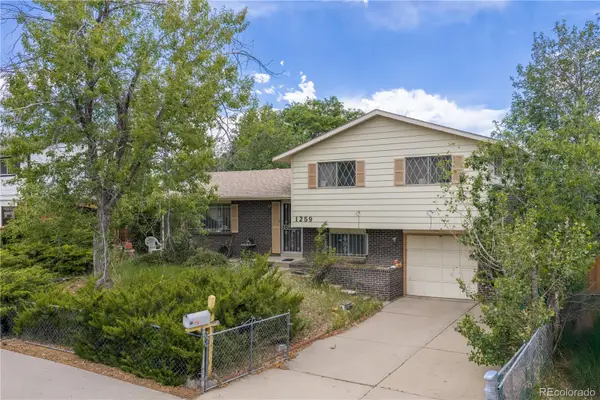 $399,000Active2 beds 2 baths2,001 sq. ft.
1259 Dearborn Street, Aurora, CO 80011
MLS# 6127130Listed by: REDFIN CORPORATION - New
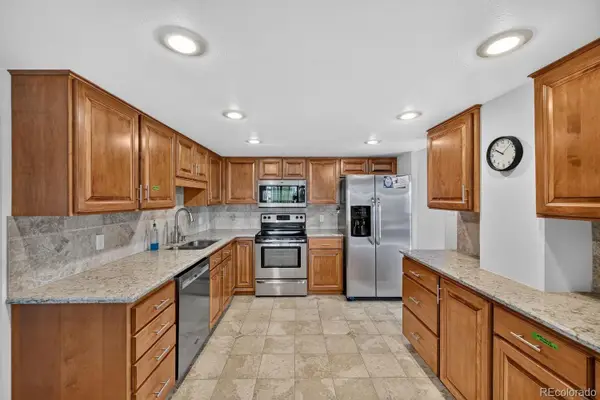 $400,000Active2 beds 2 baths1,560 sq. ft.
14152 E Linvale Place #502, Aurora, CO 80014
MLS# 6350117Listed by: YOUR CASTLE REAL ESTATE INC


Protect your home and budget from life's surprises with an Assurant Home Warranty, backed by a partner that supports you through every step of homeownership. Explore Plans.
© 2026 Better Homes and Gardens Real Estate LLC. An Anywhere Real Estate company. All rights reserved. Better Homes and Gardens® Real Estate is a registered trademark owned by Meredith Operations Corporation, licensed to Better Homes and Gardens Real Estate LLC and used with permission. Better Homes and Gardens Real Estate LLC fully supports the principles of the Fair Housing Act and the Equal Opportunity Act. Listing information is deemed reliable but is not guaranteed accurate.
Each office is independently owned and operated.
Any services or products provided by third parties are not provided by, affiliated with or related to Better Homes and Gardens Real Estate LLC, or its affiliated companies.