
18169 E Caley, Aurora, CO 80016
Local realty services provided by:Better Homes and Gardens Real Estate Kenney & Company
Upcoming open houses
- Sat, Nov 0712:00 pm - 02:00 pm
Listed by: jacob freedle
Office: freedle and associates llc.
MLS#:6106347
Source:ML
Price summary
- Price:$745,000
- Price per sq. ft.:$213.83
- Monthly HOA dues:$52
About this home
A private backyard retreat, a quick walk to the neighborhood pool, and parks and trails close to home. Set on almost a quarter acre in Aurora's The Farm neighborhood, this meticulously maintained home offers 3,484 finished square feet, three bathrooms and a three-car garage. Walk to Fox Hollow Elementary, Central Park and the Homestead pool without crossing a major street.
Mature trees frame a shaded stamped concrete patio with a built-in gas grill, granite counters, outdoor refrigerator, gas fire pit and included hot tub. A second stamped concrete patio and fire pit create a welcoming gathering spot out front.
Inside, refinished solid wood floors, fresh paint and abundant natural light complement vaulted ceilings and an open layout. The kitchen features an island, stainless steel appliances, cabinet pullouts and under-cabinet lighting, opening to the dining area and family room with fireplace. A front sitting room offers a window seat and built-in bookshelves. The main-floor office connects directly to a three-quarter bath.
Upstairs, the vaulted primary suite enjoys leafy views, a remodeled five-piece bath with slab granite and a large walk-in closet. Two additional bedrooms, an updated dual-sink bath and a small loft complete the level. The finished basement offers four egress windows, home theater prewiring, an under-stair play nook and potential for another bedroom and bathroom, with bath rough-in in place.
June 2025 upgrades include Greenfiber cellulose attic insulation, manufactured without added formaldehyde, and a QuietCool whole-house fan for cooling with fresh outdoor air when temperatures drop. Flooret Modin luxury vinyl plank replaces carpet. Extras include laundry cabinetry, garage shelving, a shed and included basketball hoop. Roof replaced April 2024; furnace, AC and water heater replaced in 2017. Combined HOA dues are $96/month with Homestead pool access. Cherry Creek School District, nearby Piney Creek Trail, recreation and shopping....
Contact an agent
Home facts
- Year built:2001
- Subdivision & Development:The Farm At Arapahoe County
- Listing ID #:6106347
Rooms and interior
- Bedrooms:4
- Total bathrooms:3
- Full bathrooms:2
- Flooring:Carpet, Laminate, Tile, Wood
- Bathrooms Description:Five Piece Bath
- Kitchen Description:Cooktop, Dishwasher, Disposal, Kitchen Island, Microwave, Oven, Refrigerator
- Basement Description:Cellar, Finished, Full, Sump Pump
- Living area:3,484 sq. ft.
Heating and cooling
- Cooling:Central Air
- Heating:Forced Air
Structure and exterior
- Roof:Composition
- Year built:2001
- Building area:3,484 sq. ft.
- Lot Features:Level
- Construction Materials:Concrete, Frame, Wood Siding
- Exterior Features:Covered, Fire Pit, Front Porch, Gas Grill, Gas Valve, Patio, Private Yard, Rain Gutters, Spa/Hot Tub
- Levels:2 Story
Schools
- High school:Grandview
- Middle school:Liberty
- Elementary school:Fox Hollow
Utilities
- Water:Public
- Sewer:Public Sewer
Finances and disclosures
- Price:$745,000
- Price per sq. ft.:$213.83
- Tax amount:$6,015
Parking
- Garage spaces:3
 Based on information submitted to the MLS GRID as of November 3, 2026 08:12 PM. All data is obtained from various sources and may not have been verified by broker or MLS GRID. Supplied Open House information is subject to change without notice. All information should be independently reviewed and verified for accuracy. Properties may or may not be listed by the office/agent presenting the information.
New listings near 18169 E Caley
- Coming Soon
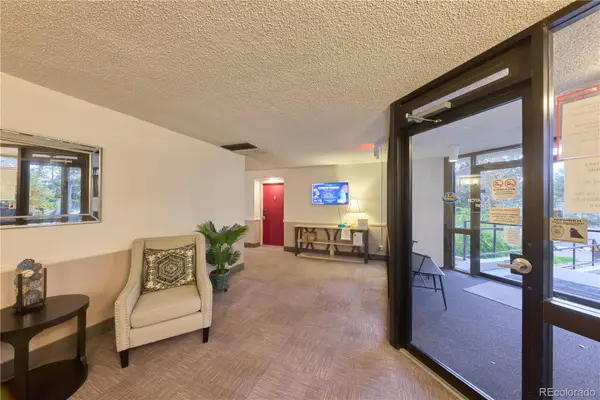 $175,000Coming Soon1 beds 1 baths784 sq. ft.
13800 E Marina #108, Aurora, CO 80014
MLS# 8644468Listed by: BTT REAL ESTATE - Coming Soon
 $800,000Coming Soon5 beds 4 baths3,395 sq. ft.
23639 E Swallow, Aurora, CO 80016
MLS# 5323494Listed by: THE AGENCY - DENVER - Coming Soon
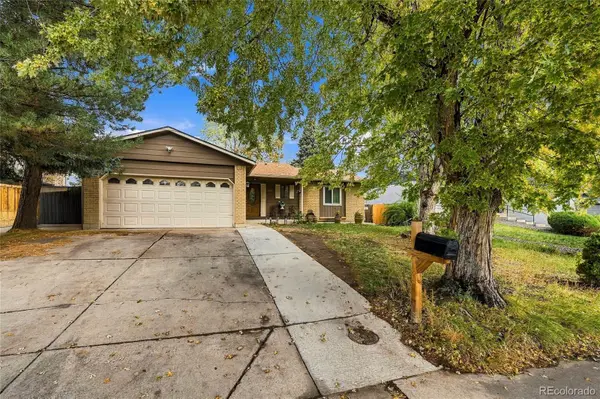 $467,000Coming Soon6 beds 3 baths2,492 sq. ft.
14571 E Gunnison, Aurora, CO 80012
MLS# 7705822Listed by: MEGASTAR REALTY - Coming Soon
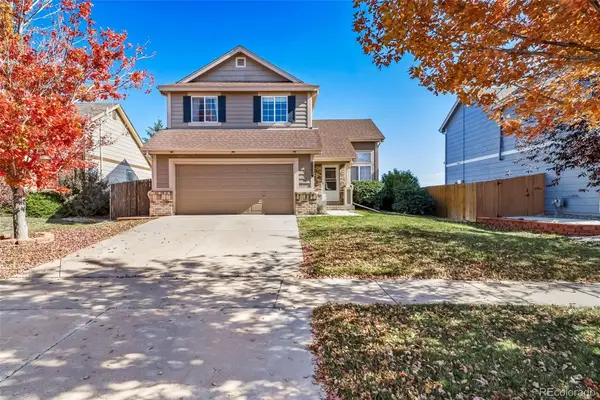 $515,000Coming Soon3 beds 3 baths1,386 sq. ft.
3834 S Rome, Aurora, CO 80018
MLS# 2866370Listed by: SOUTH DENVER DIGS REALTY - Coming Soon
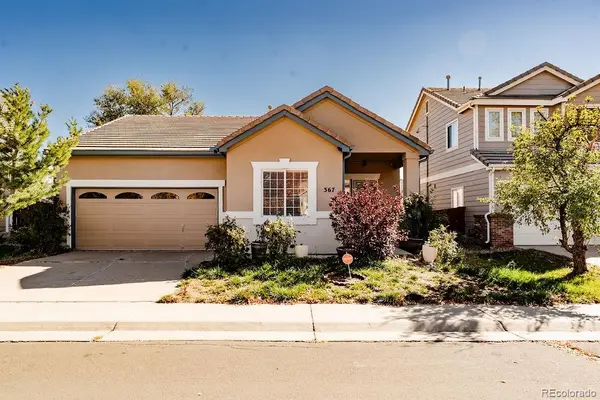 $415,000Coming Soon3 beds 2 baths1,306 sq. ft.
367 Ivory, Aurora, CO 80011
MLS# 3663857Listed by: H&CO REAL ESTATE LLC - Coming Soon
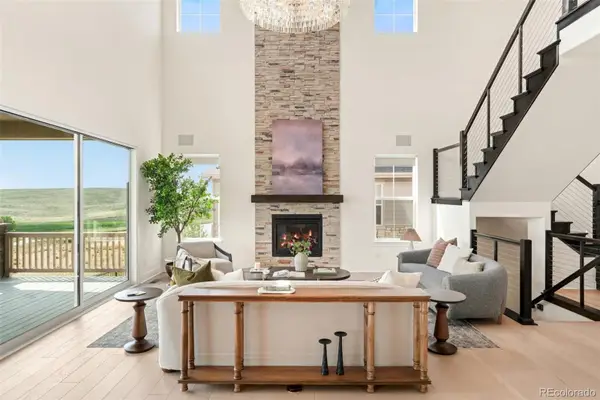 $1,250,000Coming Soon5 beds 6 baths3,934 sq. ft.
6638 S White Crow, Aurora, CO 80016
MLS# 8356340Listed by: MILEHIMODERN - Coming SoonOpen Sat, 11am to 1pm
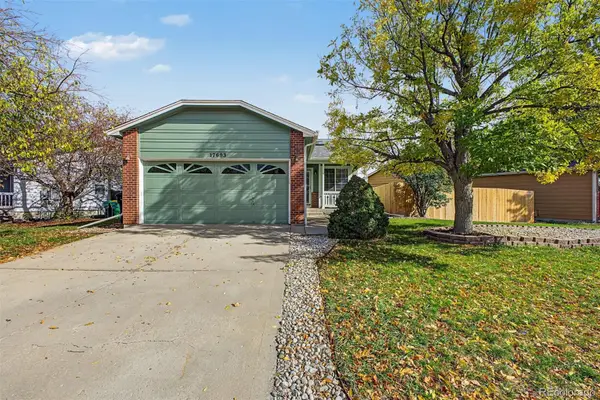 $449,500Coming Soon4 beds 2 baths1,481 sq. ft.
17693 E Brunswick, Aurora, CO 80013
MLS# 4875911Listed by: 8Z REAL ESTATE - Coming Soon
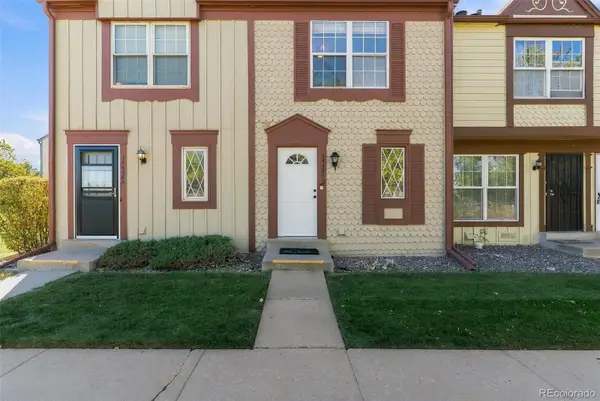 $274,000Coming Soon2 beds 3 baths1,008 sq. ft.
14486 E Hawaii #B, Aurora, CO 80012
MLS# 4135044Listed by: COMPASS - DENVER - Coming SoonOpen Sun, 11am to 1pm
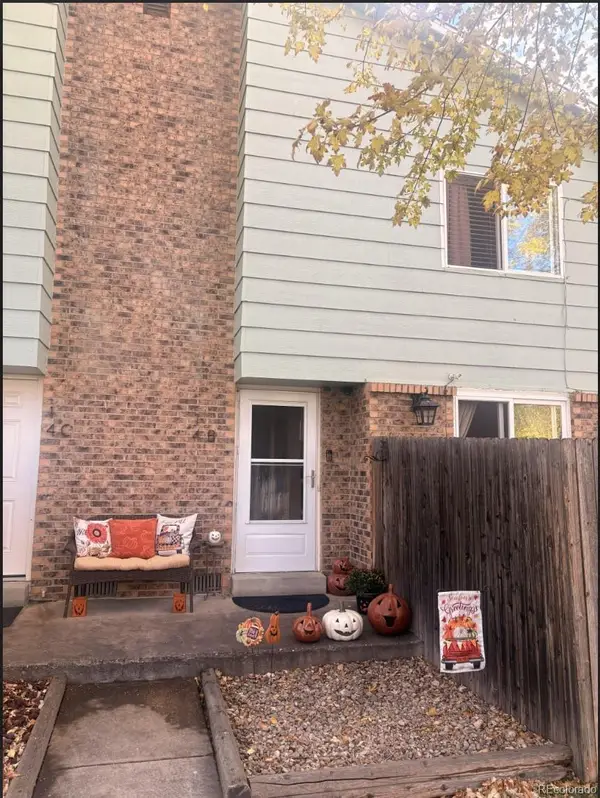 $235,000Coming Soon2 beds 2 baths1,002 sq. ft.
14 Nome #B, Aurora, CO 80012
MLS# 5630280Listed by: KELLER WILLIAMS DTC


Protect your home and budget from life's surprises with an Assurant Home Warranty, backed by a partner that supports you through every step of homeownership. Explore Plans.
© 2026 Better Homes and Gardens Real Estate LLC. An Anywhere Real Estate company. All rights reserved. Better Homes and Gardens® Real Estate is a registered trademark owned by Meredith Operations Corporation, licensed to Better Homes and Gardens Real Estate LLC and used with permission. Better Homes and Gardens Real Estate LLC fully supports the principles of the Fair Housing Act and the Equal Opportunity Act. Listing information is deemed reliable but is not guaranteed accurate.
Each office is independently owned and operated.
Any services or products provided by third parties are not provided by, affiliated with or related to Better Homes and Gardens Real Estate LLC, or its affiliated companies.