
1836 S Evanston, Aurora, CO 80012
Local realty services provided by:Better Homes and Gardens Real Estate Kenney & Company
1836 S Evanston,Aurora, CO 80012
$459,900
- 4 Beds
- 3 Baths
- 1,868 sq. ft.
- Single family
- Active
Upcoming open houses
- Sat, Nov 1410:00 am - 12:00 pm
Listed by: michelle leachman
Office: exp realty, llc.
MLS#:7145413
Source:ML
Price summary
- Price:$459,900
- Price per sq. ft.:$246.2
About this home
Now offering a 1% lender credit - up to $5000 towards closing costs + piece of mind on this renovated home that has a home warranty attached. Move right into this well-maintained 3-bedroom, 3-bathroom bi-level tucked into Aurora's established Willow Park neighborhood. With nearly 1,900 finished square feet across two comfortable living levels, this home offers the space and flexibility today's buyers are looking for. Plus a private, fenced backyard on a generous 0.16-acre lot.
Inside, the main floor's open, light-filled layout centers around a cozy wood-burning fireplace, perfect for Colorado evenings. The finished garden-level basement adds valuable living space, ideal for a family room, home office, or guest suite.
Step outside to enjoy the porch and deck, both perfect for morning coffee or weekend entertaining. The attached 2-car garage offers 480 square feet of storage and parking, and the low-maintenance wood siding and composition roof mean easy upkeep for years to come.
Ideally located near shopping, dining, and easy access to major routes, this Willow Park gem combines classic charm with everyday functionality. Don't miss your chance to own a piece of this sought-after Aurora community! Contact Michelle Leachman direct at 720-503-1266...
Contact an agent
Home facts
- Year built:1980
- Subdivision & Development:Willow Park
- Listing ID #:7145413
Rooms and interior
- Bedrooms:4
- Total bathrooms:3
- Full bathrooms:2
- Flooring:Carpet, Tile, Wood
- Kitchen Description:Cooktop, Dishwasher, Kitchen Island, Microwave, Oven, Range, Refrigerator
- Living area:1,868 sq. ft.
Heating and cooling
- Heating:Forced Air
Structure and exterior
- Roof:Composition
- Year built:1980
- Building area:1,868 sq. ft.
- Lot Features:Level, Sprinklers In Front, Sprinklers In Rear
- Construction Materials:Brick, Wood Siding
- Exterior Features:Deck
- Foundation Description:Slab
- Levels:Bi-Level
Schools
- High school:Gateway
- Middle school:Aurora Hills
- Elementary school:Jewell
Utilities
- Water:Public
- Sewer:Public Sewer
Finances and disclosures
- Price:$459,900
- Price per sq. ft.:$246.2
- Tax amount:$2,718
Features and amenities
- Laundry features:In Unit
Parking
- Garage spaces:2
 Based on information submitted to the MLS GRID as of November 7, 2026 05:11 AM. All data is obtained from various sources and may not have been verified by broker or MLS GRID. Supplied Open House information is subject to change without notice. All information should be independently reviewed and verified for accuracy. Properties may or may not be listed by the office/agent presenting the information.
New listings near 1836 S Evanston
- Coming Soon
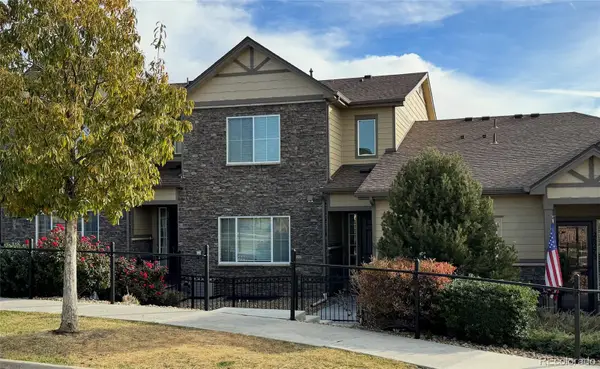 $485,000Coming Soon3 beds 3 baths1,808 sq. ft.
26275 E Calhoun, Aurora, CO 80016
MLS# 4121610Listed by: REAL BROKER, LLC DBA REAL - Coming Soon
 $450,000Coming Soon3 beds 2 baths1,512 sq. ft.
1460 S Ventura, Aurora, CO 80017
MLS# 6474906Listed by: SELLSTATE ACE PROPERTIES - Coming Soon
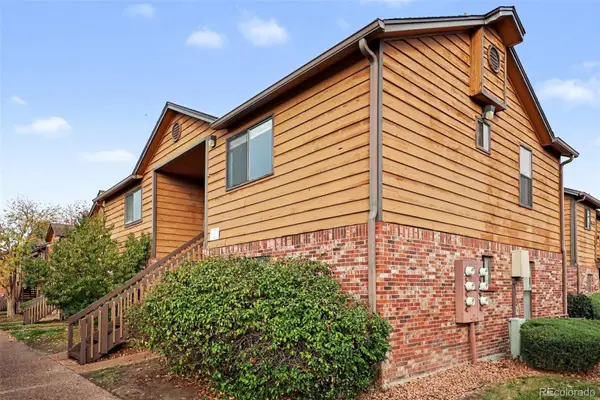 $159,990Coming Soon1 beds 1 baths540 sq. ft.
2277 S Buckley #101, Aurora, CO 80013
MLS# 6466041Listed by: TRONCOSO REALTY - Coming Soon
 $530,000Coming Soon6 beds 3 baths3,185 sq. ft.
14861 E Adriatic Place, Aurora, CO 80014
MLS# 5601103Listed by: CONNETT REAL ESTATE - New
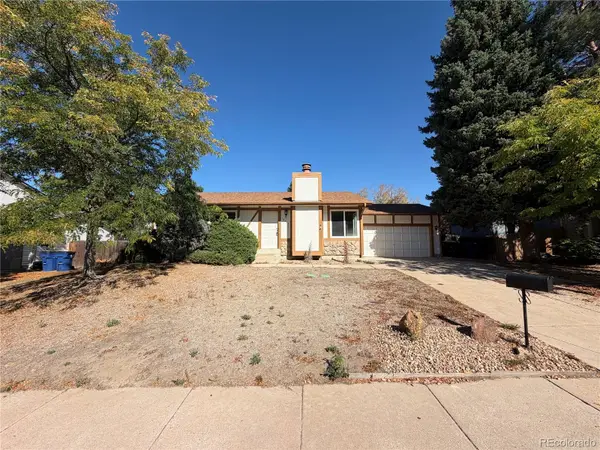 $419,900Active3 beds 3 baths1,904 sq. ft.
16743 E Kenyon, Aurora, CO 80013
MLS# 9067780Listed by: RE/MAX ALLIANCE - New
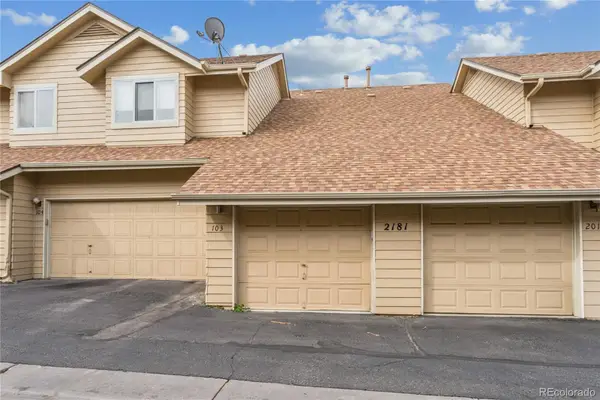 $275,000Active2 beds 2 baths936 sq. ft.
2181 S Troy #103, Aurora, CO 80014
MLS# 7301920Listed by: STRATEGIC REAL ESTATE AND DEVELOPMENT SERVICES - New
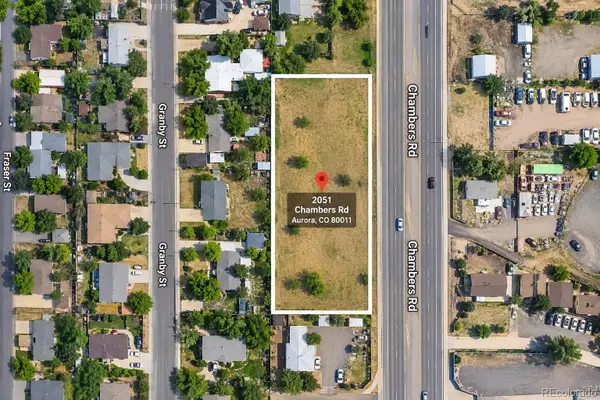 $330,000Active0 Acres
2051 Chambers, Aurora, CO 80011
MLS# 8213227Listed by: INVALESCO REAL ESTATE - New
 $454,900Active3 beds 3 baths1,430 sq. ft.
1753 S Andes, Aurora, CO 80017
MLS# 1928468Listed by: REAL BROKER, LLC DBA REAL - New
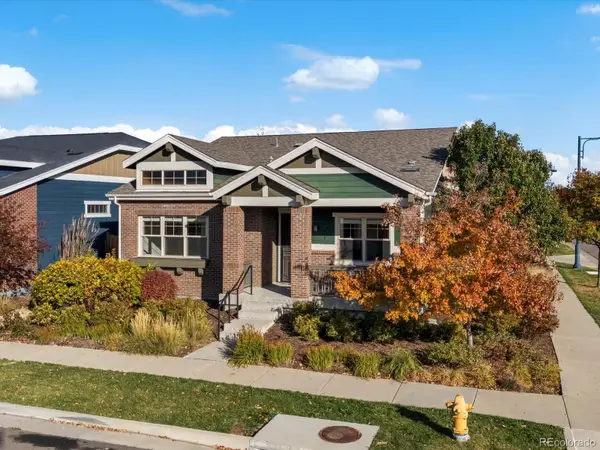 $697,500Active2 beds 2 baths1,605 sq. ft.
2558 Geneva, Aurora, CO 80010
MLS# 1936079Listed by: FOCUS REAL ESTATE PROPERTY MANAGEMENT, LLC - New
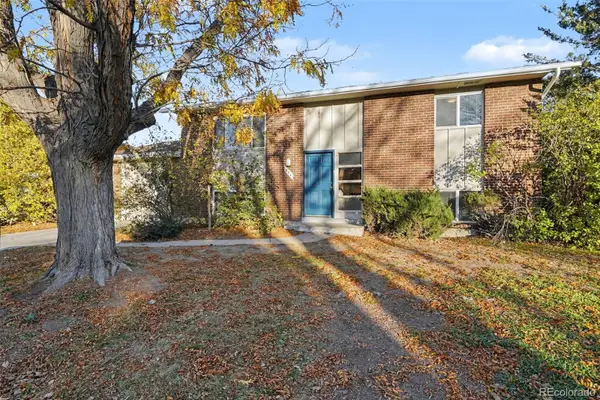 $425,000Active4 beds 2 baths1,728 sq. ft.
874 Nucla, Aurora, CO 80011
MLS# 4766706Listed by: ATLAS REAL ESTATE GROUP


Protect your home and budget from life's surprises with an Assurant Home Warranty, backed by a partner that supports you through every step of homeownership. Explore Plans.
© 2026 Better Homes and Gardens Real Estate LLC. An Anywhere Real Estate company. All rights reserved. Better Homes and Gardens® Real Estate is a registered trademark owned by Meredith Operations Corporation, licensed to Better Homes and Gardens Real Estate LLC and used with permission. Better Homes and Gardens Real Estate LLC fully supports the principles of the Fair Housing Act and the Equal Opportunity Act. Listing information is deemed reliable but is not guaranteed accurate.
Each office is independently owned and operated.
Any services or products provided by third parties are not provided by, affiliated with or related to Better Homes and Gardens Real Estate LLC, or its affiliated companies.