
1861 S Dunkirk Street #302, Aurora, CO 80017
Local realty services provided by:Better Homes and Gardens Real Estate Kenney & Company
Listed by: andy bedard
Office: 1 percent lists front range realty
MLS#:2880550
Source:ML
Price summary
- Price:$285,000
- Price per sq. ft.:$345.87
- Monthly HOA dues:$350
About this home
Welcome to your new home at 1861 S Dunkirk St #302, Aurora, CO! This almost new 2-bedroom, 2-bath condo offers an incredible value in a peaceful, quiet complex. Enjoy a spacious living area with a large kitchen, adorned with granite countertops and stainless steel appliances. The master suite provides a serene retreat, while the covered balcony is perfect for relaxation. With a reasonable HOA, you'll have access to fantastic amenities. Nestled close to the Aurora Reservoir, parks, trails, and even King Soopers, convenience is at your doorstep. Don't miss out on this exceptional opportunity!
Contact an agent
Home facts
- Year built:2022
- Listing ID #:2880550
Rooms and interior
- Bedrooms:2
- Total bathrooms:2
- Full bathrooms:2
- Flooring:Carpet, Laminate, Tile
- Kitchen Description:Dishwasher, Disposal, Microwave, Oven, Pantry, Refrigerator
- Living area:824 sq. ft.
Heating and cooling
- Cooling:Central Air
- Heating:Forced Air
- Central air:Yes
Structure and exterior
- Roof:Composition
- Year built:2022
- Building area:824 sq. ft.
- Lot Features:Open Space
- Architectural Style:Contemporary
- Construction Materials:Frame
- Exterior Features:Balcony, Covered
- Levels:1 Story
Schools
- High school:Rangeview
- Middle school:Mrachek
- Elementary school:Side Creek
Utilities
- Water:Public
- Sewer:Public Sewer
Finances and disclosures
- Price:$285,000
- Price per sq. ft.:$345.87
- Tax amount:$2,200 (2025)
Features and amenities
- Laundry features:Dryer, In Unit
- Amenities:Double Pane Windows
- Pool features:Outdoor Pool
Parking
- Total parking spaces:1
 Based on information submitted to the MLS GRID as of July 14, 2026 04:18 PM. All data is obtained from various sources and may not have been verified by broker or MLS GRID. Supplied Open House information is subject to change without notice. All information should be independently reviewed and verified for accuracy. Properties may or may not be listed by the office/agent presenting the information.
New listings near 1861 S Dunkirk Street #302
- Coming Soon
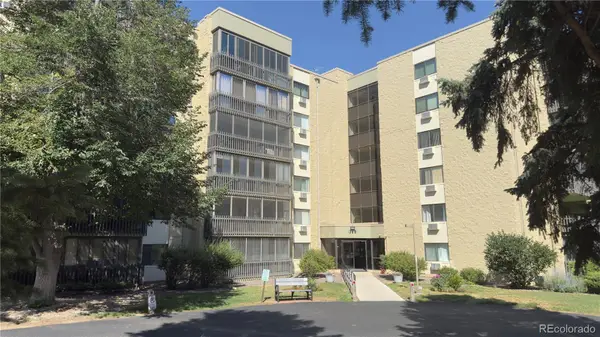 $279,000Coming Soon2 beds 1 baths
13661 E Marina Drive #307, Aurora, CO 80014
MLS# 1878000Listed by: OPTIONS REAL ESTATE AND DEVELOPMENT - New
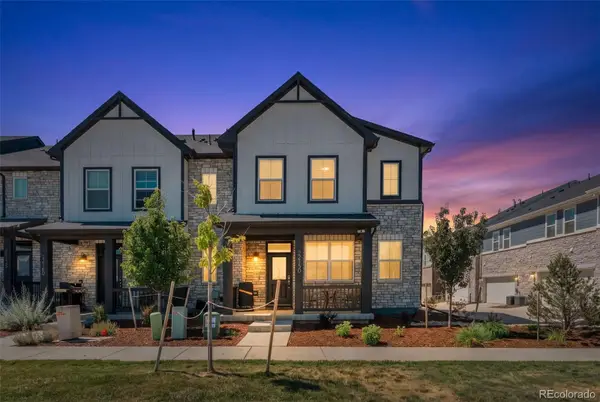 $409,000Active3 beds 3 baths1,901 sq. ft.
22150 E 8th Avenue, Aurora, CO 80018
MLS# 8105347Listed by: NEXTHOME ASPIRE - Coming Soon
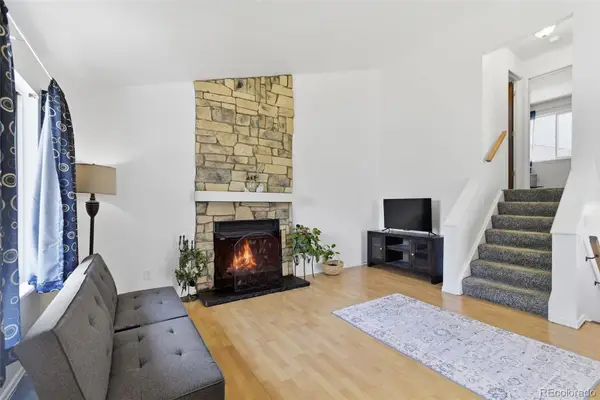 $390,000Coming Soon3 beds 2 baths
19335 E Batavia Pl Place E, Aurora, CO 80011
MLS# 3256215Listed by: EPIQUE REALTY - Coming Soon
 $350,000Coming Soon3 beds 3 baths
2906 S Parker Court, Aurora, CO 80014
MLS# 6701870Listed by: RE/MAX PROFESSIONALS - Coming Soon
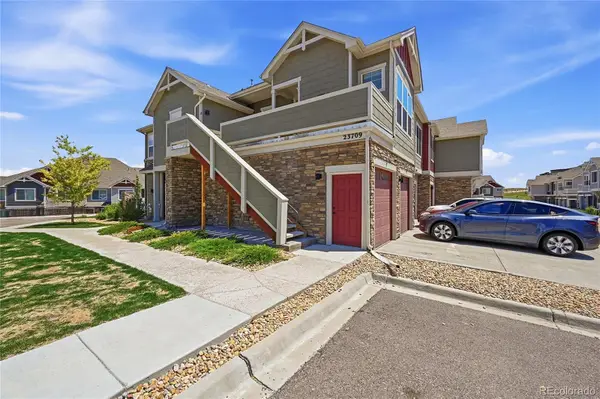 $350,000Coming Soon2 beds 1 baths
23709 E Ida Drive #E, Aurora, CO 80016
MLS# 9533440Listed by: RE/MAX PROFESSIONALS - Coming Soon
 $449,000Coming Soon3 beds 2 baths
17990 E Cornell Drive, Aurora, CO 80013
MLS# 2071557Listed by: TRELORA REALTY, INC. - New
 $229,000Active1 beds 1 baths903 sq. ft.
10001 E Evans Avenue #56D, Denver, CO 80247
MLS# 6816083Listed by: RE/MAX PROFESSIONALS - New
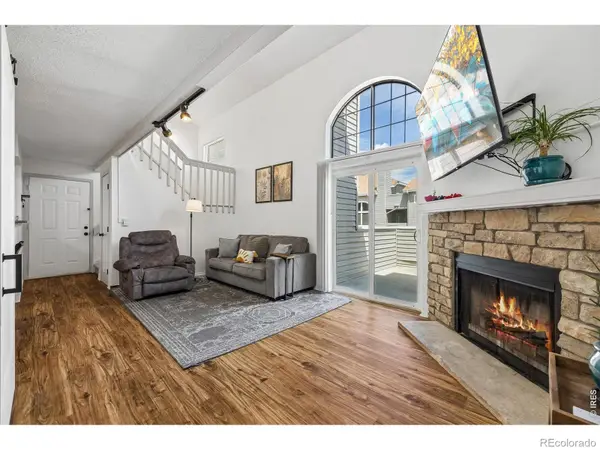 $250,000Active2 beds 2 baths1,224 sq. ft.
18494 E Kepner Place #204, Aurora, CO 80017
MLS# IR1064077Listed by: SYMBIO - Coming Soon
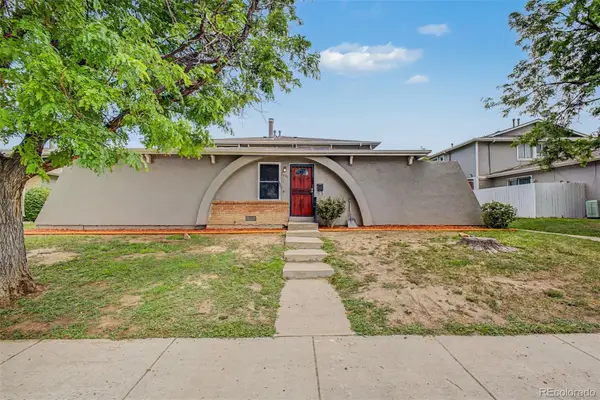 $270,000Coming Soon3 beds 2 baths
1230 Sable Boulevard, Aurora, CO 80011
MLS# 3491035Listed by: REAL BROKER, LLC DBA REAL - New
 $549,000Active4 beds 2 baths2,949 sq. ft.
19489 E 65th Place, Aurora, CO 80019
MLS# 7831812Listed by: LIV SOTHEBY'S INTERNATIONAL REALTY


Protect your home and budget from life's surprises with an Assurant Home Warranty, backed by a partner that supports you through every step of homeownership. Explore Plans.
© 2026 Better Homes and Gardens Real Estate LLC. An Anywhere Real Estate company. All rights reserved. Better Homes and Gardens® Real Estate is a registered trademark owned by Meredith Operations Corporation, licensed to Better Homes and Gardens Real Estate LLC and used with permission. Better Homes and Gardens Real Estate LLC fully supports the principles of the Fair Housing Act and the Equal Opportunity Act. Listing information is deemed reliable but is not guaranteed accurate.
Each office is independently owned and operated.
Any services or products provided by third parties are not provided by, affiliated with or related to Better Homes and Gardens Real Estate LLC, or its affiliated companies.