
19034 E Carmel Circle, Aurora, CO 80011
Local realty services provided by:Better Homes and Gardens Real Estate Kenney & Company
Listed by: kimberly keenan, william keenan
Office: keenan real estate
MLS#:4342830
Source:ML
Price summary
- Price:$385,000
- Price per sq. ft.:$317.66
About this home
Welcome home to this charming and move in ready 3-bedroom, 2-bath home nestled in an established Aurora neighborhood. Offering over 1,200 square feet of comfortable living space, this home features updated flooring, fresh interior paint, and beautifully refreshed bathrooms throughout. The functional layout includes additional flex space perfect for a home office, workout room, guest space, or extra storage.
Enjoy the inviting outdoor living area with a private backyard, covered patio, garden beds, and plenty of room for pets, play, or entertaining. The oversized attached garage and extended driveway provide ample parking and storage options. Conveniently located near parks, trails, shopping, dining, light rail access, Buckley Space Force Base, Anschutz Medical Campus, and major commuter routes, this home combines comfort, convenience, and value in one fantastic package.
Don’t miss the opportunity to own this well maintained home in a great Aurora location!
Contact an agent
Home facts
- Year built:1985
- Listing ID #:4342830
Rooms and interior
- Bedrooms:3
- Total bathrooms:2
- Full bathrooms:1
- Half bathrooms:1
- Flooring:Vinyl
- Kitchen Description:Dishwasher, Range, Range Hood, Refrigerator
- Living area:1,212 sq. ft.
Heating and cooling
- Cooling:Central Air
- Heating:Forced Air
- Central air:Yes
Structure and exterior
- Roof:Composition
- Year built:1985
- Building area:1,212 sq. ft.
- Lot area:0.09 Acres
- Construction Materials:Frame
Schools
- High school:Vista Peak
- Middle school:Clyde Miller
- Elementary school:Clyde Miller
Utilities
- Water:Public
- Sewer:Public Sewer
Finances and disclosures
- Price:$385,000
- Price per sq. ft.:$317.66
- Tax amount:$2,695 (2025)
Features and amenities
- Laundry features:Dryer, Washer
- Amenities:Gas Water Heater, Smoke Detector(s)
Parking
- Total parking spaces:1
- Garage:Yes
- Garage spaces:1
 Based on information submitted to the MLS GRID as of May 25, 2026 09:49 PM. All data is obtained from various sources and may not have been verified by broker or MLS GRID. Supplied Open House information is subject to change without notice. All information should be independently reviewed and verified for accuracy. Properties may or may not be listed by the office/agent presenting the information.
New listings near 19034 E Carmel Circle
- Coming Soon
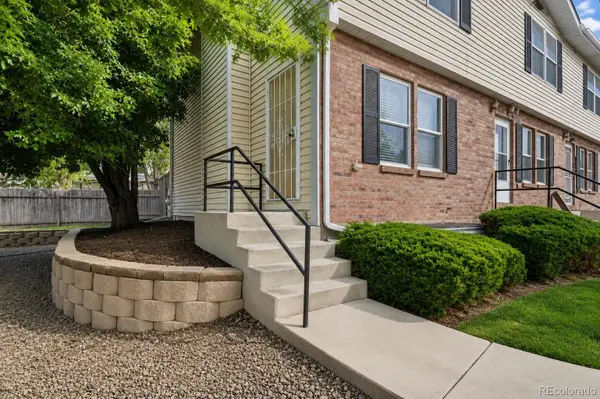 $320,000Coming Soon2 beds 2 baths
16211 E 17th Place #A, Aurora, CO 80011
MLS# 5930616Listed by: NAV REAL ESTATE - Coming Soon
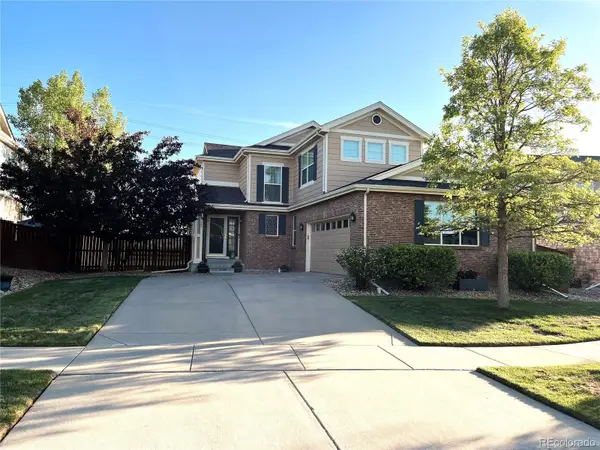 $545,000Coming Soon3 beds 3 baths
24485 E Wagon Trail Avenue, Aurora, CO 80016
MLS# 6929519Listed by: RE/MAX PROFESSIONALS 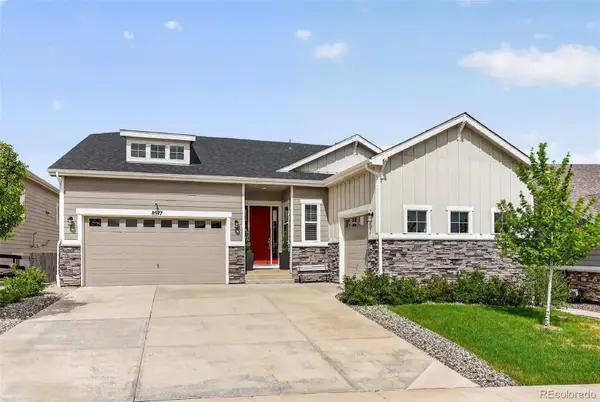 $850,000Pending4 beds 3 baths4,710 sq. ft.
8977 S Catawba Street, Aurora, CO 80016
MLS# 2801835Listed by: COMPASS - DENVER- Coming Soon
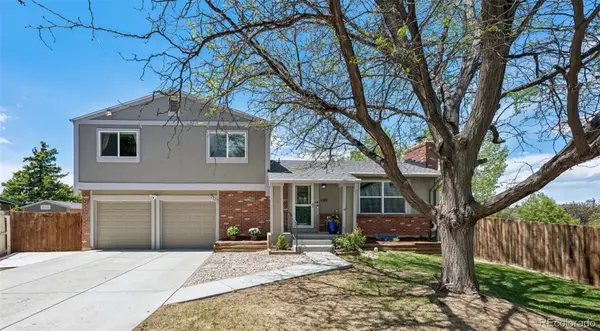 $535,000Coming Soon3 beds 3 baths
4301 S Evanston Court, Aurora, CO 80015
MLS# 9965111Listed by: COMPASS - DENVER - New
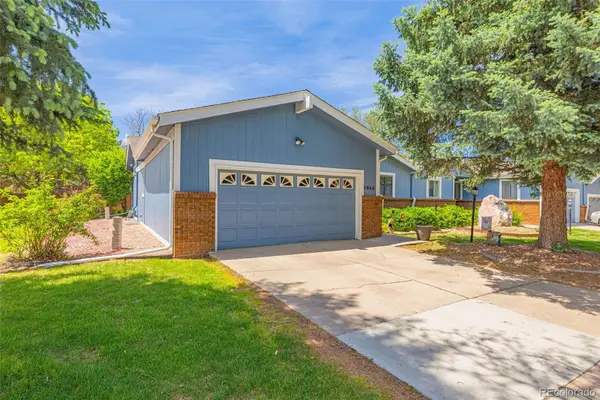 $450,000Active2 beds 2 baths3,053 sq. ft.
11966 E Maple Avenue, Aurora, CO 80012
MLS# 2002410Listed by: THE CUTTING EDGE - Coming Soon
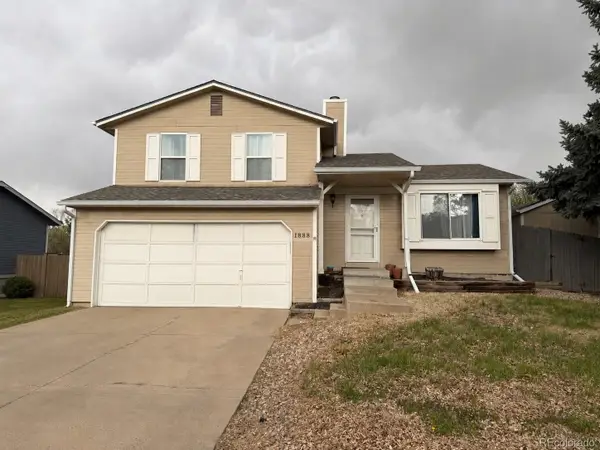 $394,999Coming Soon3 beds 1 baths
1888 S Fundy Way, Aurora, CO 80017
MLS# 2882813Listed by: YOUR HOME SOLD GUARANTEED REALTY - PREMIER PARTNERS - Coming Soon
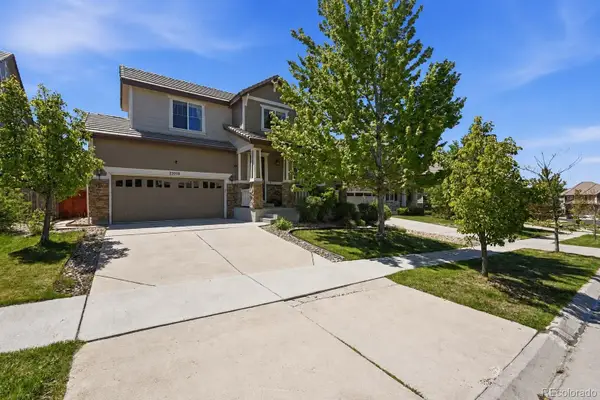 $665,000Coming Soon3 beds 3 baths
23918 E Alamo Place, Aurora, CO 80016
MLS# 2666097Listed by: MADISON & COMPANY PROPERTIES - New
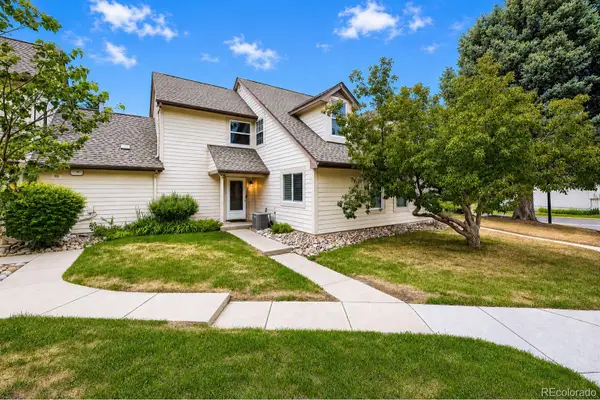 $349,000Active3 beds 2 baths1,392 sq. ft.
2181 S Victor Street #E, Aurora, CO 80014
MLS# 5715917Listed by: YOUR CASTLE REAL ESTATE INC - New
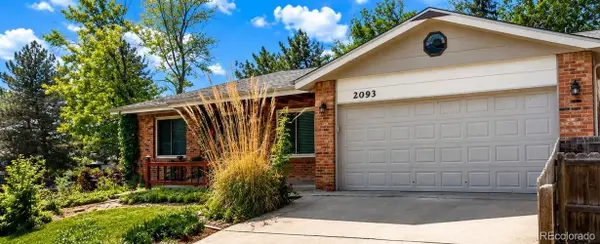 $499,900Active4 beds 3 baths3,106 sq. ft.
2093 S Rifle Street, Aurora, CO 80013
MLS# 8245348Listed by: JENNIFER PREMAC, INDIVIDUAL PROPRIETOR - Coming SoonOpen Sat, 12 to 2pm
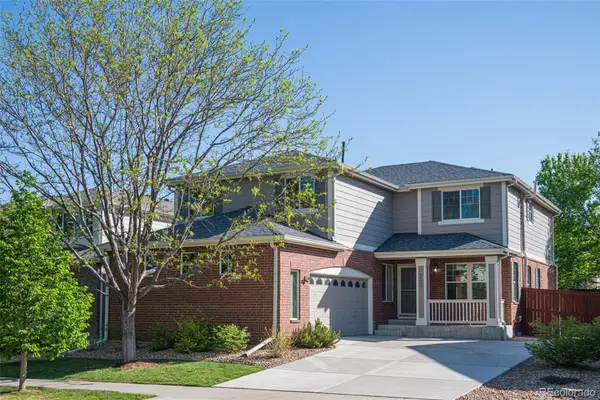 $595,000Coming Soon3 beds 3 baths
24643 E Whitaker Drive, Aurora, CO 80016
MLS# 7652244Listed by: KELLER WILLIAMS DTC


Protect your home and budget from life's surprises with an Assurant Home Warranty, backed by a partner that supports you through every step of homeownership. Explore Plans.
© 2026 Better Homes and Gardens Real Estate LLC. An Anywhere Real Estate company. All rights reserved. Better Homes and Gardens® Real Estate is a registered trademark owned by Meredith Operations Corporation, licensed to Better Homes and Gardens Real Estate LLC and used with permission. Better Homes and Gardens Real Estate LLC fully supports the principles of the Fair Housing Act and the Equal Opportunity Act. Listing information is deemed reliable but is not guaranteed accurate.
Each office is independently owned and operated.
Any services or products provided by third parties are not provided by, affiliated with or related to Better Homes and Gardens Real Estate LLC, or its affiliated companies.