
19071 E Chenango, Aurora, CO 80015
Local realty services provided by:Better Homes and Gardens Real Estate Kenney & Company
19071 E Chenango,Aurora, CO 80015
$550,000
- 4 Beds
- 3 Baths
- 2,368 sq. ft.
- Single family
- Active
Listed by: taunya lanier
Office: re/max alliance
MLS#:8060671
Source:ML
Price summary
- Price:$550,000
- Price per sq. ft.:$232.26
- Monthly HOA dues:$62
About this home
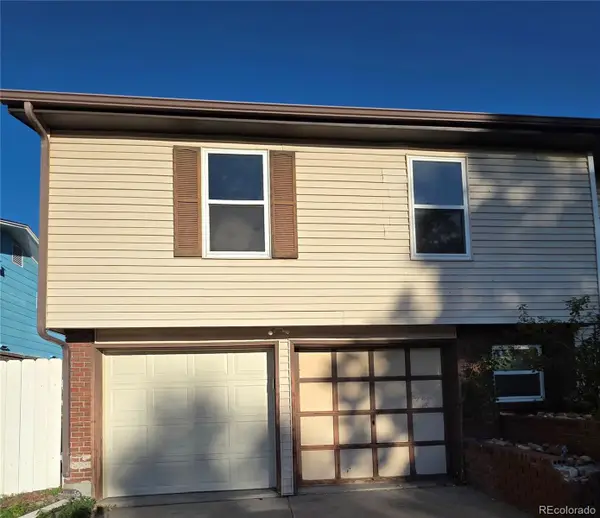
New Price - Now offered at $550,000! Welcome to 19071 E Chenango Circle, a spacious 4-bedroom, 3-bath home in Aurora’s established Pride’s Crossing community. A welcoming arbor-framed entry and attached two-car garage create an inviting first impression. Inside, abundant natural light, soaring ceilings and warm wood-look flooring give the main level an open, comfortable feel. Multiple living and dining areas offer flexibility for everyday living, entertaining, a home office or hobby space.
The kitchen features generous cabinetry, ample counter space, a breakfast bar and an open connection to the surrounding living areas. The vaulted family room adds a dramatic sense of space, while the upstairs bedrooms provide separation from the main living areas. The main floor primary suite includes a private 5 piece en-suite bath with a soaking tub and separate shower and large walk-in closet. Outside, the fenced backyard offers room to relax, garden, entertain or create your own outdoor retreat.
The location is a standout. Pride’s Crossing is close to Quincy Reservoir, where you can enjoy trails, fishing, boating and birdwatching, along with nearby parks, greenbelts and recreation. Aurora, CO Shopping, dining, entertainment and everyday conveniences are nearby, including Southlands, located at E-470 and Smoky Hill Road. Commuters will appreciate convenient access to Smoky Hill Road, E-470 and I-225, providing easy connections throughout the Denver metro area with Denver International Airport an easy 20 minute drive away. Located in the Cherry Creek School District, this home combines space, convenience and plenty of opportunity to make it your own....
Contact an agent
Home facts
- Year built:1995
- Subdivision & Development:Pride's Crossing
- Listing ID #:8060671
Rooms and interior
- Bedrooms:4
- Total bathrooms:3
- Full bathrooms:2
- Half bathrooms:1
- Flooring:Carpet, Laminate
- Bathrooms Description:Five Piece Bath
- Kitchen Description:Dishwasher, Disposal, Eat-in Kitchen, Microwave, Range, Refrigerator
- Basement Description:Partial, Unfinished
- Living area:2,368 sq. ft.
Heating and cooling
- Cooling:Central Air
- Heating:Forced Air
Structure and exterior
- Roof:Composition
- Year built:1995
- Building area:2,368 sq. ft.
- Lot Features:Level
- Architectural Style:Traditional
- Construction Materials:Brick, Frame, Wood Siding
- Exterior Features:Deck, Front Porch, Lighting, Private Yard
- Foundation Description:Slab
- Levels:2 Story
Schools
- High school:Eaglecrest
- Middle school:Thunder Ridge
- Elementary school:Peakview
Utilities
- Water:Public
- Sewer:Public Sewer
Finances and disclosures
- Price:$550,000
- Price per sq. ft.:$232.26
- Tax amount:$2,793
Features and amenities
- Laundry features:Dryer, Washer
Parking
- Garage spaces:2
 Based on information submitted to the MLS GRID as of November 6, 2026 07:47 PM. All data is obtained from various sources and may not have been verified by broker or MLS GRID. Supplied Open House information is subject to change without notice. All information should be independently reviewed and verified for accuracy. Properties may or may not be listed by the office/agent presenting the information.
New listings near 19071 E Chenango
- Coming Soon
 $485,000Coming Soon3 beds 3 baths1,808 sq. ft.
26275 E Calhoun, Aurora, CO 80016
MLS# 4121610Listed by: REAL BROKER, LLC DBA REAL - Coming Soon
 $279,900Coming Soon3 beds 2 baths1,200 sq. ft.
401 S Kalispell #307, Aurora, CO 80017
MLS# 9100515Listed by: HOMESMART REALTY - Coming Soon
 $159,990Coming Soon1 beds 1 baths540 sq. ft.
2277 S Buckley #101, Aurora, CO 80013
MLS# 6466041Listed by: TRONCOSO REALTY - Coming Soon
 $530,000Coming Soon6 beds 3 baths3,185 sq. ft.
14861 E Adriatic Place, Aurora, CO 80014
MLS# 5601103Listed by: CONNETT REAL ESTATE - New
 $697,500Active2 beds 2 baths1,605 sq. ft.
2558 Geneva, Aurora, CO 80010
MLS# 1936079Listed by: FOCUS REAL ESTATE PROPERTY MANAGEMENT, LLC - New
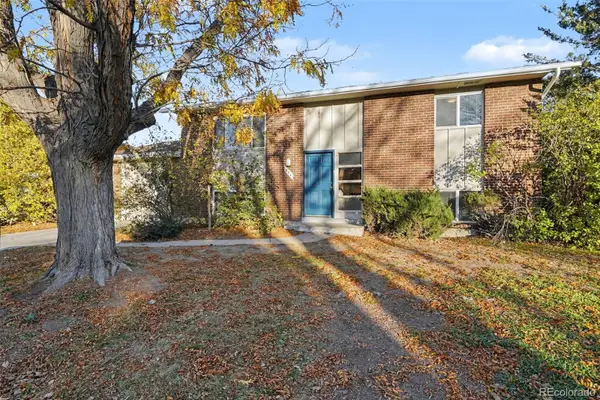 $425,000Active4 beds 2 baths1,728 sq. ft.
874 Nucla, Aurora, CO 80011
MLS# 4766706Listed by: ATLAS REAL ESTATE GROUP - New
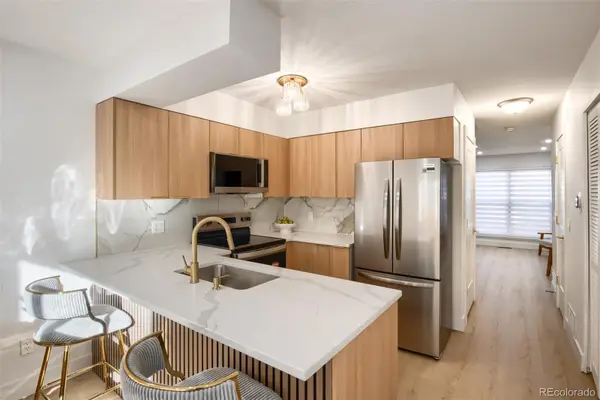 $279,000Active2 beds 3 baths1,036 sq. ft.
1731 S Blackhawk #D, Aurora, CO 80012
MLS# 5328305Listed by: HQ HOMES - New
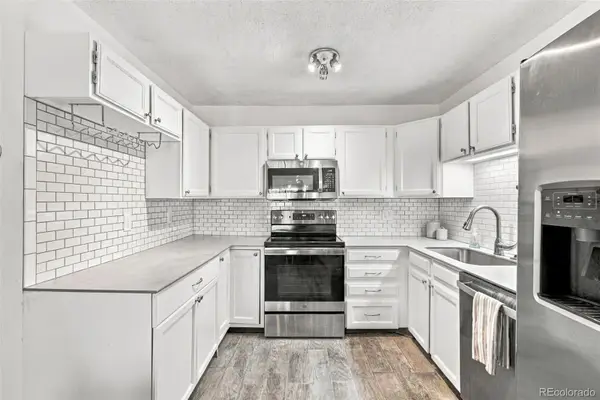 $215,000Active1 beds 1 baths870 sq. ft.
3124 S Wheeling #208, Aurora, CO 80014
MLS# 5786398Listed by: HEATHER GARDENS BROKERS - New
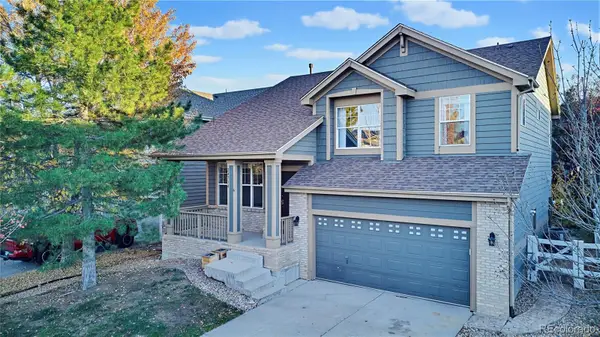 $500,000Active3 beds 3 baths2,012 sq. ft.
24734 E Gunnison, Aurora, CO 80018
MLS# 7378800Listed by: LOKATION REAL ESTATE - New
 $375,000Active5 beds 2 baths2,124 sq. ft.
496 Florence, Aurora, CO 80010
MLS# 7883014Listed by: COLDWELL BANKER GLOBAL LUXURY DENVER


Protect your home and budget from life's surprises with an Assurant Home Warranty, backed by a partner that supports you through every step of homeownership. Explore Plans.
© 2026 Better Homes and Gardens Real Estate LLC. An Anywhere Real Estate company. All rights reserved. Better Homes and Gardens® Real Estate is a registered trademark owned by Meredith Operations Corporation, licensed to Better Homes and Gardens Real Estate LLC and used with permission. Better Homes and Gardens Real Estate LLC fully supports the principles of the Fair Housing Act and the Equal Opportunity Act. Listing information is deemed reliable but is not guaranteed accurate.
Each office is independently owned and operated.
Any services or products provided by third parties are not provided by, affiliated with or related to Better Homes and Gardens Real Estate LLC, or its affiliated companies.