
19299 E Eldorado, Aurora, CO 80013
Local realty services provided by:Better Homes and Gardens Real Estate Kenney & Company
Listed by: kirk shillington
Office: re/max alliance
MLS#:7224546
Source:ML
Price summary
- Price:$545,000
- Price per sq. ft.:$188.71
About this home
Beautiful two-story home in the desirable Seven Lakes neighborhood offering over 3,000 square feet of living space, with 2,888 finished square feet, 4 bedrooms, and 4 bathrooms! Featuring spacious living areas and fantastic indoor and outdoor entertaining spaces, this home has plenty to offer. The upgraded kitchen features solid surface countertops, a wood island, stylish backsplash, stainless steel appliances, range hood, and pantry. Luxury vinyl plank flooring runs throughout the home, creating a modern, cohesive feel. The main level offers a front living room, dedicated dining room, inviting family room with wood-burning fireplace, and a home office. Upstairs, you'll find three bedrooms, including a spacious primary suite featuring an upgraded bathroom with glass shower, tile flooring, jetted tub, and wood countertop. Originally designed as a four-bedroom upper level, two bedrooms have been combined to create one oversized bedroom with additional space and flexibility. The finished basement adds even more living space with an additional bedroom, upgraded full bathroom, and storage area. The kitchen flows seamlessly to a newer stamped concrete patio overlooking the fully fenced backyard, complete with a storage shed and plenty of room to relax or entertain. Additional features include a two-car garage, central air conditioning, a 75-gallon water heater with a recirculation pump for near-instant hot water, and a roof replaced in 2022. Enjoy the convenience of being near Seven Hills Park, shopping, and dining, with easy access to C-470, Cherry Creek State Park, and the Denver Tech Center. Don't miss this wonderful opportunity! Buyer and buyer agent to verify all information....
Contact an agent
Home facts
- Year built:1978
- Subdivision & Development:Seven Lakes
- Listing ID #:7224546
Rooms and interior
- Bedrooms:4
- Total bathrooms:4
- Full bathrooms:3
- Half bathrooms:1
- Flooring:Tile, Vinyl
- Bathrooms Description:Jet Action Tub
- Kitchen Description:Dishwasher, Disposal, Eat-in Kitchen, Kitchen Island, Microwave, Pantry, Range Hood, Refrigerator, Self Cleaning Oven
- Basement Description:Finished, Full, Sump Pump
- Living area:2,888 sq. ft.
Heating and cooling
- Cooling:Central Air
- Heating:Forced Air, Natural Gas
Structure and exterior
- Roof:Composition
- Year built:1978
- Building area:2,888 sq. ft.
- Lot Features:Irrigated, Landscaped
- Architectural Style:Traditional
- Construction Materials:Frame
- Exterior Features:Patio, Private Yard, Rain Gutters
- Foundation Description:Slab
- Levels:2 Story
Schools
- High school:Eaglecrest
- Middle school:Horizon
- Elementary school:Arrowhead
Utilities
- Water:Public
- Sewer:Public Sewer
Finances and disclosures
- Price:$545,000
- Price per sq. ft.:$188.71
- Tax amount:$2,758
Features and amenities
- Laundry features:Dryer, In Unit, Washer
- Amenities:Double Pane Windows, Gas Water Heater, Sump Pump, Window Coverings, Window Treatments
Parking
- Garage spaces:2
 Based on information submitted to the MLS GRID as of November 5, 2026 11:40 PM. All data is obtained from various sources and may not have been verified by broker or MLS GRID. Supplied Open House information is subject to change without notice. All information should be independently reviewed and verified for accuracy. Properties may or may not be listed by the office/agent presenting the information.
New listings near 19299 E Eldorado
- Coming Soon
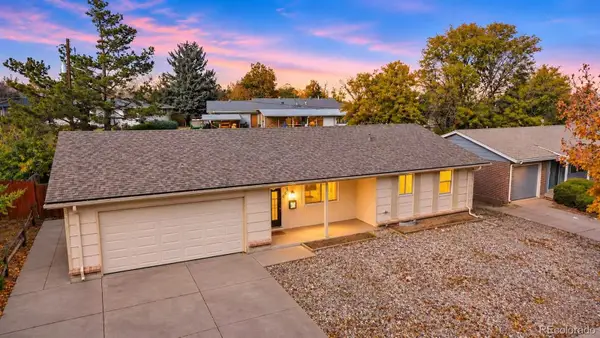 $420,000Coming Soon3 beds 2 baths1,265 sq. ft.
655 S Potomac, Aurora, CO 80012
MLS# 6399881Listed by: HOMESMART REALTY - Coming Soon
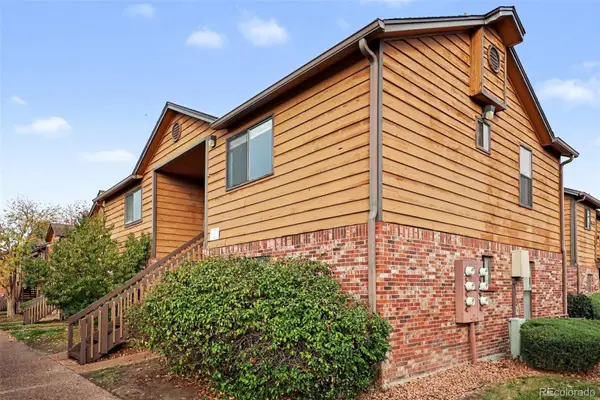 $159,990Coming Soon1 beds 1 baths540 sq. ft.
2277 S Buckley #101, Aurora, CO 80013
MLS# 6466041Listed by: TRONCOSO REALTY - Coming Soon
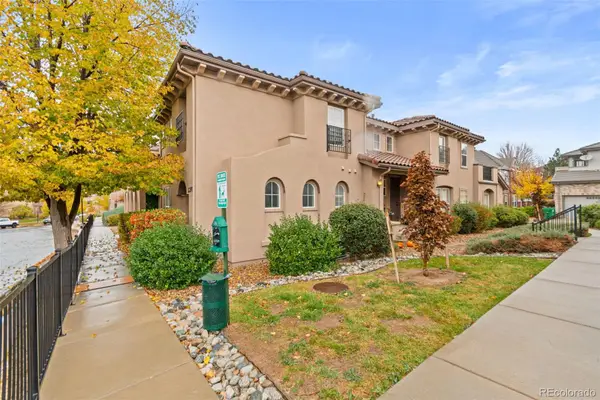 $332,500Coming Soon2 beds 2 baths1,077 sq. ft.
22974 E Ontario #103, Aurora, CO 80016
MLS# 6603813Listed by: RE/MAX PROFESSIONALS - Coming Soon
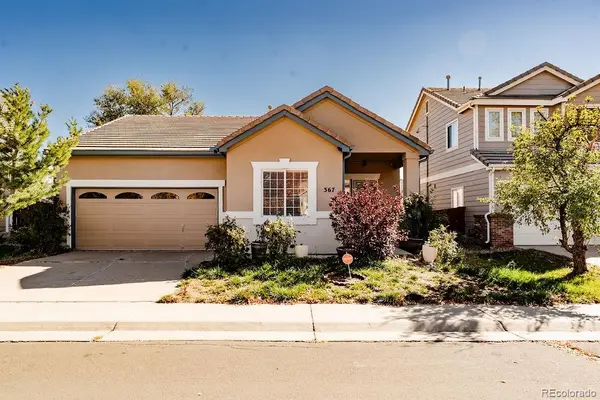 $415,000Coming Soon3 beds 2 baths1,306 sq. ft.
367 Ivory, Aurora, CO 80011
MLS# 3663857Listed by: H&CO REAL ESTATE LLC - Coming Soon
 $530,000Coming Soon6 beds 3 baths3,185 sq. ft.
14861 E Adriatic Place, Aurora, CO 80014
MLS# 5601103Listed by: CONNETT REAL ESTATE - New
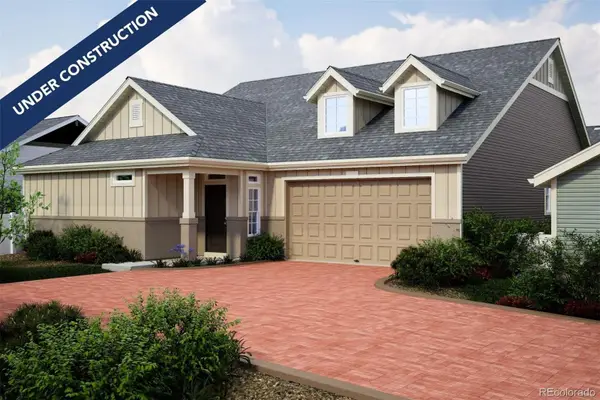 $499,999Active2 beds 2 baths1,877 sq. ft.
5160 N Quatar, Aurora, CO 80019
MLS# 3767429Listed by: OAKWOOD HOMES REAL ESTATE LLC - New
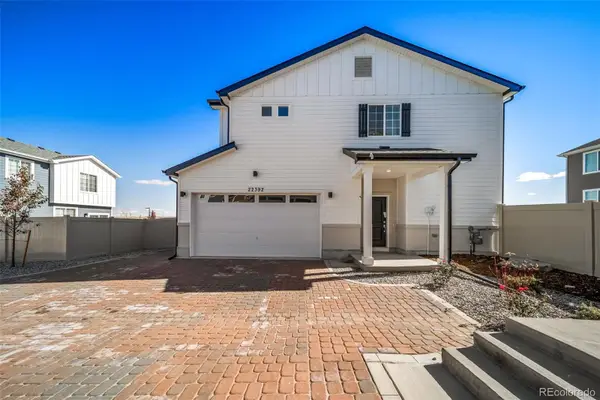 $469,999Active3 beds 3 baths1,963 sq. ft.
3923 N Rome, Aurora, CO 80019
MLS# 4511015Listed by: OAKWOOD HOMES REAL ESTATE LLC - New
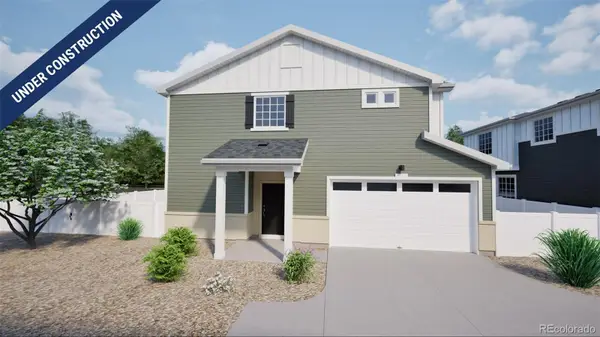 $499,999Active3 beds 3 baths1,963 sq. ft.
3935 N Rome, Aurora, CO 80019
MLS# 7020077Listed by: OAKWOOD HOMES REAL ESTATE LLC - New
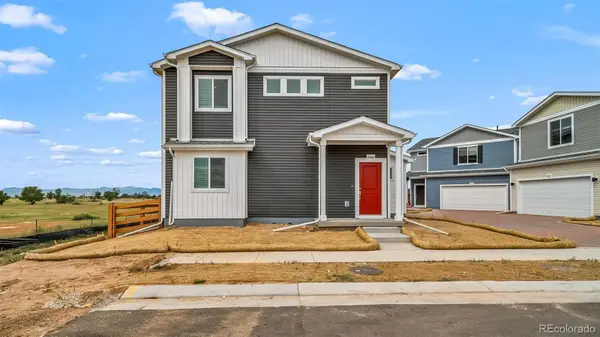 $419,990Active3 beds 3 baths1,348 sq. ft.
3962 N Tempe, Aurora, CO 80019
MLS# 7828017Listed by: OAKWOOD HOMES REAL ESTATE LLC - New
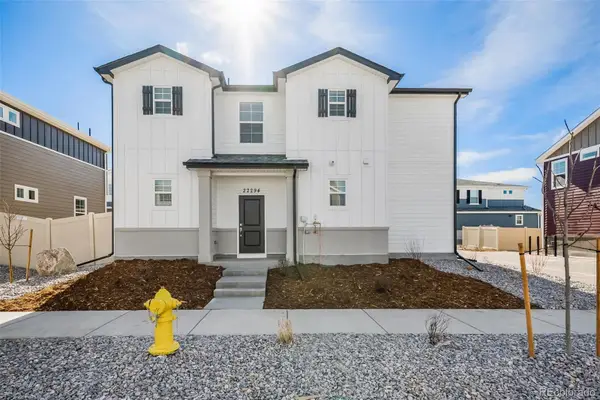 $439,999Active3 beds 3 baths1,769 sq. ft.
3925 N Rome, Aurora, CO 80019
MLS# 9821157Listed by: OAKWOOD HOMES REAL ESTATE LLC


Protect your home and budget from life's surprises with an Assurant Home Warranty, backed by a partner that supports you through every step of homeownership. Explore Plans.
© 2026 Better Homes and Gardens Real Estate LLC. An Anywhere Real Estate company. All rights reserved. Better Homes and Gardens® Real Estate is a registered trademark owned by Meredith Operations Corporation, licensed to Better Homes and Gardens Real Estate LLC and used with permission. Better Homes and Gardens Real Estate LLC fully supports the principles of the Fair Housing Act and the Equal Opportunity Act. Listing information is deemed reliable but is not guaranteed accurate.
Each office is independently owned and operated.
Any services or products provided by third parties are not provided by, affiliated with or related to Better Homes and Gardens Real Estate LLC, or its affiliated companies.