
19338 E Dickenson Place, Aurora, CO 80013
Local realty services provided by:Better Homes and Gardens Real Estate Kenney & Company
Listed by: kori biernacki
Office: compass - denver
MLS#:5172031
Source:ML
Price summary
- Price:$645,000
- Monthly HOA dues:$48
About this home
Beautifully updated and move-in ready, this spacious two-story home offers the perfect blend of modern upgrades, functional living, and everyday comfort in Aurora's highly desirable Sterling Hills neighborhood. An inviting open floor plan welcomes you inside, where brand-new luxury vinyl plank flooring throughout the main level and upstairs landing creates a bright, cohesive aesthetic that's both stylish and durable.
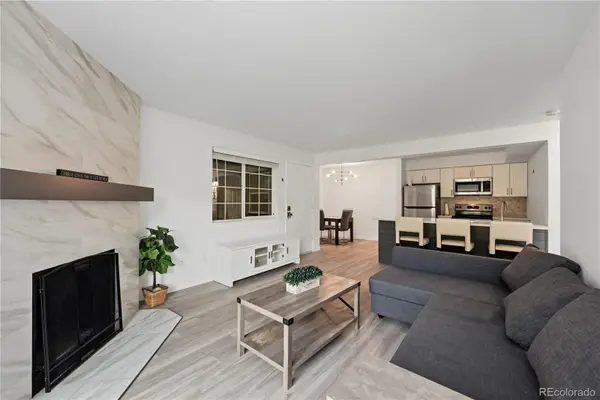
The heart of the home is the expansive living room, featuring a newly installed gas fireplace that serves as a warm and inviting focal point. Just beyond, the well-appointed kitchen offers abundant cabinetry and counter space, along with a brand-new stainless steel refrigerator and dishwasher, while seamlessly connecting to the dining area and backyard for easy entertaining and everyday living.
Upstairs, you'll find five generously sized bedrooms, including a spacious primary suite with ample closet space. The unfinished basement provides a blank canvas with endless potential to create additional living space, a home gym, media room, guest suite, playroom, or whatever best suits your lifestyle.
Step outside to a private, fully fenced backyard with plenty of room for outdoor dining, summer barbecues, gardening, pets, and play. A rare attached three-car garage provides exceptional storage, parking, and flexibility for hobbies or outdoor gear.
Conveniently located just minutes from neighborhood parks, walking trails, schools, shopping, dining, Buckley Space Force Base, E-470, Denver International Airport, and the Denver Tech Center, this home offers the ideal balance of neighborhood charm and commuter convenience.
With five bedrooms, a rare three-car garage, an unfinished basement ready for your vision, and tasteful updates throughout (also including new blinds and a new washer and dryer), this Sterling Hills home is ready for its next chapter....
Contact an agent
Home facts
- Year built:2001
- Listing ID #:5172031
Rooms and interior
- Bedrooms:5
- Total bathrooms:3
- Full bathrooms:2
- Half bathrooms:1
- Flooring:Carpet
- Bathrooms Description:Five Piece Bath
- Kitchen Description:Dishwasher, Disposal, Eat-in Kitchen, Microwave, Oven, Range, Refrigerator, Self Cleaning Oven
- Basement:Yes
- Basement Description:Unfinished, Walk-Out Access
Heating and cooling
- Cooling:Central Air
- Heating:Forced Air, Natural Gas
- Central air:Yes
Structure and exterior
- Roof:Composition
- Year built:2001
- Lot Features:Level
- Architectural Style:Contemporary
- Construction Materials:Brick, Frame, Wood Siding
- Exterior Features:Deck, Fire Pit, Front Porch, Private Yard, Rain Gutters
- Foundation Description:Concrete Perimeter
- Levels:2 Story
Schools
- High school:Rangeview
- Middle school:Mrachek
- Elementary school:Side Creek
Utilities
- Water:Public
- Sewer:Public Sewer
Finances and disclosures
- Price:$645,000
- Tax amount:$6,079 (2025)
Features and amenities
- Laundry features:Dryer, In Unit, Washer
- Amenities:Carbon Monoxide Detector(s), Double Pane Windows, Gas Water Heater, Humidifier, Smoke Detector(s), Window Treatments
Parking
- Total parking spaces:3
- Parking description:Concrete Driveway
- Garage:Yes
- Garage spaces:3
 Based on information submitted to the MLS GRID as of July 13, 2026 08:45 PM. All data is obtained from various sources and may not have been verified by broker or MLS GRID. Supplied Open House information is subject to change without notice. All information should be independently reviewed and verified for accuracy. Properties may or may not be listed by the office/agent presenting the information.
New listings near 19338 E Dickenson Place
- Coming Soon
 $350,000Coming Soon3 beds 3 baths
2906 S Parker Court, Aurora, CO 80014
MLS# 6701870Listed by: RE/MAX PROFESSIONALS - Coming Soon
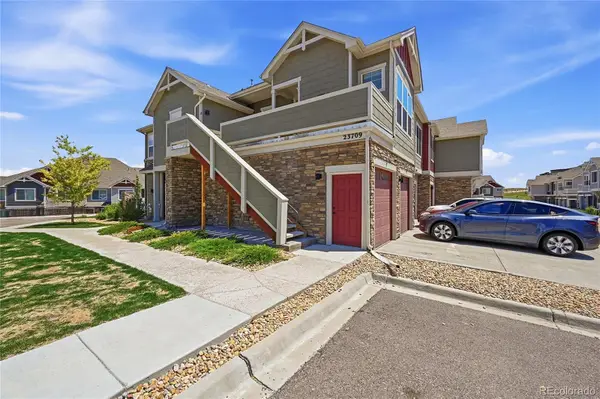 $350,000Coming Soon2 beds 1 baths
23709 E Ida Drive #E, Aurora, CO 80016
MLS# 9533440Listed by: RE/MAX PROFESSIONALS - Coming Soon
 $449,000Coming Soon3 beds 2 baths
17990 E Cornell Drive, Aurora, CO 80013
MLS# 2071557Listed by: TRELORA REALTY, INC. - New
 $229,000Active1 beds 1 baths903 sq. ft.
10001 E Evans Avenue #56D, Denver, CO 80247
MLS# 6816083Listed by: RE/MAX PROFESSIONALS - New
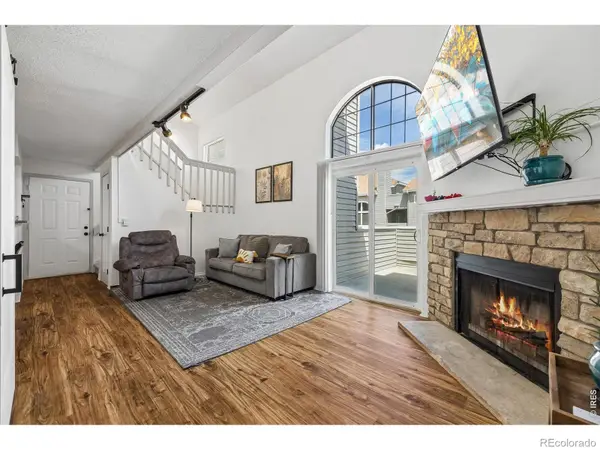 $250,000Active2 beds 2 baths1,224 sq. ft.
18494 E Kepner Place #204, Aurora, CO 80017
MLS# IR1064077Listed by: SYMBIO - Coming Soon
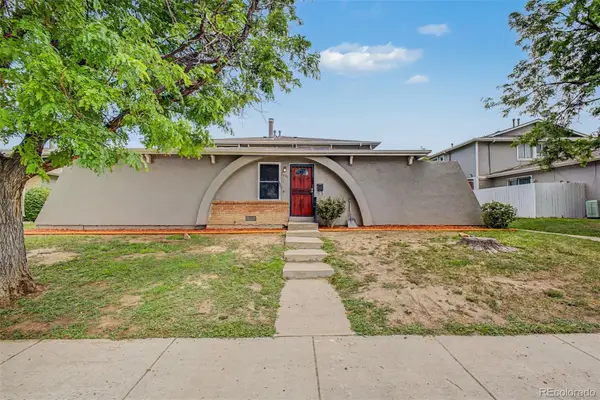 $270,000Coming Soon3 beds 2 baths
1230 Sable Boulevard, Aurora, CO 80011
MLS# 3491035Listed by: REAL BROKER, LLC DBA REAL - New
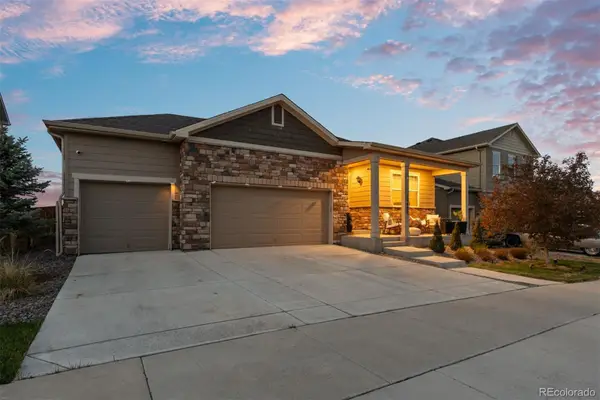 $549,000Active4 beds 2 baths2,949 sq. ft.
19489 E 65th Place, Aurora, CO 80019
MLS# 7831812Listed by: LIV SOTHEBY'S INTERNATIONAL REALTY - New
 $160,000Active1 beds 1 baths734 sq. ft.
14652 E 2nd Avenue #104D, Aurora, CO 80011
MLS# 7289317Listed by: SIGNATURE REAL ESTATE CORP. - New
 $230,000Active3 beds 2 baths1,177 sq. ft.
18034 E Ohio Avenue #103, Aurora, CO 80017
MLS# 7335859Listed by: KELLER WILLIAMS INTEGRITY REAL ESTATE LLC


Protect your home and budget from life's surprises with an Assurant Home Warranty, backed by a partner that supports you through every step of homeownership. Explore Plans.
© 2026 Better Homes and Gardens Real Estate LLC. An Anywhere Real Estate company. All rights reserved. Better Homes and Gardens® Real Estate is a registered trademark owned by Meredith Operations Corporation, licensed to Better Homes and Gardens Real Estate LLC and used with permission. Better Homes and Gardens Real Estate LLC fully supports the principles of the Fair Housing Act and the Equal Opportunity Act. Listing information is deemed reliable but is not guaranteed accurate.
Each office is independently owned and operated.
Any services or products provided by third parties are not provided by, affiliated with or related to Better Homes and Gardens Real Estate LLC, or its affiliated companies.