
19464 E Bates Avenue, Aurora, CO 80013
Local realty services provided by:Better Homes and Gardens Real Estate Kenney & Company
19464 E Bates Avenue,Aurora, CO 80013
$544,450
- 4 Beds
- 4 Baths
- - sq. ft.
- Single family
- Sold
Listed by: justin reyher
Office: beacon real estate services llc.
MLS#:9435323
Source:ML
Sorry, we are unable to map this address
Price summary
- Price:$544,450
- Monthly HOA dues:$40
About this home
We’ve taken care of the major expenses so you don't have to—enjoy peace of mind with a newer roof, water heater, furnace, and AC. The South windows were replaced with Renewal By Anderson. Inside, this bright 4-bed, 4-bath home delivers open-concept living with soaring ceilings and a cozy fireplace. The kitchen flows seamlessly into the dining area, paired with the ultimate daily convenience: a main-floor laundry room (washer and dryer included!) and powder room. Upstairs, your extra-large primary suite serves as a true retreat with vaulted ceilings, a walk-in closet, and a 5-piece bath featuring a deep soaking tub and separate shower. Two additional bedrooms sit nearby, with an additional full bathroom. The fully finished basement offers a large rec room, a 4th bedroom, and its own private bathroom, which is ideal for guests or a home office. Step outside to a back deck, with mature landscaping, built for weekend barbecues and sunny Colorado afternoons. Move-in ready!
Contact an agent
Home facts
- Year built:1999
- Subdivision & Development:Seven Hills
- Listing ID #:9435323
Rooms and interior
- Bedrooms:4
- Total bathrooms:4
- Full bathrooms:2
- Half bathrooms:1
- Flooring:Carpet, Wood
- Bathrooms Description:Five Piece Bath
- Kitchen Description:Dishwasher, Disposal, Eat-in Kitchen, Microwave, Oven, Pantry, Refrigerator
- Basement:Yes
- Basement Description:Finished
Heating and cooling
- Cooling:Central Air
- Heating:Forced Air, Natural Gas
- Central air:Yes
Structure and exterior
- Roof:Shingle
- Year built:1999
- Lot Features:Level, Sprinklers In Rear
- Architectural Style:Contemporary
- Construction Materials:Frame, Wood Siding
- Exterior Features:Covered, Deck, Front Porch, Lighting, Private Yard, Rain Gutters
- Foundation Description:Concrete Perimeter
- Levels:2 Story
Schools
- High school:Eaglecrest
- Middle school:Horizon
- Elementary school:Arrowhead
Utilities
- Water:Public
- Sewer:Public Sewer
Finances and disclosures
- Price:$544,450
- Tax amount:$2,704 (2025)
Features and amenities
- Laundry features:Dryer, Washer
- Amenities:Carbon Monoxide Detector(s), Double Pane Windows, Smoke Detector(s), Window Coverings
Parking
- Total parking spaces:2
- Parking description:Concrete Driveway
- Garage:Yes
- Garage spaces:2
 Based on information submitted to the MLS GRID as of September 16, 2026 10:58 AM. All data is obtained from various sources and may not have been verified by broker or MLS GRID. Supplied Open House information is subject to change without notice. All information should be independently reviewed and verified for accuracy. Properties may or may not be listed by the office/agent presenting the information.
New listings near 19464 E Bates Avenue
- Coming Soon
 $530,000Coming Soon6 beds 3 baths3,185 sq. ft.
14861 E Adriatic Place, Aurora, CO 80014
MLS# 5601103Listed by: CONNETT REAL ESTATE - New
 $295,000Active2 beds 2 baths968 sq. ft.
10001 E Evans Avenue #79B, Denver, CO 80247
MLS# 2342729Listed by: EQUITY COLORADO REAL ESTATE - Open Sat, 10am to 1pmNew
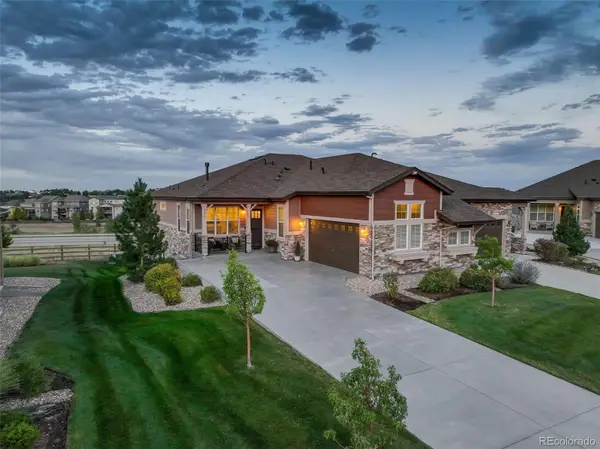 $595,000Active3 beds 3 baths2,621 sq. ft.
8270 S Jackson Gap, Aurora, CO 80016
MLS# 7340243Listed by: COLDWELL BANKER GLOBAL LUXURY DENVER 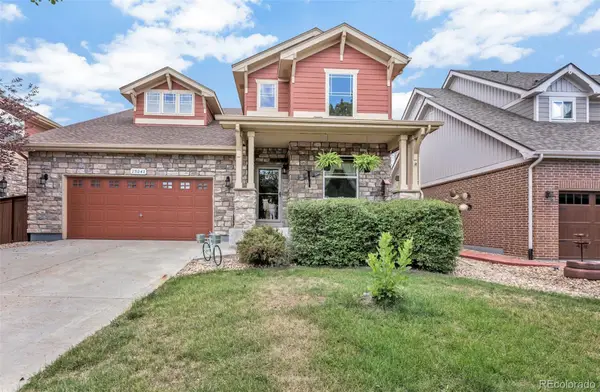 $530,000Pending3 beds 3 baths3,114 sq. ft.
25048 E Canal Place, Aurora, CO 80018
MLS# 7383050Listed by: CARTER SELLS COLORADO- New
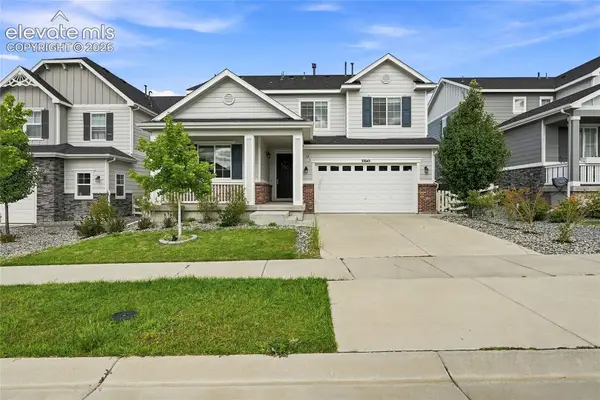 $798,000Active5 beds 4 baths4,190 sq. ft.
27645 E Geddes Place, Aurora, CO 80016
MLS# 9433097Listed by: KELLER WILLIAMS PREMIER REALTY 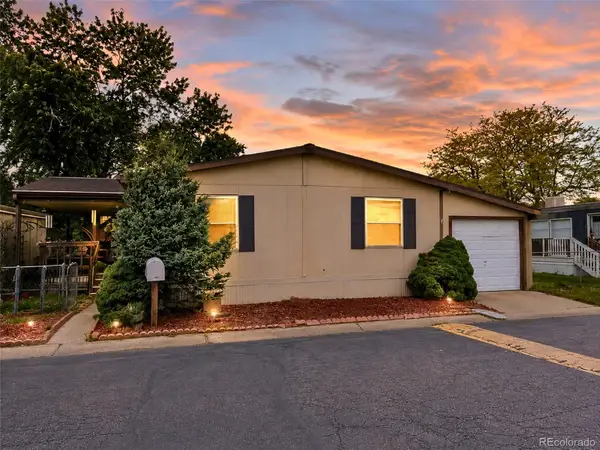 $99,900Pending3 beds 2 baths1,188 sq. ft.
1681 Clark Street, Aurora, CO 80011
MLS# 3573313Listed by: LOKATION REAL ESTATE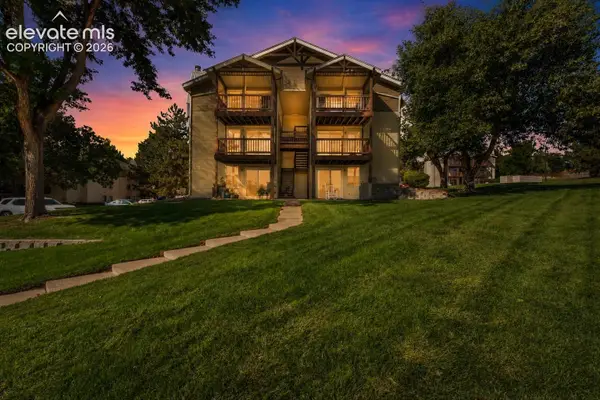 $225,000Active2 beds 1 baths968 sq. ft.
17351 E Mansfield Avenue #432L, Aurora, CO 80013
MLS# 8146721Listed by: REAL BROKER, LLC DBA REAL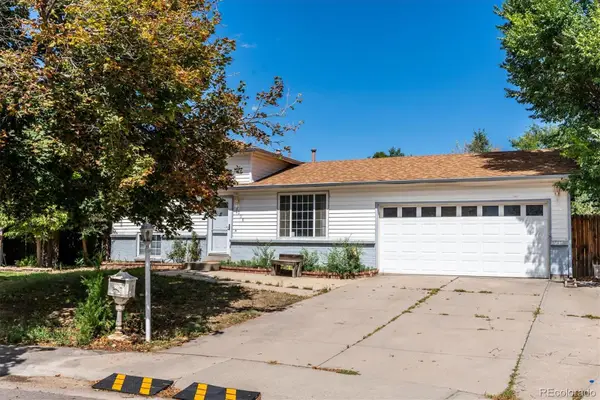 $415,000Pending4 beds 2 baths1,296 sq. ft.
3058 S Jasper Way, Aurora, CO 80013
MLS# 8065206Listed by: RE/MAX ALLIANCE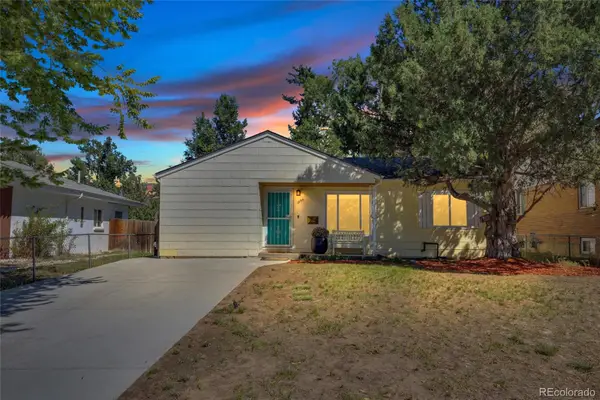 $385,000Pending3 beds 2 baths1,209 sq. ft.
1230 Alton Street, Aurora, CO 80010
MLS# 3240503Listed by: JPAR - PLATINUM $299,995Pending2 beds 2 baths1,174 sq. ft.
3865 S Dayton Street #101, Aurora, CO 80014
MLS# 6441139Listed by: BC PROPERTY GROUP


Protect your home and budget from life's surprises with an Assurant Home Warranty, backed by a partner that supports you through every step of homeownership. Explore Plans.
© 2026 Better Homes and Gardens Real Estate LLC. An Anywhere Real Estate company. All rights reserved. Better Homes and Gardens® Real Estate is a registered trademark owned by Meredith Operations Corporation, licensed to Better Homes and Gardens Real Estate LLC and used with permission. Better Homes and Gardens Real Estate LLC fully supports the principles of the Fair Housing Act and the Equal Opportunity Act. Listing information is deemed reliable but is not guaranteed accurate.
Each office is independently owned and operated.
Any services or products provided by third parties are not provided by, affiliated with or related to Better Homes and Gardens Real Estate LLC, or its affiliated companies.