
1951 S Eaton Park, Aurora, CO 80016
Local realty services provided by:Better Homes and Gardens Real Estate Kenney & Company
1951 S Eaton Park,Aurora, CO 80016
$863,500
- 5 Beds
- 3 Baths
- 2,840 sq. ft.
- Single family
- Active
Listed by: tom ullrich
Office: re/max professionals
MLS#:3957589
Source:ML
Price summary
- Price:$863,500
- Price per sq. ft.:$304.05
- Monthly HOA dues:$80
About this home
Situated along the golf course, this two-story home offers 2,840 square feet of thoughtfully designed living space, featuring five bedrooms and three full bathrooms. The main level includes a private bedroom with a full bath, an expansive great room, a modern kitchen with pantry, and a versatile flex space ideal for formal dining, a home office, or additional gathering space. Upstairs, the spacious primary suite features a walk-in closet and an elegant five-piece bath, accompanied by three additional bedrooms and a full bathroom. A three-car garage, covered patio, and full unfinished walkout basement provide even more space and flexibility. With generous living areas and room to grow, this home combines functional design with the added appeal of golf course living.
Contact an agent
Home facts
- Year built:2026
- Subdivision & Development:Murphy Creek
- Listing ID #:3957589
Rooms and interior
- Bedrooms:5
- Total bathrooms:3
- Full bathrooms:3
- Flooring:Carpet, Laminate, Tile
- Bathrooms Description:Five Piece Bath
- Kitchen Description:Dishwasher, Disposal, Kitchen Island, Microwave, Pantry, Range Hood, Self Cleaning Oven
- Basement Description:Bath/Stubbed, Full, Interior Entry, Sump Pump, Unfinished, Walk-Out Access
- Living area:2,840 sq. ft.
Heating and cooling
- Cooling:Central Air
- Heating:Forced Air, Natural Gas
Structure and exterior
- Roof:Composition
- Year built:2026
- Building area:2,840 sq. ft.
- Lot Features:Landscaped, On Golf Course, Sprinklers In Front
- Architectural Style:Contemporary
- Construction Materials:Cement Siding, Frame
- Exterior Features:Covered, Deck, Private Yard, Rain Gutters
- Foundation Description:Slab
- Levels:2 Story
Schools
- High school:Vista Peak
- Middle school:Harmony Ridge P-8
- Elementary school:Harmony Ridge P-8
Utilities
- Water:Public
- Sewer:Public Sewer
Finances and disclosures
- Price:$863,500
- Price per sq. ft.:$304.05
- Tax amount:$5,185
Features and amenities
- Laundry features:In Unit
- Amenities:Double Pane Windows, Tankless Water Heater
Parking
- Garage spaces:3
 Based on information submitted to the MLS GRID as of November 12, 2026 05:48 AM. All data is obtained from various sources and may not have been verified by broker or MLS GRID. Supplied Open House information is subject to change without notice. All information should be independently reviewed and verified for accuracy. Properties may or may not be listed by the office/agent presenting the information.
New listings near 1951 S Eaton Park
- Coming Soon
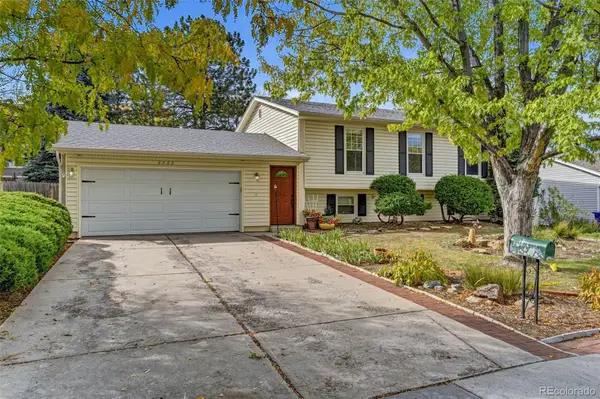 $485,000Coming Soon4 beds 2 baths2,031 sq. ft.
2003 S Ivory, Aurora, CO 80013
MLS# 3600086Listed by: KELLER WILLIAMS REALTY DOWNTOWN LLC - Coming Soon
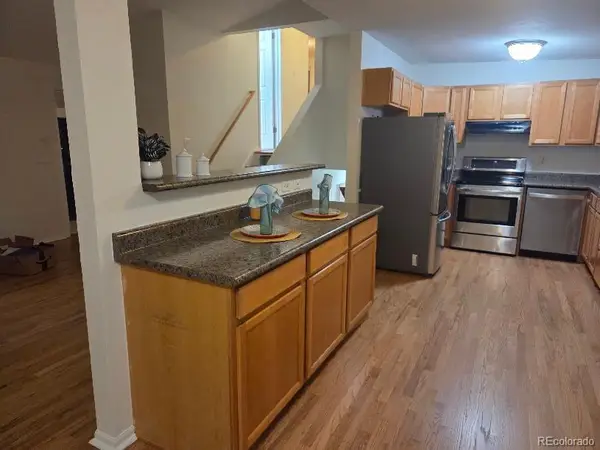 $415,000Coming Soon3 beds 2 baths1,570 sq. ft.
13774 E 25th, Aurora, CO 80011
MLS# 4242744Listed by: RE/MAX ALLIANCE - Coming Soon
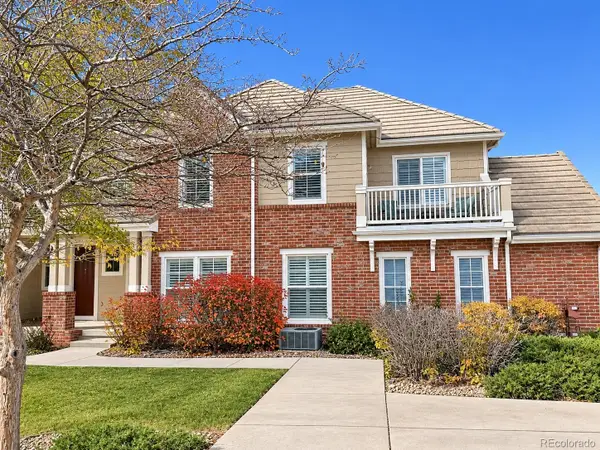 $349,900Coming Soon2 beds 3 baths1,460 sq. ft.
23024 E Ontario #106, Aurora, CO 80016
MLS# 5158413Listed by: RE/MAX PROFESSIONALS - Coming Soon
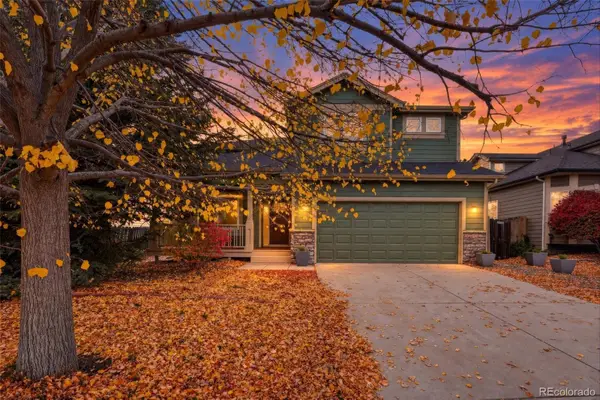 $700,000Coming Soon4 beds 4 baths2,607 sq. ft.
14350 E Bellewood, Aurora, CO 80015
MLS# 2619513Listed by: HOMESMART - Coming Soon
 $530,000Coming Soon6 beds 3 baths3,185 sq. ft.
14861 E Adriatic Place, Aurora, CO 80014
MLS# 5601103Listed by: CONNETT REAL ESTATE - New
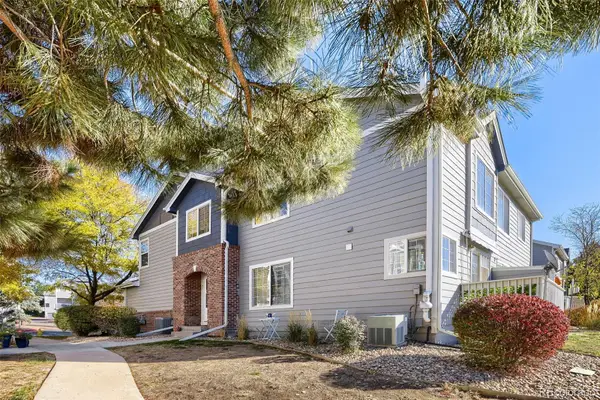 $315,000Active2 beds 3 baths1,140 sq. ft.
1481 S Danube #107, Aurora, CO 80017
MLS# 7114745Listed by: ORCHARD BROKERAGE LLC - New
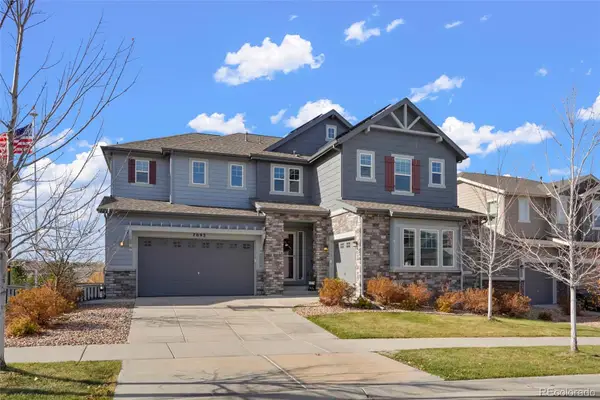 $910,000Active4 beds 4 baths3,289 sq. ft.
7093 S Shady Grove, Aurora, CO 80016
MLS# 6440905Listed by: ROCKY MOUNTAIN R.E. ADVISORS - New
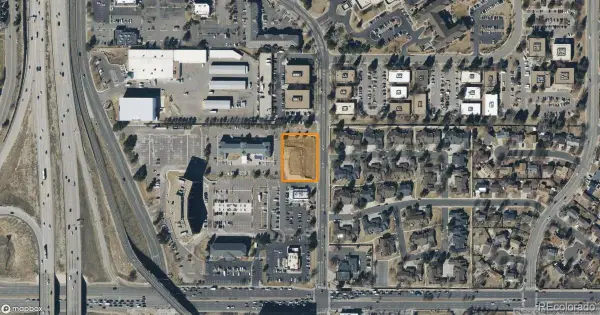 $799,000Active0 Acres
14041 E Iliff, Aurora, CO 80014
MLS# 6667603Listed by: INNOVATE COMMERCIAL REAL ESTATE LLC - New
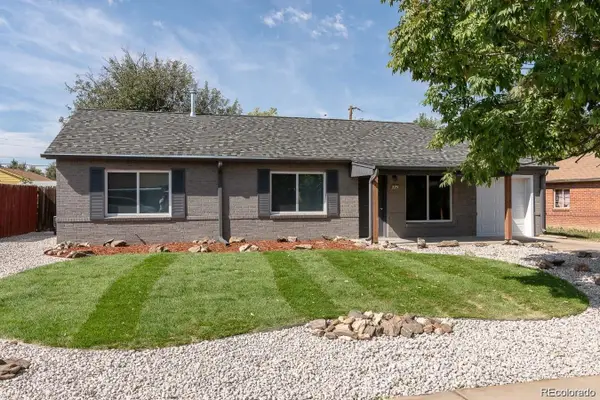 $440,000Active3 beds 2 baths1,401 sq. ft.
725 Tucson, Aurora, CO 80011
MLS# 4489538Listed by: LOKATION - New
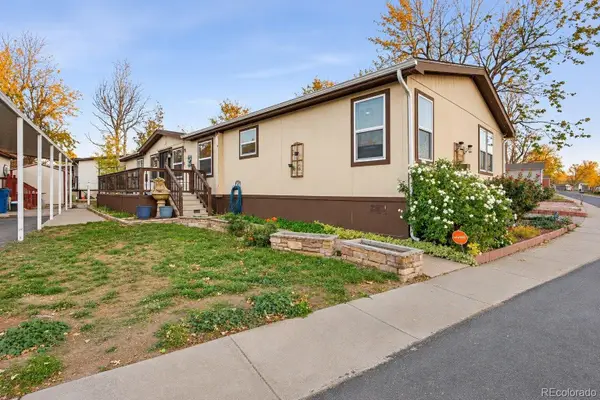 $159,900Active4 beds 3 baths1,848 sq. ft.
1784 Pagosa, Aurora, CO 80011
MLS# 5358583Listed by: KELLER WILLIAMS REALTY DOWNTOWN LLC


Protect your home and budget from life's surprises with an Assurant Home Warranty, backed by a partner that supports you through every step of homeownership. Explore Plans.
© 2026 Better Homes and Gardens Real Estate LLC. An Anywhere Real Estate company. All rights reserved. Better Homes and Gardens® Real Estate is a registered trademark owned by Meredith Operations Corporation, licensed to Better Homes and Gardens Real Estate LLC and used with permission. Better Homes and Gardens Real Estate LLC fully supports the principles of the Fair Housing Act and the Equal Opportunity Act. Listing information is deemed reliable but is not guaranteed accurate.
Each office is independently owned and operated.
Any services or products provided by third parties are not provided by, affiliated with or related to Better Homes and Gardens Real Estate LLC, or its affiliated companies.