
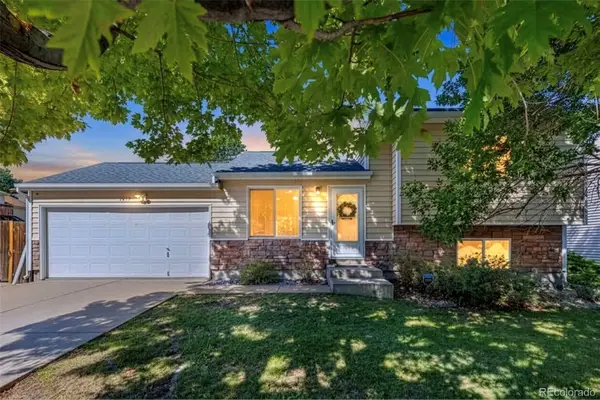
19959 E Cornell Avenue, Aurora, CO 80013
Local realty services provided by:Better Homes and Gardens Real Estate Kenney & Company
Upcoming open houses
- Sat, Sep 1901:00 am - 03:00 pm
Listed by: kathryn bartic
Office: keller williams integrity real estate llc.
MLS#:1680151
Source:ML
Price summary
- Price:$465,000
- Price per sq. ft.:$398.8
About this home
Bright, updated, and thoughtfully designed, this 3-bedroom, 2-bath home in Aurora’s Seven Hills neighborhood offers 1,166 finished square feet, an attached garage, and valuable recent improvements. The open main level features vaulted ceilings, an eat-in kitchen, abundant natural light, and seamless access to the deck and backyard.
Major updates add meaningful value, including a new roof in 2023, all-new double-pane windows and sliding glass door in 2022 with transferable warranty, added attic insulation, and an updated primary shower in 2024. The sliding door features interior blinds, while the windows include screens and a lifetime warranty. Two bedrooms and a full bath are located on the main level, while the finished lower level offers a private primary suite with a large sliding-door closet, ¾ bath, wood-burning fireplace, and a convenient under-stair closet providing additional storage. Additional systems and utilities have been updated since approximately 2018.
Outside, a fully fenced private yard, deck, patio, mature landscaping, and front and rear sprinklers create multiple spaces for relaxing and entertaining. With no HOA, the property offers added flexibility while maintaining convenient access to neighborhood parks, trails, shopping, restaurants, and everyday essentials.
Enjoy nearby Seven Hills Park and Plains Conservation Center, plus convenient access to Southlands shopping and dining, Buckley Space Force Base, Denver International Airport, and the greater Denver metro. A compelling combination of recent updates, flexible living space, smart storage, outdoor enjoyment, and a well-connected Aurora location....
Contact an agent
Home facts
- Year built:1984
- Subdivision & Development:Seven Hills
- Listing ID #:1680151
Rooms and interior
- Bedrooms:3
- Total bathrooms:2
- Full bathrooms:1
- Flooring:Carpet, Laminate
- Kitchen Description:Dishwasher, Disposal, Eat-in Kitchen, Microwave, Pantry, Range, Range Hood, Refrigerator, Self Cleaning Oven
- Basement:Yes
- Basement Description:Bath/Stubbed, Daylight, Finished, Interior Entry
- Living area:1,166 sq. ft.
Heating and cooling
- Cooling:Central Air
- Heating:Forced Air
- Central air:Yes
Structure and exterior
- Roof:Shingle
- Year built:1984
- Building area:1,166 sq. ft.
- Lot area:0.11 Acres
- Lot Features:Cul-De-Sac, Sprinklers In Front, Sprinklers In Rear
- Construction Materials:Frame, Vinyl Siding
- Exterior Features:Balcony, Deck, Front Porch, Patio, Playground, Private Yard, Rain Gutters
- Levels:Bi-Level
Schools
- High school:Eaglecrest
- Middle school:Horizon
- Elementary school:Arrowhead
Utilities
- Water:Public
- Sewer:Public Sewer
Finances and disclosures
- Price:$465,000
- Price per sq. ft.:$398.8
- Tax amount:$2,343 (2025)
Features and amenities
- Laundry features:Laundry Closet
- Amenities:Carbon Monoxide Detector(s), Double Pane Windows, Electric Water Heater, Smoke Detector(s), Window Coverings, Window Treatments
Parking
- Total parking spaces:2
- Parking description:Asphalt, Concrete Driveway, Lighted
- Garage:Yes
- Garage spaces:1
 Based on information submitted to the MLS GRID as of September 15, 2026 02:30 PM. All data is obtained from various sources and may not have been verified by broker or MLS GRID. Supplied Open House information is subject to change without notice. All information should be independently reviewed and verified for accuracy. Properties may or may not be listed by the office/agent presenting the information.
New listings near 19959 E Cornell Avenue
- Coming Soon
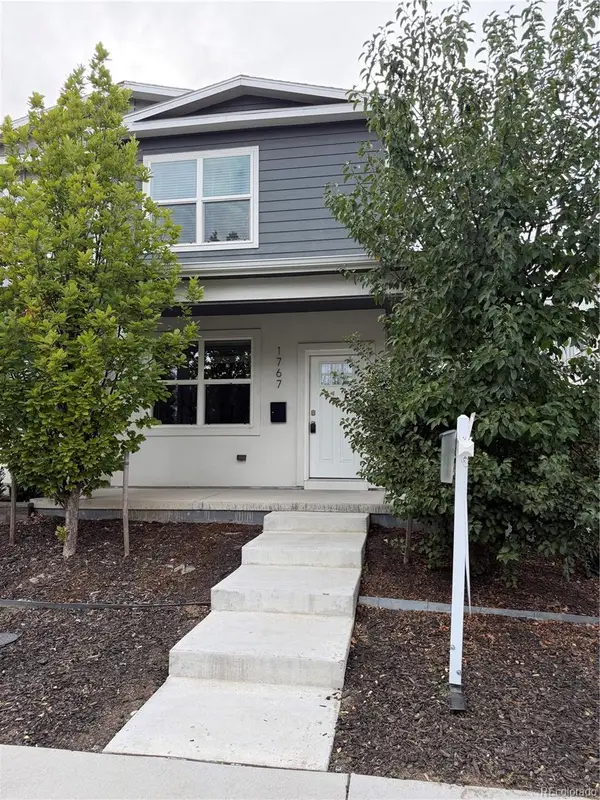 $529,000Coming Soon3 beds 3 baths1,800 sq. ft.
1767 Alton Street, Aurora, CO 80010
MLS# 3218597Listed by: BROKERS GUILD REAL ESTATE - Coming Soon
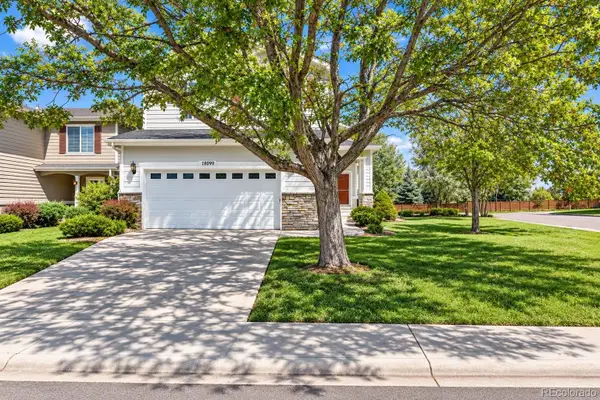 $589,900Coming Soon3 beds 3 baths2,012 sq. ft.
18099 E Orchard Place, Aurora, CO 80016
MLS# 4153095Listed by: NAV REAL ESTATE - Coming Soon
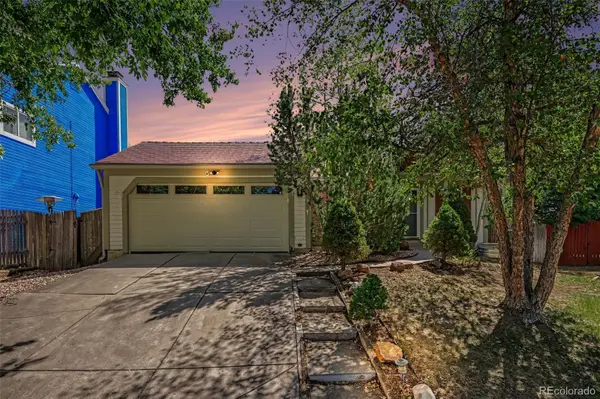 $465,000Coming Soon3 beds 3 baths1,824 sq. ft.
19732 E Bates Drive, Aurora, CO 80013
MLS# 8345695Listed by: OHANA STYLE REALTY - Coming Soon
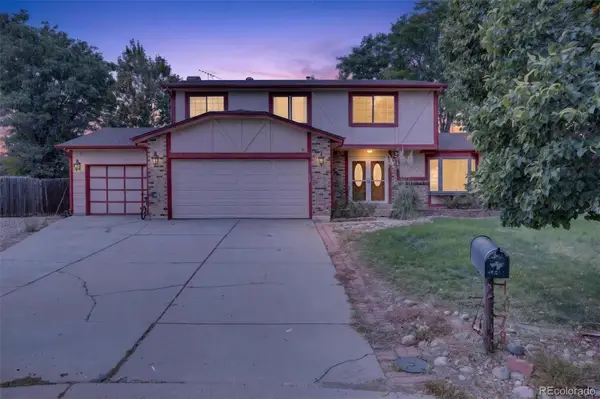 $515,000Coming Soon4 beds 3 baths2,840 sq. ft.
1079 S Joplin Way, Aurora, CO 80017
MLS# 8947878Listed by: MADISON & COMPANY PROPERTIES - Coming Soon
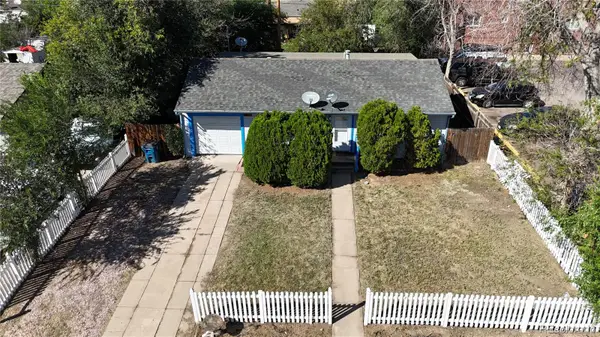 $350,000Coming Soon3 beds 2 baths1,222 sq. ft.
11959 E 7th Avenue, Aurora, CO 80010
MLS# 6514848Listed by: GUARDIAN REAL ESTATE GROUP - Coming Soon
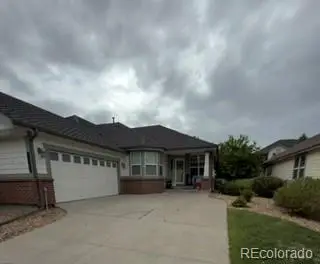 $555,000Coming Soon3 beds 3 baths2,729 sq. ft.
7585 S Biloxi Court, Aurora, CO 80016
MLS# 4433753Listed by: HOMESMART - Coming Soon
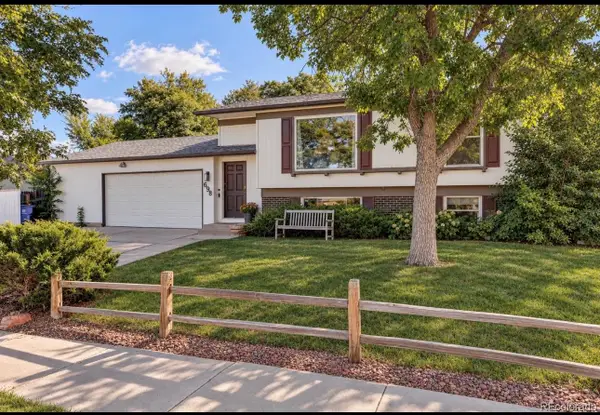 $499,000Coming Soon4 beds 2 baths1,555 sq. ft.
698 S Moline Street, Aurora, CO 80012
MLS# 4307925Listed by: COLDWELL BANKER GLOBAL LUXURY DENVER - Coming Soon
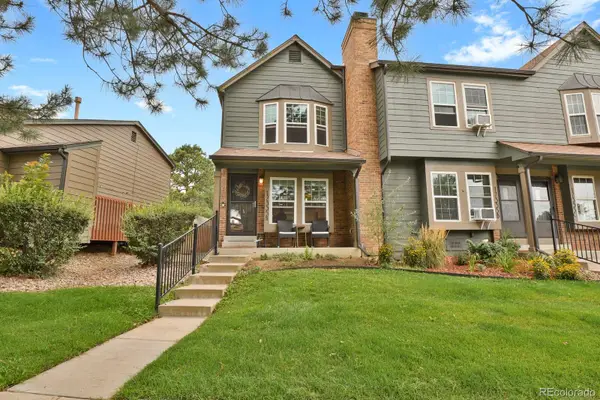 $325,000Coming Soon2 beds 2 baths992 sq. ft.
17335 E Rice Circle #A, Aurora, CO 80015
MLS# 2170354Listed by: HOMESMART - Coming Soon
 $410,000Coming Soon3 beds 3 baths1,468 sq. ft.
1437 S Pitkin Court, Aurora, CO 80017
MLS# 5028017Listed by: 8Z REAL ESTATE


Protect your home and budget from life's surprises with an Assurant Home Warranty, backed by a partner that supports you through every step of homeownership. Explore Plans.
© 2026 Better Homes and Gardens Real Estate LLC. An Anywhere Real Estate company. All rights reserved. Better Homes and Gardens® Real Estate is a registered trademark owned by Meredith Operations Corporation, licensed to Better Homes and Gardens Real Estate LLC and used with permission. Better Homes and Gardens Real Estate LLC fully supports the principles of the Fair Housing Act and the Equal Opportunity Act. Listing information is deemed reliable but is not guaranteed accurate.
Each office is independently owned and operated.
Any services or products provided by third parties are not provided by, affiliated with or related to Better Homes and Gardens Real Estate LLC, or its affiliated companies.