
20051 E 61st Place, Aurora, CO 80019
Local realty services provided by:Better Homes and Gardens Real Estate Kenney & Company
20051 E 61st Place,Aurora, CO 80019
$600,000
- 5 Beds
- 4 Baths
- - sq. ft.
- Single family
- Sold
Listed by: yana rudova, greg livingston
Office: keller williams dtc
MLS#:3501732
Source:ML
Sorry, we are unable to map this address
Price summary
- Price:$600,000
- Monthly HOA dues:$44
About this home
Spacious 5-bedroom, 4-bath home in High Point at DIA with 2,777 square feet, an unfinished basement, and a 7,260-square-foot lot. The open main-level layout connects the living, dining, and kitchen areas, creating a functional flow for everyday living and entertaining. The kitchen features white cabinetry, stainless steel appliances, gas range, large island, kitchen bar, recessed lighting, and an open connection to the living area. Wood-finish flooring, ceiling fan, neutral finishes, and abundant natural light add to the inviting feel of the main level.
The primary suite includes a walk-in closet and private bath with double vanity and shower. Additional bedrooms and four full bathrooms provide flexibility for guests, office space, hobbies, or multi-use living. The unfinished basement offers valuable storage and future finishing potential for recreation, fitness, media, workshop, or additional living space.
Outdoor features include a covered front porch, fenced backyard, concrete patio, deck area, artificial turf, and grill space. Additional property features include central air conditioning, upstairs laundry, washer hookup, attached garage, driveway parking, radon mitigation system, smoke/CO detector, stone and stucco exterior accents, and shingle roof.
Located in the High Point at DIA community, the HOA includes pool access, trash, and recycling. Convenient Aurora location near Denver International Airport, Gaylord Rockies Resort & Convention Center, parks, trails, shopping, dining, and major commuter routes....
Contact an agent
Home facts
- Year built:2020
- Subdivision & Development:High Point at DIA
- Listing ID #:3501732
Rooms and interior
- Bedrooms:5
- Total bathrooms:4
- Full bathrooms:3
- Flooring:Carpet, Tile, Vinyl
- Kitchen Description:Dishwasher, Disposal, Eat-in Kitchen, Microwave, Oven, Refrigerator
- Basement:Yes
- Basement Description:Unfinished
Heating and cooling
- Cooling:Central Air
- Heating:Forced Air
- Central air:Yes
Structure and exterior
- Roof:Composition
- Year built:2020
- Lot Features:Landscaped
- Architectural Style:Traditional
- Construction Materials:Frame, Stone, Wood Siding
- Exterior Features:Front Porch
- Levels:2 Story
Schools
- High school:Prairie View
- Middle school:Otho Stuart
- Elementary school:Southlawn
Utilities
- Water:Public
- Sewer:Public Sewer
Finances and disclosures
- Price:$600,000
- Tax amount:$6,934 (2025)
Features and amenities
- Laundry features:Dryer, Washer
- Amenities:Humidifier, Radon Detector, Smart Locks, Video Doorbell, Window Coverings
Parking
- Total parking spaces:3
- Garage:Yes
- Garage spaces:3
 Based on information submitted to the MLS GRID as of September 16, 2026 07:17 AM. All data is obtained from various sources and may not have been verified by broker or MLS GRID. Supplied Open House information is subject to change without notice. All information should be independently reviewed and verified for accuracy. Properties may or may not be listed by the office/agent presenting the information.
New listings near 20051 E 61st Place
- Coming Soon
 $530,000Coming Soon6 beds 3 baths3,185 sq. ft.
14861 E Adriatic Place, Aurora, CO 80014
MLS# 5601103Listed by: CONNETT REAL ESTATE - New
 $295,000Active2 beds 2 baths968 sq. ft.
10001 E Evans Avenue #79B, Denver, CO 80247
MLS# 2342729Listed by: EQUITY COLORADO REAL ESTATE - Open Sat, 10am to 1pmNew
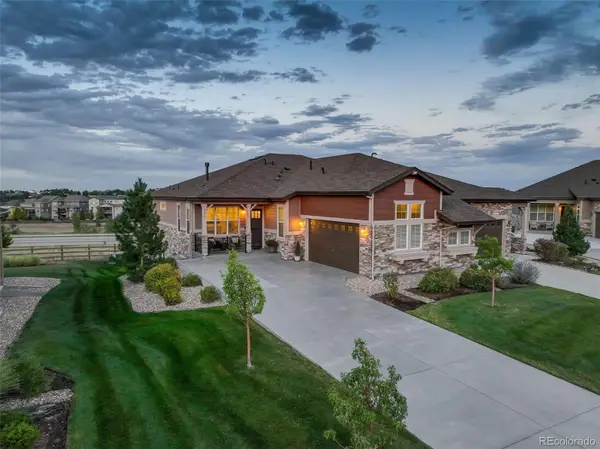 $595,000Active3 beds 3 baths2,621 sq. ft.
8270 S Jackson Gap, Aurora, CO 80016
MLS# 7340243Listed by: COLDWELL BANKER GLOBAL LUXURY DENVER 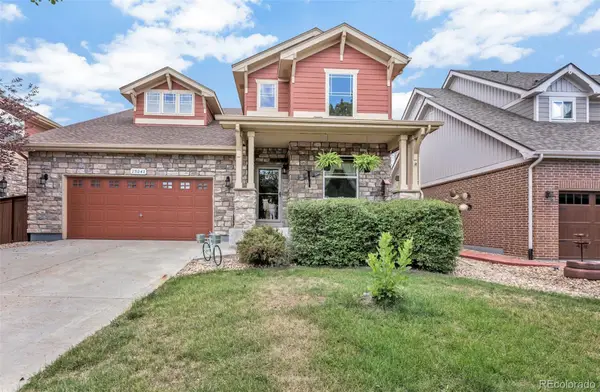 $530,000Pending3 beds 3 baths3,114 sq. ft.
25048 E Canal Place, Aurora, CO 80018
MLS# 7383050Listed by: CARTER SELLS COLORADO- New
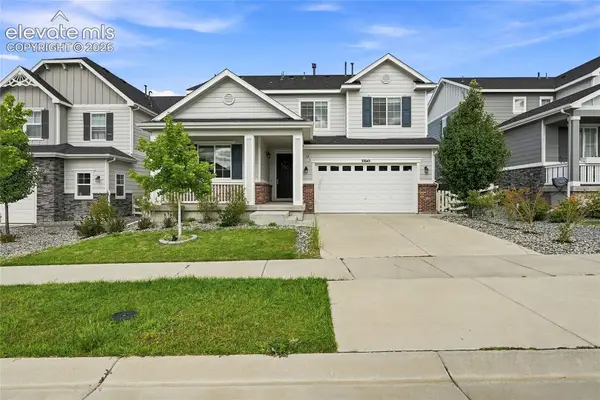 $798,000Active5 beds 4 baths4,190 sq. ft.
27645 E Geddes Place, Aurora, CO 80016
MLS# 9433097Listed by: KELLER WILLIAMS PREMIER REALTY 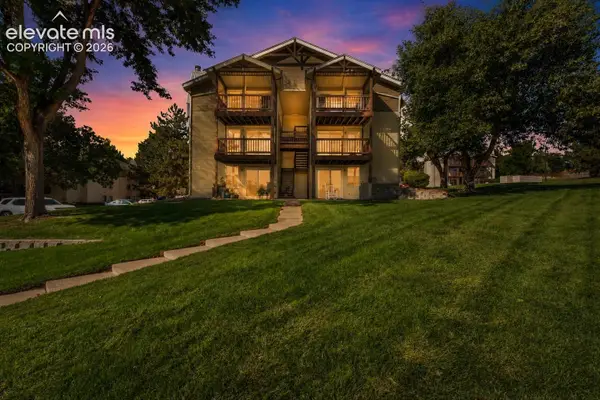 $225,000Active2 beds 1 baths968 sq. ft.
17351 E Mansfield Avenue #432L, Aurora, CO 80013
MLS# 8146721Listed by: REAL BROKER, LLC DBA REAL $299,995Pending2 beds 2 baths1,174 sq. ft.
3865 S Dayton Street #101, Aurora, CO 80014
MLS# 6441139Listed by: BC PROPERTY GROUP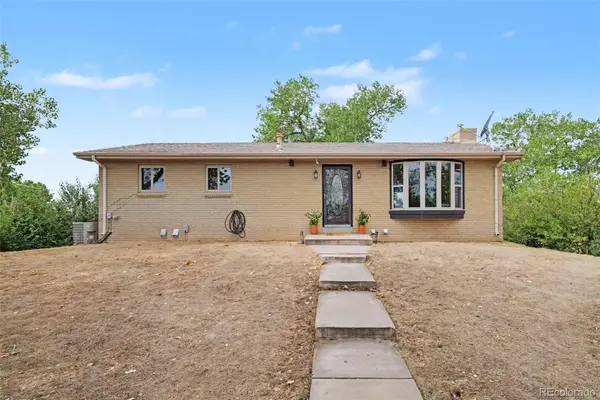 $610,000Pending3 beds 2 baths2,288 sq. ft.
24500 E Alameda Avenue, Aurora, CO 80018
MLS# 4921127Listed by: KELLER WILLIAMS AVENUES REALTY $599,900Pending6 beds 3 baths4,108 sq. ft.
22755 E Alamo Place, Aurora, CO 80015
MLS# 4733384Listed by: BUY-OUT COMPANY REALTY, LLC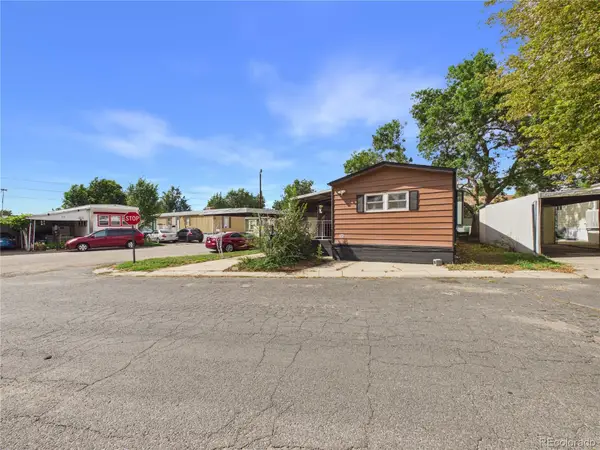 $80,000Active2 beds 1 baths938 sq. ft.
1600 Sable Boulevard, Aurora, CO 80011
MLS# 2843419Listed by: CASABLANCA REALTY HOMES, LLC


Protect your home and budget from life's surprises with an Assurant Home Warranty, backed by a partner that supports you through every step of homeownership. Explore Plans.
© 2026 Better Homes and Gardens Real Estate LLC. An Anywhere Real Estate company. All rights reserved. Better Homes and Gardens® Real Estate is a registered trademark owned by Meredith Operations Corporation, licensed to Better Homes and Gardens Real Estate LLC and used with permission. Better Homes and Gardens Real Estate LLC fully supports the principles of the Fair Housing Act and the Equal Opportunity Act. Listing information is deemed reliable but is not guaranteed accurate.
Each office is independently owned and operated.
Any services or products provided by third parties are not provided by, affiliated with or related to Better Homes and Gardens Real Estate LLC, or its affiliated companies.