
20253 E Euclid Place, Aurora, CO 80016
Local realty services provided by:Better Homes and Gardens Real Estate Kenney & Company
Upcoming open houses
- Sat, Aug 2912:00 pm - 02:00 pm
Listed by: tatyana sturm, the storck team
Office: exit realty dtc, cherry creek, pikes peak.
MLS#:1716999
Source:ML
Price summary
- Price:$850,000
- Price per sq. ft.:$184.22
- Monthly HOA dues:$80
About this home
Welcome to this beautifully updated four-bedroom, four-bathroom home in the highly desirable Greenfield Estates! Lovingly maintained by the original owners, this exceptional home offers a rare four-car garage, a park-like backyard, and thoughtful updates throughout. A charming front porch welcomes you inside, where newly refinished hardwood floors, fresh interior paint, new carpet, updated lighting, and a beautiful new banister and railing create a fresh, move-in-ready feel. The main level offers formal living and dining rooms, a private office, and an open-concept family room with soaring ceilings and a cozy fireplace. The spacious eat-in kitchen features freshly painted cabinetry, new hardware, abundant storage, a large center island with seating, and included appliances. Upstairs, retreat to the generous primary suite featuring a beautifully remodeled five-piece bathroom highlighted by a luxurious oversized walk-in shower, dual vanities, and a large walk-in closet. Three additional bedrooms complete the upper level, including one with a private en-suite bathroom, while the remaining bedrooms share a connecting full bath. The garden-level basement offers incredible natural light and is ready for your vision, with plenty of space to add a recreation room, gym, theater, or additional living space. Outside is where this home truly shines! Enjoy a private, park-like backyard surrounded by mature landscaping with a spacious deck, patio, and lush lawn—perfect for entertaining, summer barbecues, or relaxing at the end of the day. Greenfield residents enjoy miles of trails, parks, a clubhouse, community pool, tennis courts, Cherry Creek pathways, and access to award-winning Cherry Creek Schools, including Grandview High School. Conveniently located near Southlands, E-470, DIA, and DTC. A rare opportunity in Greenfield Estates!...
Contact an agent
Home facts
- Year built:2002
- Subdivision & Development:Greenfield Estates
- Listing ID #:1716999
Rooms and interior
- Bedrooms:4
- Total bathrooms:4
- Full bathrooms:1
- Half bathrooms:1
- Flooring:Carpet, Tile, Wood
- Bathrooms Description:Jack & Jill Bathroom
- Kitchen Description:Cooktop, Dishwasher, Disposal, Double Oven, Eat-in Kitchen, Kitchen Island, Pantry, Refrigerator
- Basement:Yes
- Basement Description:Unfinished
- Living area:4,614 sq. ft.
Heating and cooling
- Cooling:Central Air
- Heating:Forced Air
- Central air:Yes
Structure and exterior
- Roof:Shingle
- Year built:2002
- Building area:4,614 sq. ft.
- Lot area:0.2 Acres
- Lot Features:Landscaped, Level, Many Trees, Sprinklers In Front, Sprinklers In Rear
- Construction Materials:Wood Siding
- Exterior Features:Deck, Front Porch, Patio, Private Yard
- Levels:2 Story
Schools
- High school:Grandview
- Middle school:Falcon Creek
- Elementary school:Rolling Hills
Utilities
- Water:Public
- Sewer:Public Sewer
Finances and disclosures
- Price:$850,000
- Price per sq. ft.:$184.22
- Tax amount:$6,913 (2025)
Features and amenities
- Laundry features:In Unit
- Amenities:Carbon Monoxide Detector(s), Double Pane Windows, Smoke Detector(s)
Parking
- Total parking spaces:4
- Parking description:Tandem
- Garage:Yes
- Garage spaces:4
 Based on information submitted to the MLS GRID as of August 29, 2026 03:43 AM. All data is obtained from various sources and may not have been verified by broker or MLS GRID. Supplied Open House information is subject to change without notice. All information should be independently reviewed and verified for accuracy. Properties may or may not be listed by the office/agent presenting the information.
New listings near 20253 E Euclid Place
- Coming Soon
 $178,000Coming Soon1 beds 1 baths734 sq. ft.
4068 S Atchison Way #101, Aurora, CO 80014
MLS# 6837483Listed by: COUSINS REAL ESTATE COMPANY - Coming Soon
 $299,800Coming Soon2 beds 2 baths1,410 sq. ft.
13901 E Marina Drive #102, Aurora, CO 80014
MLS# 7920614Listed by: RE/MAX NORTHWEST INC - Coming Soon
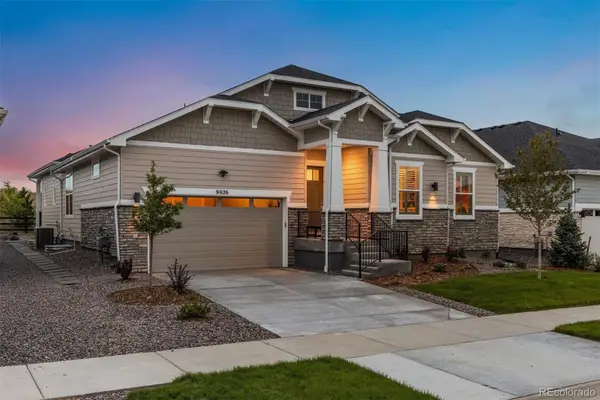 $950,000Coming Soon3 beds 3 baths5,258 sq. ft.
9026 S Shawnee Court, Aurora, CO 80016
MLS# 5925160Listed by: LIV SOTHEBY'S INTERNATIONAL REALTY - Coming Soon
 $425,000Coming Soon3 beds 2 baths1,643 sq. ft.
23043 E Ontario Drive #105, Aurora, CO 80016
MLS# 8242826Listed by: KENTWOOD REAL ESTATE DTC, LLC - Coming Soon
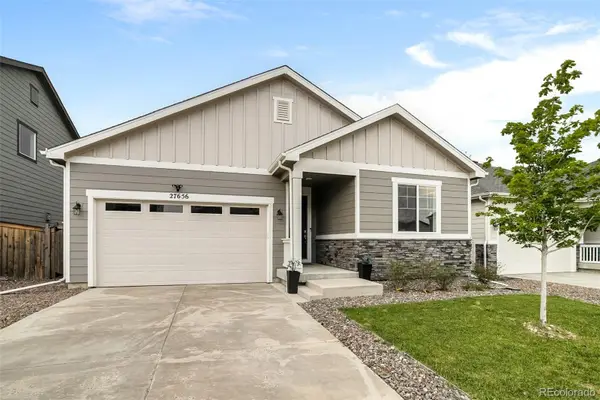 $485,000Coming Soon3 beds 2 baths1,579 sq. ft.
27656 E 10th Drive, Aurora, CO 80018
MLS# 3225393Listed by: RE/MAX ALLIANCE - Coming Soon
 $874,900Coming Soon5 beds 5 baths4,112 sq. ft.
22523 E Piccolo Way, Aurora, CO 80016
MLS# 3956925Listed by: MOUNTAIN STANDARD REAL ESTATE COMPANY - Coming SoonOpen Sat, 12 to 3pm
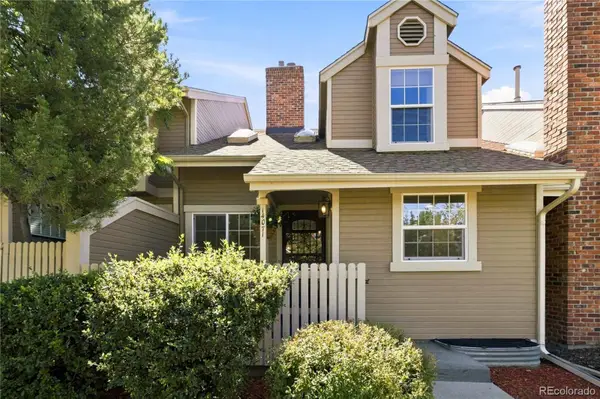 $429,000Coming Soon3 beds 4 baths1,823 sq. ft.
14071 E Quinn Circle, Aurora, CO 80015
MLS# 7350627Listed by: CORCORAN PERRY & CO. - Coming Soon
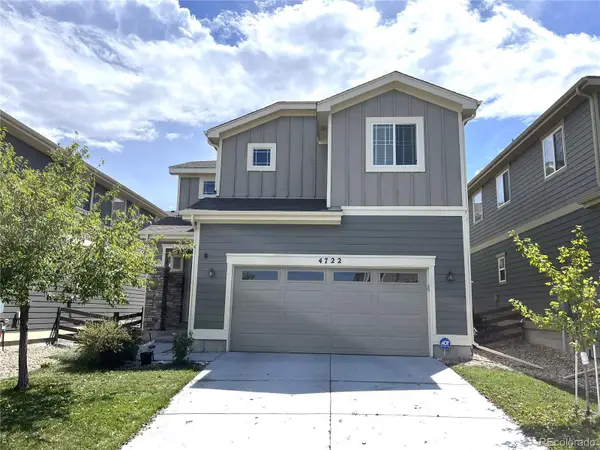 $519,000Coming Soon3 beds 3 baths2,417 sq. ft.
4722 S Picadilly Court, Aurora, CO 80015
MLS# 2916675Listed by: BROKERS GUILD HOMES - Coming Soon
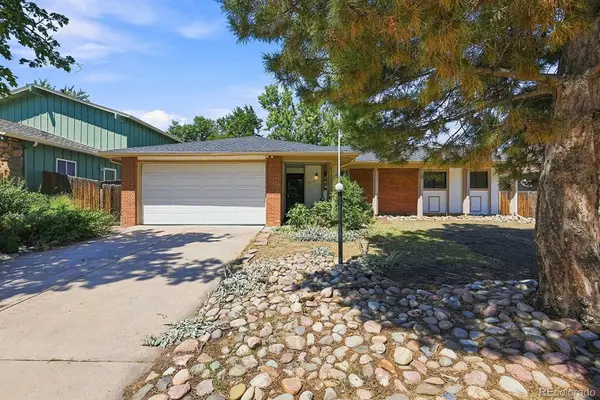 $442,000Coming Soon3 beds 3 baths2,017 sq. ft.
3748 S Mission Parkway, Aurora, CO 80013
MLS# 8914886Listed by: BROKERS GUILD REAL ESTATE - Coming Soon
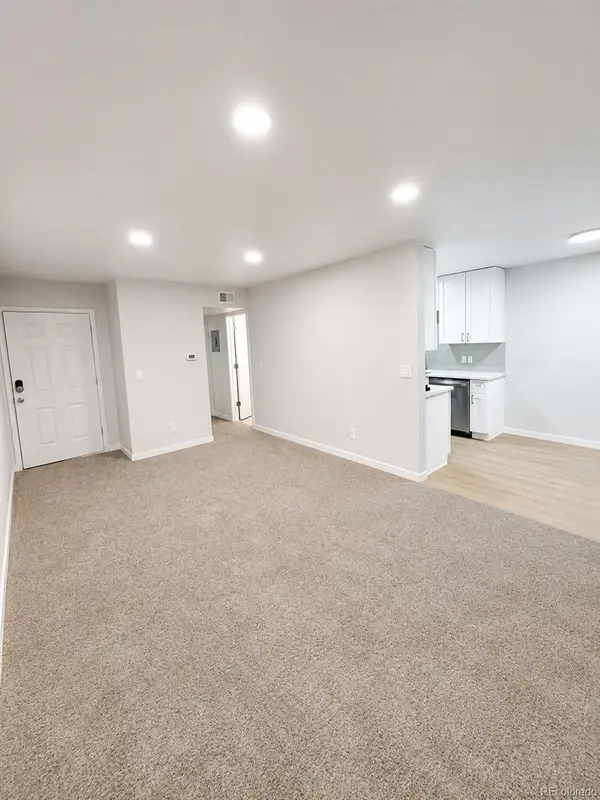 $115,000Coming Soon1 beds 1 baths581 sq. ft.
10702 E Exposition Avenue #105, Aurora, CO 80012
MLS# 8103465Listed by: REALTY ONE GROUP PLATINUM ELITE COLORADO


Protect your home and budget from life's surprises with an Assurant Home Warranty, backed by a partner that supports you through every step of homeownership. Explore Plans.
© 2026 Better Homes and Gardens Real Estate LLC. An Anywhere Real Estate company. All rights reserved. Better Homes and Gardens® Real Estate is a registered trademark owned by Meredith Operations Corporation, licensed to Better Homes and Gardens Real Estate LLC and used with permission. Better Homes and Gardens Real Estate LLC fully supports the principles of the Fair Housing Act and the Equal Opportunity Act. Listing information is deemed reliable but is not guaranteed accurate.
Each office is independently owned and operated.
Any services or products provided by third parties are not provided by, affiliated with or related to Better Homes and Gardens Real Estate LLC, or its affiliated companies.