
20257 E Tufts, Aurora, CO 80015
Local realty services provided by:Better Homes and Gardens Real Estate Kenney & Company
20257 E Tufts,Aurora, CO 80015
$550,000
- 4 Beds
- 3 Baths
- 2,272 sq. ft.
- Single family
- Coming Soon
Listed by: emily karlis
Office: equity colorado real estate
MLS#:2042977
Source:ML
Price summary
- Price:$550,000
- Price per sq. ft.:$242.08
- Monthly HOA dues:$7
About this home
NEVER BE LATE TO SCHOOL AGAIN!! This 4-bedroom, 3-bathroom home is right across the street from Cherry Creek Elementary! 20257 E Tufts Drive offers plenty of space, a 3-car garage, an oversized yard, and an unfinished basement for room to expand. The main floor features a spacious kitchen with 42” upper cabinets with plenty of counter space, as well as an open layout connecting the kitchen, breakfast nook, and family room. The family room has large windows and a gas fireplace, while the formal dining room is ready for holiday dinners, birthday celebrations, or finally putting your grandma's dining table to good use. Upstairs, you’ll find a huge primary suite with a five-piece bathroom and walk-in closet, three additional bedrooms, a full bathroom, and a loft that makes a great home office, playroom, or extra hangout space. Outside, there’s a charming front porch, a large Trex deck, professional landscaping, and a privacy fence. Other features include central A/C, PAID OFF solar panels, and plenty of storage! Located conveniently next to Cherry Creek Elementary, while the neighborhood park and baseball field are just as close. Far enough off the highway for peace and quiet, but close enough to 470 for an easy commute - this is the home you've been looking for!...
Contact an agent
Home facts
- Year built:2002
- Subdivision & Development:Willow Trace
- Listing ID #:2042977
Rooms and interior
- Bedrooms:4
- Total bathrooms:3
- Full bathrooms:2
- Half bathrooms:1
- Kitchen Description:Dishwasher, Eat-in Kitchen, Microwave, Oven, Refrigerator
- Basement Description:Bath/Stubbed, Unfinished
- Living area:2,272 sq. ft.
Heating and cooling
- Cooling:Central Air
- Heating:Forced Air
Structure and exterior
- Roof:Shingle
- Year built:2002
- Building area:2,272 sq. ft.
- Lot Features:Level, Sprinklers In Front, Sprinklers In Rear
- Architectural Style:Contemporary
- Construction Materials:Cement Siding
- Exterior Features:Covered, Deck, Front Porch, Private Yard
- Levels:2 Story
Schools
- High school:Eaglecrest
- Middle school:Sky Vista
- Elementary school:Aspen Crossing
Utilities
- Water:Public
- Sewer:Public Sewer
Finances and disclosures
- Price:$550,000
- Price per sq. ft.:$242.08
- Tax amount:$5,448
Features and amenities
- Laundry features:Dryer, Washer
- Amenities:Double Pane Windows, Window Treatments
Parking
- Garage spaces:3
 Based on information submitted to the MLS GRID as of November 13, 2026 02:42 AM. All data is obtained from various sources and may not have been verified by broker or MLS GRID. Supplied Open House information is subject to change without notice. All information should be independently reviewed and verified for accuracy. Properties may or may not be listed by the office/agent presenting the information.
New listings near 20257 E Tufts
- Coming Soon
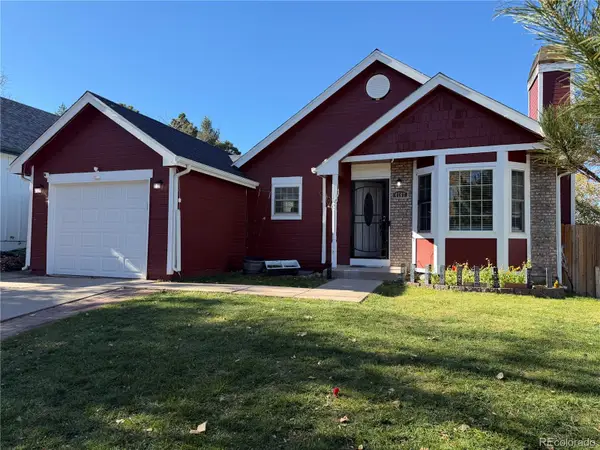 $385,000Coming Soon4 beds 3 baths1,692 sq. ft.
4767 S Zeno, Aurora, CO 80015
MLS# 1815854Listed by: EXP REALTY, LLC - Coming Soon
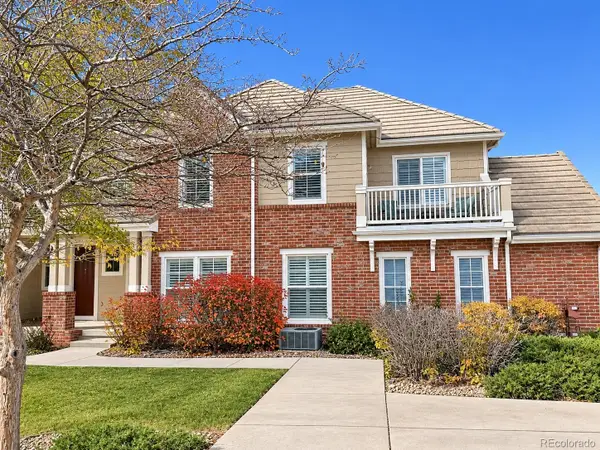 $349,900Coming Soon2 beds 3 baths1,460 sq. ft.
23024 E Ontario #106, Aurora, CO 80016
MLS# 5158413Listed by: RE/MAX PROFESSIONALS - Coming Soon
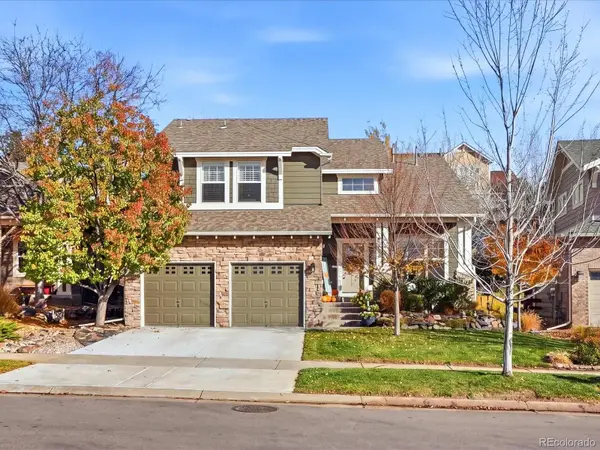 $692,900Coming Soon3 beds 3 baths2,260 sq. ft.
25275 E Park Crescent, Aurora, CO 80016
MLS# 4184774Listed by: YOUR CASTLE REAL ESTATE INC - Coming Soon
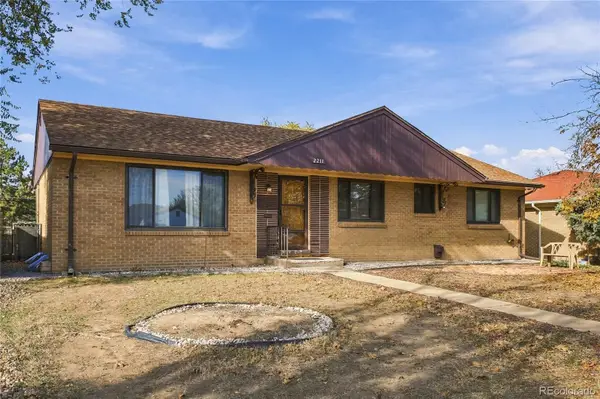 $425,000Coming Soon4 beds 2 baths1,456 sq. ft.
2211 Iola, Aurora, CO 80010
MLS# 8635209Listed by: MEGASTAR REALTY - Coming Soon
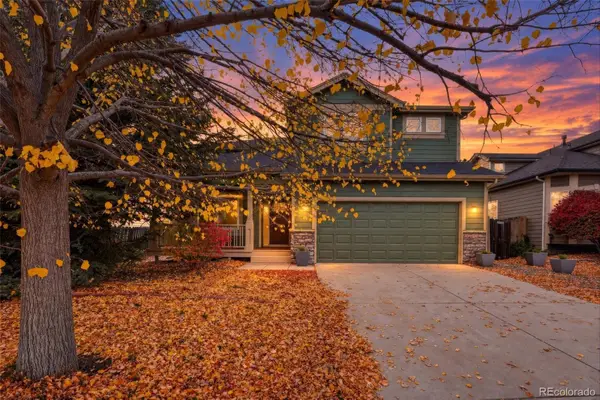 $700,000Coming Soon4 beds 4 baths2,607 sq. ft.
14350 E Bellewood, Aurora, CO 80015
MLS# 2619513Listed by: HOMESMART - Coming Soon
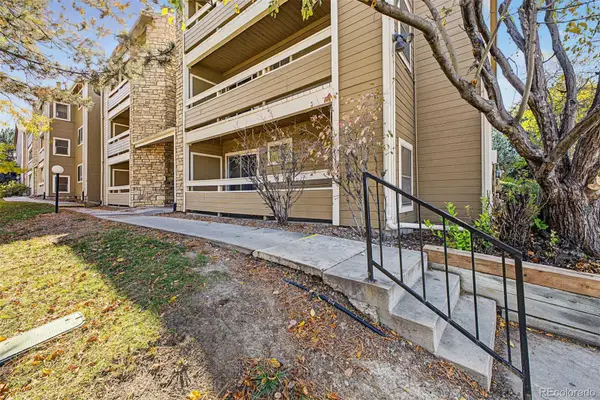 $180,000Coming Soon2 beds 2 baths816 sq. ft.
1075 S Elkhart #102, Aurora, CO 80012
MLS# 7778401Listed by: REAL BROKER, LLC DBA REAL - Coming Soon
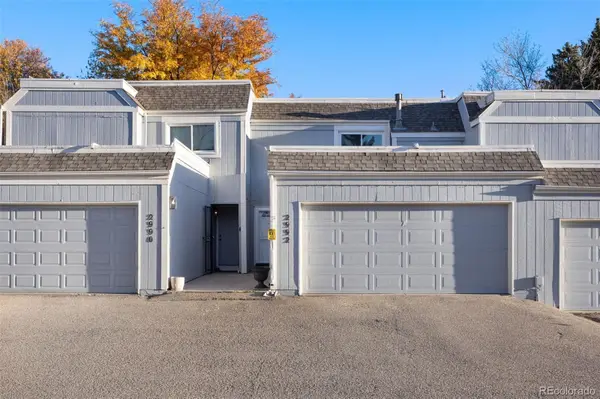 $295,000Coming Soon2 beds 2 baths1,191 sq. ft.
2992 S Parker, Aurora, CO 80014
MLS# IR1071959Listed by: C3 REAL ESTATE SOLUTIONS, LLC - Coming Soon
 $530,000Coming Soon6 beds 3 baths3,185 sq. ft.
14861 E Adriatic Place, Aurora, CO 80014
MLS# 5601103Listed by: CONNETT REAL ESTATE - New
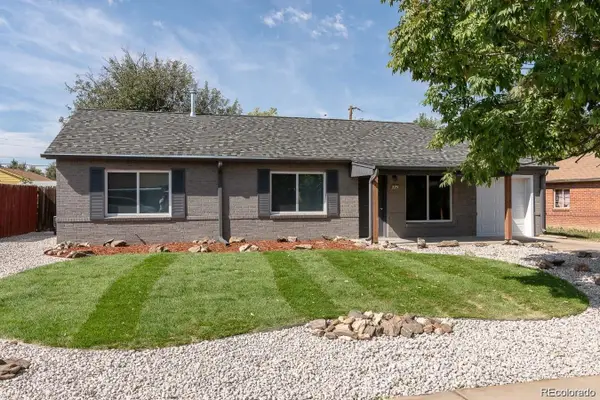 $440,000Active3 beds 2 baths1,401 sq. ft.
725 Tucson, Aurora, CO 80011
MLS# 4489538Listed by: LOKATION - New
 $159,900Active4 beds 3 baths1,848 sq. ft.
1784 Pagosa, Aurora, CO 80011
MLS# 5358583Listed by: KELLER WILLIAMS REALTY DOWNTOWN LLC


Protect your home and budget from life's surprises with an Assurant Home Warranty, backed by a partner that supports you through every step of homeownership. Explore Plans.
© 2026 Better Homes and Gardens Real Estate LLC. An Anywhere Real Estate company. All rights reserved. Better Homes and Gardens® Real Estate is a registered trademark owned by Meredith Operations Corporation, licensed to Better Homes and Gardens Real Estate LLC and used with permission. Better Homes and Gardens Real Estate LLC fully supports the principles of the Fair Housing Act and the Equal Opportunity Act. Listing information is deemed reliable but is not guaranteed accurate.
Each office is independently owned and operated.
Any services or products provided by third parties are not provided by, affiliated with or related to Better Homes and Gardens Real Estate LLC, or its affiliated companies.