
20947 E Eastman, Aurora, CO 80013
Local realty services provided by:Better Homes and Gardens Real Estate Kenney & Company
20947 E Eastman,Aurora, CO 80013
$585,000
- 5 Beds
- 3 Baths
- 2,970 sq. ft.
- Single family
- Pending
Listed by: eric denardo
Office: exp realty, llc.
MLS#:2963840
Source:ML
Price summary
- Price:$585,000
- Price per sq. ft.:$196.97
- Monthly HOA dues:$44
About this home
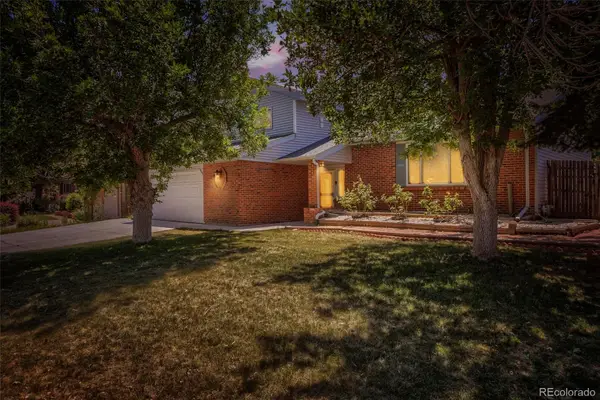
Priced below market for a quick sale, this updated 5 bedroom, 3 bathroom contemporary ranch is located in the desirable Conservatory neighborhood of East Aurora and backs to a community trail and Frontier K-8 School, offering rare privacy and unobstructed Front Range mountain views. With no rear neighbors, the setting is both quiet and open.
The main level features an eat in kitchen with stainless steel appliances, an oversized island, and seamless flow into the living room with a custom stone gas fireplace. The spacious primary suite includes mountain views, a five piece bath, soaking tub, and walk in closet.
The finished basement adds valuable living space with a kitchenette, media or flex area, custom wine storage, and an additional bedroom. OWNED solar panels provide energy efficiency and help reduce electricity costs. Complete with a two car garage and access to community pool and clubhouse, this home offers comfort, functionality, and a prime location.
Contact an agent
Home facts
- Year built:2004
- Subdivision & Development:Conservatory
- Listing ID #:2963840
Rooms and interior
- Bedrooms:5
- Total bathrooms:3
- Full bathrooms:2
- Flooring:Carpet, Tile, Vinyl
- Kitchen Description:Bar Fridge, Dishwasher, Disposal, Eat-in Kitchen, Microwave, Range, Refrigerator
- Basement Description:Crawl Space, Finished, Interior Entry, Partial, Sump Pump
- Living area:2,970 sq. ft.
Heating and cooling
- Cooling:Central Air
- Heating:Active Solar, Electric, Forced Air, Solar
Structure and exterior
- Roof:Composition
- Year built:2004
- Building area:2,970 sq. ft.
- Lot Features:Greenbelt, Level
- Architectural Style:Contemporary
- Construction Materials:Concrete, Stucco
- Exterior Features:Covered, Front Porch, Private Yard, Rain Gutters
- Foundation Description:Slab
- Levels:1 Story
Schools
- High school:Vista Peak
- Middle school:Aurora Frontier K-8
- Elementary school:Aurora Frontier K-8
Utilities
- Water:Public
- Sewer:Public Sewer
Finances and disclosures
- Price:$585,000
- Price per sq. ft.:$196.97
- Tax amount:$5,397
Features and amenities
- Laundry features:Dryer, In Unit, Washer
- Amenities:Bar Fridge, Sump Pump
Parking
- Garage spaces:2
 Based on information submitted to the MLS GRID as of October 27, 2026 08:38 AM. All data is obtained from various sources and may not have been verified by broker or MLS GRID. Supplied Open House information is subject to change without notice. All information should be independently reviewed and verified for accuracy. Properties may or may not be listed by the office/agent presenting the information.
New listings near 20947 E Eastman
- Coming Soon
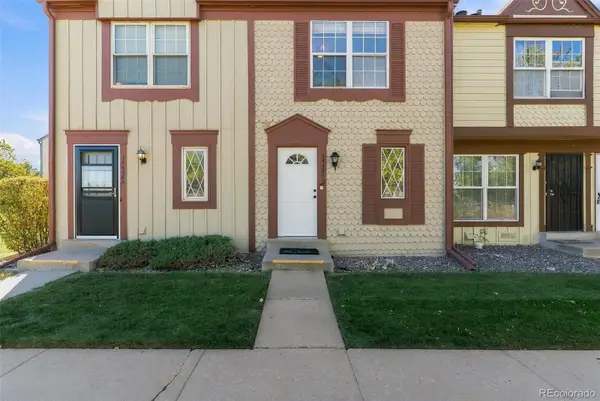 $274,000Coming Soon2 beds 3 baths1,008 sq. ft.
14486 E Hawaii #B, Aurora, CO 80012
MLS# 4135044Listed by: COMPASS - DENVER - Coming Soon
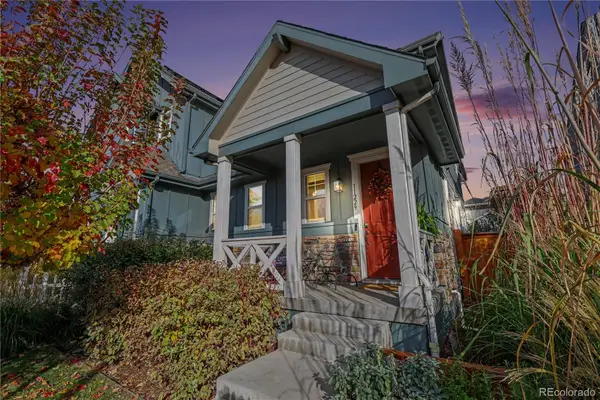 $549,900Coming Soon2 beds 3 baths1,683 sq. ft.
11229 E 25th, Aurora, CO 80010
MLS# 5536152Listed by: JPAR MODERN REAL ESTATE - Coming Soon
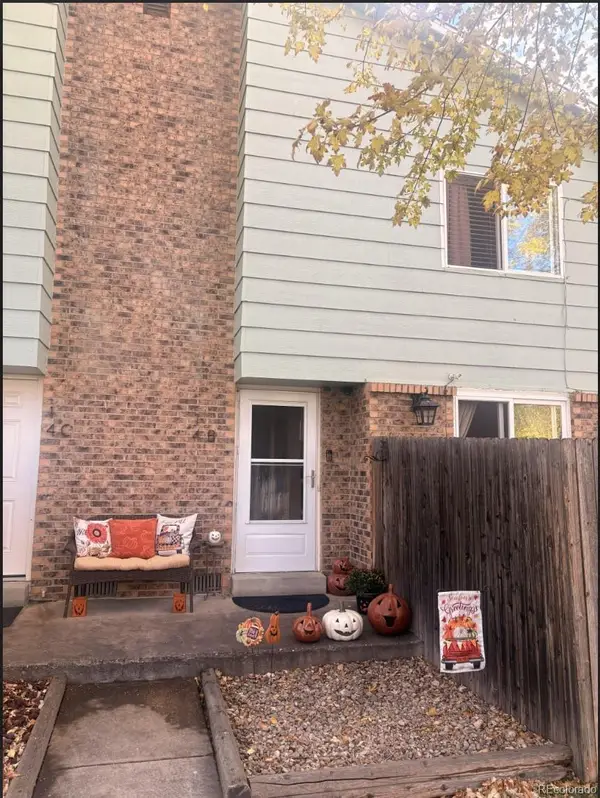 $235,000Coming Soon2 beds 2 baths1,002 sq. ft.
14 Nome #B, Aurora, CO 80012
MLS# 5630280Listed by: KELLER WILLIAMS DTC - Coming Soon
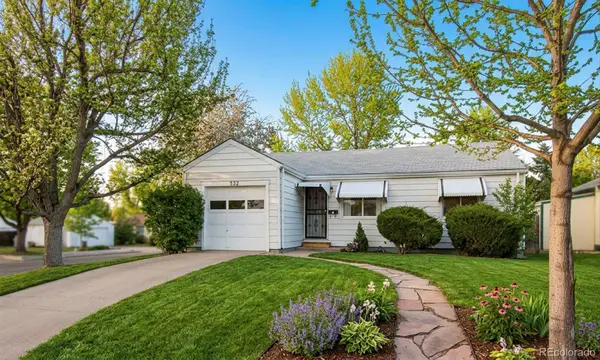 $367,500Coming Soon4 beds 2 baths1,704 sq. ft.
932 Florence, Aurora, CO 80010
MLS# 7538237Listed by: SLIFER SMITH AND FRAMPTON REAL ESTATE - Coming Soon
 $500,000Coming Soon5 beds 4 baths2,088 sq. ft.
19375 E Linvale, Aurora, CO 80013
MLS# IR1071236Listed by: KELLER WILLIAMS-ADVANTAGE RLTY - Coming Soon
 $530,000Coming Soon6 beds 3 baths3,185 sq. ft.
14861 E Adriatic Place, Aurora, CO 80014
MLS# 5601103Listed by: CONNETT REAL ESTATE - New
 $439,900Active4 beds 2 baths1,730 sq. ft.
533 S Macon, Aurora, CO 80012
MLS# 4696689Listed by: RE/MAX ALLIANCE - New
 $489,000Active4 beds 3 baths1,835 sq. ft.
14500 E Evans, Aurora, CO 80014
MLS# 5899554Listed by: DREAMSTEAD PROPERTIES - New
 $60,000Active2 beds 1 baths896 sq. ft.
26900 E Colfax #372, Aurora, CO 80018
MLS# 7615627Listed by: REALTY OF AMERICA LLC - New
 $465,000Active6 beds 2 baths1,080 sq. ft.
10495 E 22nd, Aurora, CO 80010
MLS# 8075525Listed by: LOKATION REAL ESTATE


Protect your home and budget from life's surprises with an Assurant Home Warranty, backed by a partner that supports you through every step of homeownership. Explore Plans.
© 2026 Better Homes and Gardens Real Estate LLC. An Anywhere Real Estate company. All rights reserved. Better Homes and Gardens® Real Estate is a registered trademark owned by Meredith Operations Corporation, licensed to Better Homes and Gardens Real Estate LLC and used with permission. Better Homes and Gardens Real Estate LLC fully supports the principles of the Fair Housing Act and the Equal Opportunity Act. Listing information is deemed reliable but is not guaranteed accurate.
Each office is independently owned and operated.
Any services or products provided by third parties are not provided by, affiliated with or related to Better Homes and Gardens Real Estate LLC, or its affiliated companies.