
21267 E Eastman Drive, Aurora, CO 80013
Local realty services provided by:Better Homes and Gardens Real Estate Kenney & Company
Listed by: tatyana sturm, the storck team
Office: exit realty dtc, cherry creek, pikes peak.
MLS#:5769820
Source:ML
Price summary
- Price:$745,000
- Price per sq. ft.:$157.77
- Monthly HOA dues:$48
About this home
Welcome to this four-bedroom, four-bathroom home located in the highly desirable Conservatory community! This home is move-in ready with many upgrades, including fresh interior paint, upgraded lighting, and an open-concept layout throughout. A light-filled formal dining room welcomes you inside and flows effortlessly into the spacious eat-in kitchen, complete with abundant cabinetry, generous counter space, a center island, stainless steel appliances, and an adjoining breakfast nook with easy access to the backyard. The inviting living room offers plenty of natural light and an open-concept design that's perfect for relaxing or entertaining. The main level also includes a convenient bathroom, a dedicated office space, and the laundry room. Upstairs, the spacious primary suite feels like a private retreat with plush carpet, a large walk-in closet, and a luxurious five-piece en-suite bathroom featuring dual vanities, a soaking tub, and a walk-in shower. A second bedroom enjoys its own private en-suite bathroom, making it ideal for guests, while two additional generously sized bedrooms share a full bathroom. Designed with future expansion in mind, the unfinished basement provides a blank canvas with limitless possibilities. Step outside, where you will be greeted by a spacious covered patio surrounded by mature trees, creating the perfect outdoor oasis. You will love living in The Conservatory, home to multiple parks, a sparkling pool with a clubhouse, and miles of trails leading to the Plains Conservation Open Spaces. Many community events in The Conservatory include Food Truck Nights, Mahjong Nights, and many holiday-themed gatherings like the annual 4th of July Bike Parade and Breakfast with Santa. Enjoy endless dining, shopping, and entertainment options in the Southlands Outdoor Retail District, featuring a full AMC Dine-In Movie Theater, abundant dining options, and so many shopping choices. Plus, easy access to E-470, DIA, Denver Technology Center, and more!...
Contact an agent
Home facts
- Year built:2006
- Listing ID #:5769820
Rooms and interior
- Bedrooms:4
- Total bathrooms:4
- Full bathrooms:3
- Flooring:Carpet, Tile, Wood
- Bathrooms Description:Five Piece Bath
- Kitchen Description:Cooktop, Dishwasher, Double Oven, Eat-in Kitchen, Kitchen Island, Microwave, Oven, Pantry, Refrigerator
- Basement:Yes
- Basement Description:Unfinished
- Living area:4,722 sq. ft.
Heating and cooling
- Cooling:Central Air
- Heating:Forced Air
- Central air:Yes
Structure and exterior
- Roof:Concrete
- Year built:2006
- Building area:4,722 sq. ft.
- Lot area:0.18 Acres
- Lot Features:Landscaped, Level, Many Trees, Sprinklers In Front, Sprinklers In Rear
- Construction Materials:Brick, Frame
- Exterior Features:Covered, Patio, Private Yard
- Levels:2 Story
Schools
- High school:Vista Peak
- Middle school:Aurora Frontier K-8
- Elementary school:Aurora Frontier K-8
Utilities
- Water:Public
- Sewer:Public Sewer
Finances and disclosures
- Price:$745,000
- Price per sq. ft.:$157.77
- Tax amount:$6,608 (2025)
Features and amenities
- Laundry features:Dryer, In Unit, Washer
- Amenities:Double Pane Windows
Parking
- Total parking spaces:3
- Garage:Yes
- Garage spaces:3
 Based on information submitted to the MLS GRID as of July 10, 2026 11:10 AM. All data is obtained from various sources and may not have been verified by broker or MLS GRID. Supplied Open House information is subject to change without notice. All information should be independently reviewed and verified for accuracy. Properties may or may not be listed by the office/agent presenting the information.
New listings near 21267 E Eastman Drive
- New
 $510,000Active4 beds 3 baths1,975 sq. ft.
25542 E Bayaud Place, Aurora, CO 80018
MLS# 2678573Listed by: COLDWELL BANKER GLOBAL LUXURY DENVER - Coming Soon
 $385,000Coming Soon4 beds 2 baths
1781 S Ensenada Street, Aurora, CO 80017
MLS# 2969104Listed by: ORCHARD BROKERAGE LLC - New
 $1,345,000Active5 beds 5 baths5,122 sq. ft.
24967 E Geddes Circle, Aurora, CO 80016
MLS# 5479700Listed by: MB K WATSON PROP - New
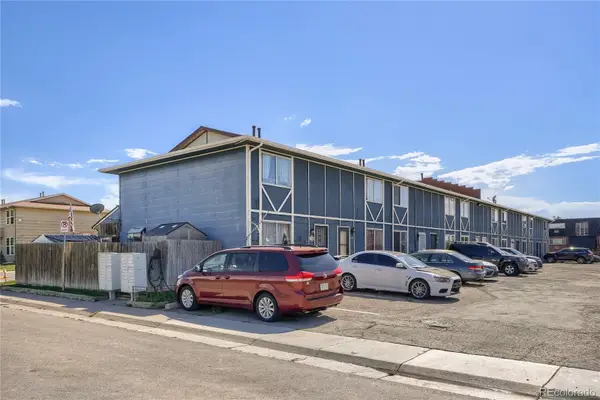 $275,000Active4 beds 3 baths1,650 sq. ft.
1435 Norfolk Street, Aurora, CO 80011
MLS# 5644183Listed by: RE/MAX LEADERS - New
 $320,000Active2 beds 2 baths1,265 sq. ft.
10050 E Gunnison Place #808, Aurora, CO 80247
MLS# 6074676Listed by: KELLER WILLIAMS PREFERRED REALTY - New
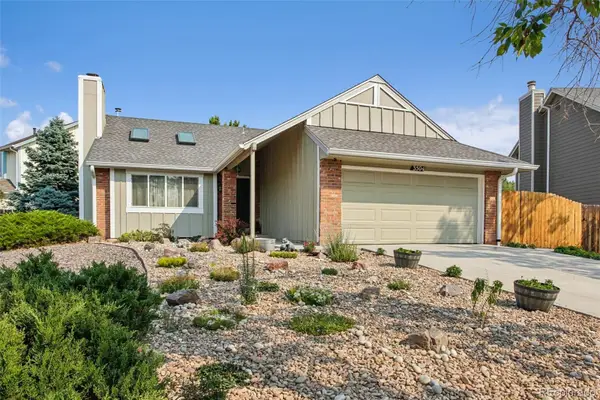 $485,000Active3 beds 2 baths1,564 sq. ft.
3504 S Halifax Way, Aurora, CO 80013
MLS# 7359596Listed by: RE/MAX ALLIANCE - New
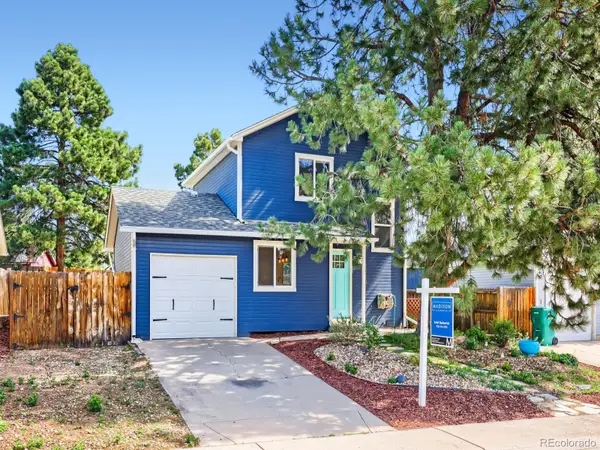 $410,000Active2 beds 2 baths916 sq. ft.
17541 E Whitaker Drive, Aurora, CO 80015
MLS# 8125493Listed by: MADISON & COMPANY PROPERTIES - New
 $699,900Active4 beds 4 baths2,619 sq. ft.
26890 E Roxbury Place, Aurora, CO 80016
MLS# 4040806Listed by: RE/MAX PROFESSIONALS - New
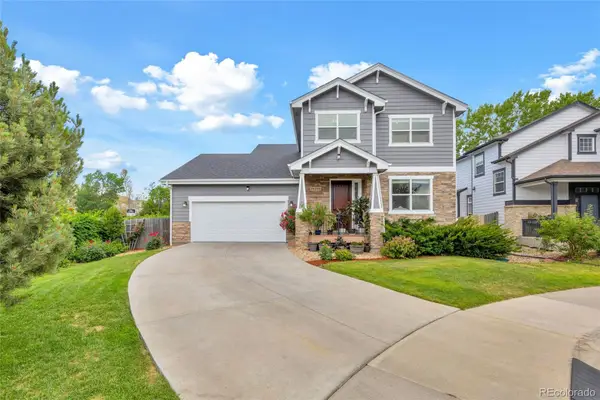 $645,000Active5 beds 4 baths3,129 sq. ft.
19290 E Evans Place, Aurora, CO 80013
MLS# 4703739Listed by: HOMESMART


Protect your home and budget from life's surprises with an Assurant Home Warranty, backed by a partner that supports you through every step of homeownership. Explore Plans.
© 2026 Better Homes and Gardens Real Estate LLC. An Anywhere Real Estate company. All rights reserved. Better Homes and Gardens® Real Estate is a registered trademark owned by Meredith Operations Corporation, licensed to Better Homes and Gardens Real Estate LLC and used with permission. Better Homes and Gardens Real Estate LLC fully supports the principles of the Fair Housing Act and the Equal Opportunity Act. Listing information is deemed reliable but is not guaranteed accurate.
Each office is independently owned and operated.
Any services or products provided by third parties are not provided by, affiliated with or related to Better Homes and Gardens Real Estate LLC, or its affiliated companies.