
21560 E Union Place, Aurora, CO 80015
Local realty services provided by:Better Homes and Gardens Real Estate Kenney & Company
21560 E Union Place,Aurora, CO 80015
$735,000
- 5 Beds
- 3 Baths
- 3,840 sq. ft.
- Single family
- Active
Listed by: mitchell griffin
Office: exp realty, llc.
MLS#:9881256
Source:ML
Price summary
- Price:$735,000
- Price per sq. ft.:$191.41
- Monthly HOA dues:$95
About this home
Welcome to this exceptional home in the highly sought-after Copperleaf community, where comfort, style, and entertaining come together. Thoughtfully designed with spacious living areas and an open, inviting layout, this home is perfect for hosting everything from game-day gatherings to holiday celebrations and backyard barbecues.
With generous indoor and outdoor entertaining spaces, there's room for family and friends to gather year-round. Whether you're enjoying a quiet evening at home or entertaining a crowd, this home offers the ideal setting for every occasion.
Located in the award-winning Cherry Creek School District, you'll appreciate the convenience of being just minutes from top-rated schools, parks, shopping, dining, and everyday amenities. This is a rare opportunity to own a home that perfectly balances lifestyle, location, and livability.
Come experience all that this beautiful home has to offer!
Contact an agent
Home facts
- Year built:2014
- Listing ID #:9881256
Rooms and interior
- Bedrooms:5
- Total bathrooms:3
- Full bathrooms:2
- Flooring:Carpet, Laminate, Tile
- Bathrooms Description:Five Piece Bath
- Kitchen Description:Dishwasher, Disposal, Double Oven, Eat-in Kitchen, Kitchen Island, Microwave, Refrigerator, Self Cleaning Oven
- Basement:Yes
- Basement Description:Finished, Sump Pump
- Living area:3,840 sq. ft.
Heating and cooling
- Cooling:Central Air
- Heating:Forced Air
- Central air:Yes
Structure and exterior
- Roof:Shingle
- Year built:2014
- Building area:3,840 sq. ft.
- Lot area:0.21 Acres
- Architectural Style:Traditional
- Construction Materials:Frame, Wood Siding
- Exterior Features:Covered, Front Porch, Patio, Private Yard
- Levels:1 Story
Schools
- High school:Eaglecrest
- Middle school:Sky Vista
- Elementary school:Aspen Crossing
Utilities
- Water:Public
- Sewer:Community Sewer
Finances and disclosures
- Price:$735,000
- Price per sq. ft.:$191.41
- Tax amount:$6,757 (2025)
Features and amenities
- Laundry features:Dryer, Washer
- Amenities:Carbon Monoxide Detector(s), Double Pane Windows, Radon Detector, Security Entrance, Security System, Smart Cameras, Smart Locks, Smoke Detector(s), Sump Pump, Video Doorbell, Water Leak/Flood Alarm, Window Coverings, Window Treatments
Parking
- Total parking spaces:3
- Parking description:220 Volts, Concrete Driveway
- Garage:Yes
- Garage spaces:3
 Based on information submitted to the MLS GRID as of July 10, 2026 02:33 PM. All data is obtained from various sources and may not have been verified by broker or MLS GRID. Supplied Open House information is subject to change without notice. All information should be independently reviewed and verified for accuracy. Properties may or may not be listed by the office/agent presenting the information.
New listings near 21560 E Union Place
- New
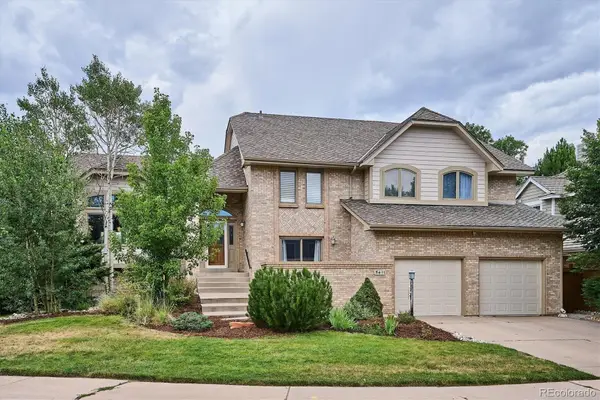 $765,000Active4 beds 3 baths3,787 sq. ft.
5411 S Jasper Way, Aurora, CO 80015
MLS# 2125934Listed by: HOMESMART - New
 $485,000Active3 beds 2 baths2,484 sq. ft.
19093 E Bates Avenue, Aurora, CO 80013
MLS# 3911257Listed by: GERRETSON REALTY INC - New
 $510,000Active4 beds 3 baths1,975 sq. ft.
25542 E Bayaud Place, Aurora, CO 80018
MLS# 2678573Listed by: COLDWELL BANKER GLOBAL LUXURY DENVER - Coming Soon
 $385,000Coming Soon4 beds 2 baths
1781 S Ensenada Street, Aurora, CO 80017
MLS# 2969104Listed by: ORCHARD BROKERAGE LLC - New
 $1,345,000Active5 beds 5 baths5,122 sq. ft.
24967 E Geddes Circle, Aurora, CO 80016
MLS# 5479700Listed by: MB K WATSON PROP - New
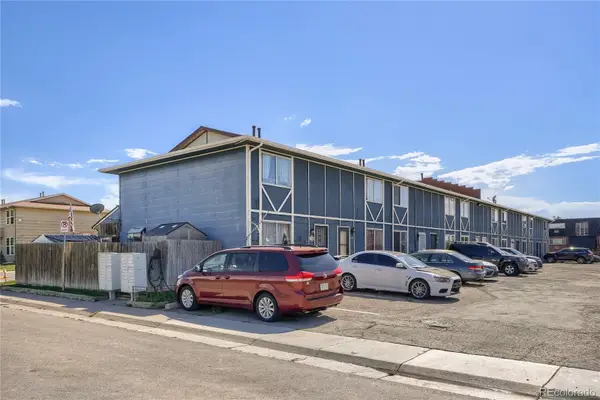 $275,000Active4 beds 3 baths1,650 sq. ft.
1435 Norfolk Street, Aurora, CO 80011
MLS# 5644183Listed by: RE/MAX LEADERS - New
 $320,000Active2 beds 2 baths1,265 sq. ft.
10050 E Gunnison Place #808, Aurora, CO 80247
MLS# 6074676Listed by: KELLER WILLIAMS PREFERRED REALTY - New
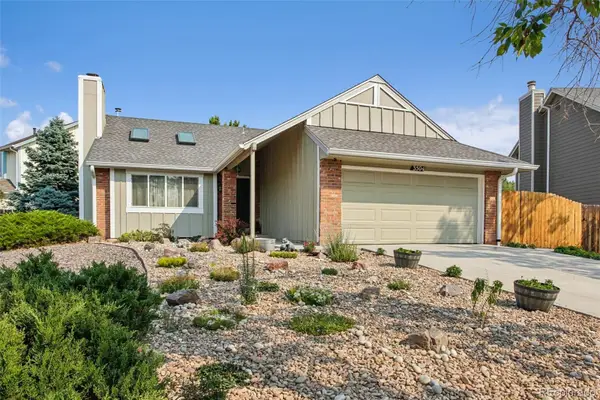 $485,000Active3 beds 2 baths1,564 sq. ft.
3504 S Halifax Way, Aurora, CO 80013
MLS# 7359596Listed by: RE/MAX ALLIANCE - New
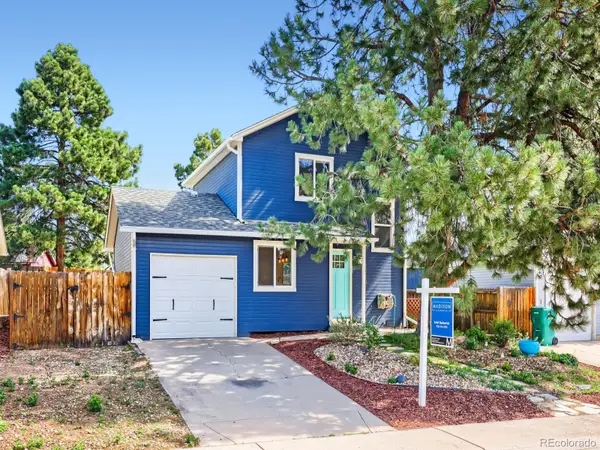 $410,000Active2 beds 2 baths916 sq. ft.
17541 E Whitaker Drive, Aurora, CO 80015
MLS# 8125493Listed by: MADISON & COMPANY PROPERTIES - New
 $699,900Active4 beds 4 baths2,619 sq. ft.
26890 E Roxbury Place, Aurora, CO 80016
MLS# 4040806Listed by: RE/MAX PROFESSIONALS


Protect your home and budget from life's surprises with an Assurant Home Warranty, backed by a partner that supports you through every step of homeownership. Explore Plans.
© 2026 Better Homes and Gardens Real Estate LLC. An Anywhere Real Estate company. All rights reserved. Better Homes and Gardens® Real Estate is a registered trademark owned by Meredith Operations Corporation, licensed to Better Homes and Gardens Real Estate LLC and used with permission. Better Homes and Gardens Real Estate LLC fully supports the principles of the Fair Housing Act and the Equal Opportunity Act. Listing information is deemed reliable but is not guaranteed accurate.
Each office is independently owned and operated.
Any services or products provided by third parties are not provided by, affiliated with or related to Better Homes and Gardens Real Estate LLC, or its affiliated companies.