
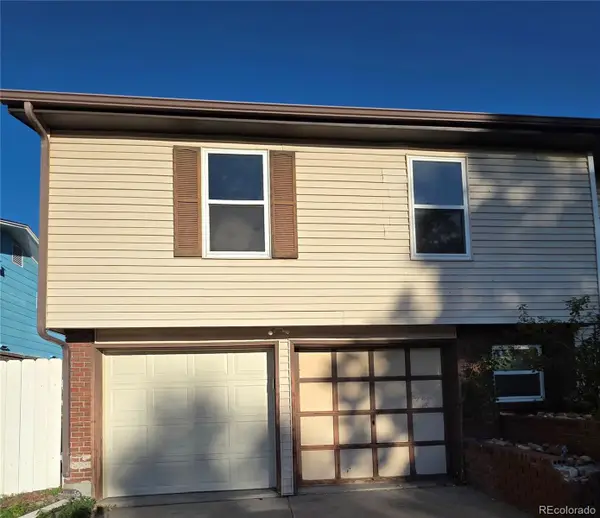
22156 E Berry, Aurora, CO 80015
Local realty services provided by:Better Homes and Gardens Real Estate Kenney & Company
22156 E Berry,Aurora, CO 80015
$400,000
- 3 Beds
- 2 Baths
- 1,542 sq. ft.
- Single family
- Active
Listed by: empowerhome team
Office: keller williams dtc
MLS#:6108549
Source:ML
Price summary
- Price:$400,000
- Price per sq. ft.:$259.4
- Monthly HOA dues:$190
About this home
Welcome to a home that just feels right the moment you walk through the door. Natural light fills the open floor plan, highlighting premium laminate hardwood floors. The kitchen and living room become the heart of the home, featuring granite countertops, stainless-steel appliances, and an inviting island. A custom-built media console elevates game day, while a deep walk-in pantry, spanning over four feet wide, offers storage rarely found in homes this size. Head upstairs through French doors to a spacious primary bedroom, complete with an ensuite full bath and two separate walk-in closets. Two additional well-sized bedrooms offer flexibility for a home office, guests, or hobbies. A reliable Samsung washer and dryer are already installed. Out back is where this home really shines for entertaining. The fully fenced, landscaped yard features a gentle slope that creates incredible privacy indoors; even from the upstairs windows, your view stays secluded. The large brick patio welcomes seasonal cookouts, and a carved-out area with a retaining wall is perfect for a firepit on cool Colorado evenings. An oversized attached two-car garage and a storage shed give you plenty of room for storage. The heavy-lifting updates are already done for you. This home comes with a newer furnace, updated windows, modern exterior lighting, and a brand-new driveway, walkway, and garage door.
Beyond the property line, you are set up for a fantastic lifestyle. You are within the highly coveted Cherry Creek School District in a walkable neighborhood just minutes from Southlands. Easily pop over for summer concerts, the farmer's market, or dinner on Main Street. Enjoy quick access to the miles-long Piney Creek Trail or take a short drive to Cherry Creek State Park for paddleboarding. When Monday morning rolls around, easy E-470 access lets you bypass the heavy traffic of I-25 and I-225, making your commute highly predictable. Welcome home!...
Contact an agent
Home facts
- Year built:2000
- Subdivision & Development:Trail Ridge
- Listing ID #:6108549
Rooms and interior
- Bedrooms:3
- Total bathrooms:2
- Full bathrooms:2
- Flooring:Carpet, Vinyl
- Kitchen Description:Dishwasher, Disposal, Eat-in Kitchen, Kitchen Island, Pantry, Range, Refrigerator
- Living area:1,542 sq. ft.
Heating and cooling
- Heating:Forced Air, Natural Gas
Structure and exterior
- Roof:Composition
- Year built:2000
- Building area:1,542 sq. ft.
- Lot Features:Landscaped, Sprinklers In Front, Sprinklers In Rear
- Construction Materials:Concrete, Frame, Vinyl Siding
- Exterior Features:Covered, Front Porch, Lighting, Patio, Playground, Private Yard, Rain Gutters
- Levels:2 Story
Schools
- High school:Eaglecrest
- Middle school:Thunder Ridge
- Elementary school:Antelope Ridge
Utilities
- Water:Public
- Sewer:Community Sewer
Finances and disclosures
- Price:$400,000
- Price per sq. ft.:$259.4
- Tax amount:$3,729
Features and amenities
- Laundry features:Dryer, In Unit, Washer
- Amenities:Double Pane Windows, Window Coverings
Parking
- Parking description:Oversized
- Garage spaces:2
 Based on information submitted to the MLS GRID as of November 6, 2026 05:01 PM. All data is obtained from various sources and may not have been verified by broker or MLS GRID. Supplied Open House information is subject to change without notice. All information should be independently reviewed and verified for accuracy. Properties may or may not be listed by the office/agent presenting the information.
New listings near 22156 E Berry
- Coming Soon
 $485,000Coming Soon3 beds 3 baths1,808 sq. ft.
26275 E Calhoun, Aurora, CO 80016
MLS# 4121610Listed by: REAL BROKER, LLC DBA REAL - Coming Soon
 $279,900Coming Soon3 beds 2 baths1,200 sq. ft.
401 S Kalispell #307, Aurora, CO 80017
MLS# 9100515Listed by: HOMESMART REALTY - Coming Soon
 $159,990Coming Soon1 beds 1 baths540 sq. ft.
2277 S Buckley #101, Aurora, CO 80013
MLS# 6466041Listed by: TRONCOSO REALTY - Coming Soon
 $530,000Coming Soon6 beds 3 baths3,185 sq. ft.
14861 E Adriatic Place, Aurora, CO 80014
MLS# 5601103Listed by: CONNETT REAL ESTATE - New
 $697,500Active2 beds 2 baths1,605 sq. ft.
2558 Geneva, Aurora, CO 80010
MLS# 1936079Listed by: FOCUS REAL ESTATE PROPERTY MANAGEMENT, LLC - New
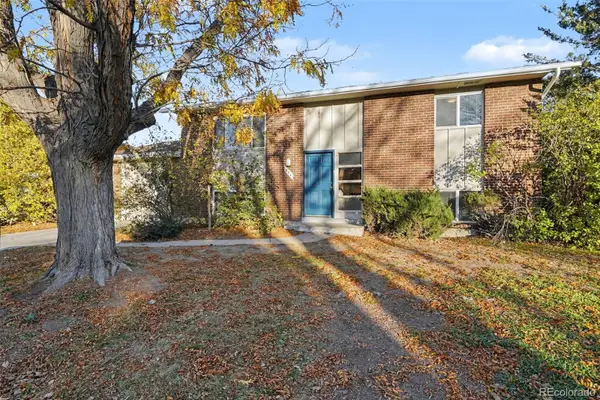 $425,000Active4 beds 2 baths1,728 sq. ft.
874 Nucla, Aurora, CO 80011
MLS# 4766706Listed by: ATLAS REAL ESTATE GROUP - New
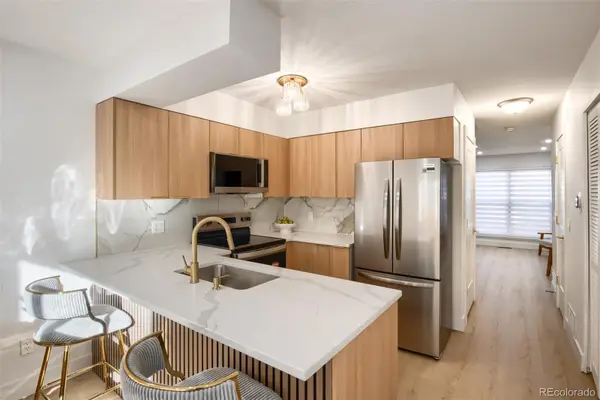 $279,000Active2 beds 3 baths1,036 sq. ft.
1731 S Blackhawk #D, Aurora, CO 80012
MLS# 5328305Listed by: HQ HOMES - New
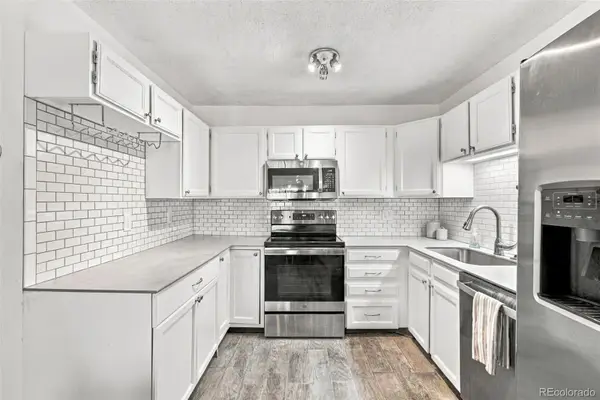 $215,000Active1 beds 1 baths870 sq. ft.
3124 S Wheeling #208, Aurora, CO 80014
MLS# 5786398Listed by: HEATHER GARDENS BROKERS - New
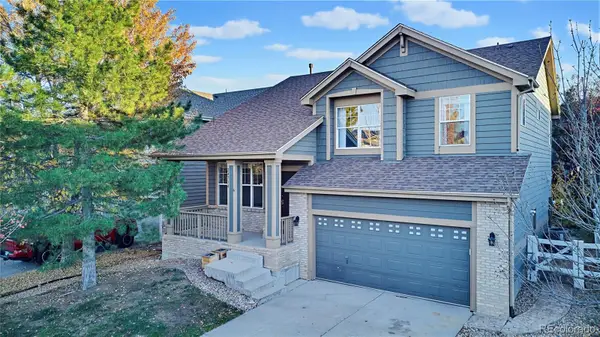 $500,000Active3 beds 3 baths2,012 sq. ft.
24734 E Gunnison, Aurora, CO 80018
MLS# 7378800Listed by: LOKATION REAL ESTATE - New
 $375,000Active5 beds 2 baths2,124 sq. ft.
496 Florence, Aurora, CO 80010
MLS# 7883014Listed by: COLDWELL BANKER GLOBAL LUXURY DENVER


Protect your home and budget from life's surprises with an Assurant Home Warranty, backed by a partner that supports you through every step of homeownership. Explore Plans.
© 2026 Better Homes and Gardens Real Estate LLC. An Anywhere Real Estate company. All rights reserved. Better Homes and Gardens® Real Estate is a registered trademark owned by Meredith Operations Corporation, licensed to Better Homes and Gardens Real Estate LLC and used with permission. Better Homes and Gardens Real Estate LLC fully supports the principles of the Fair Housing Act and the Equal Opportunity Act. Listing information is deemed reliable but is not guaranteed accurate.
Each office is independently owned and operated.
Any services or products provided by third parties are not provided by, affiliated with or related to Better Homes and Gardens Real Estate LLC, or its affiliated companies.