
22351 E Lake Place, Aurora, CO 80015
Local realty services provided by:Better Homes and Gardens Real Estate Kenney & Company
Listed by: the pugh group
Office: the pugh group llc.
MLS#:8367510
Source:ML
Price summary
- Price:$675,000
- Price per sq. ft.:$223.51
- Monthly HOA dues:$78
About this home
Welcome to 22351 E Lake Place, a beautifully updated home in the desirable Saddle Rock Ridge neighborhood! This home offers inviting living spaces, thoughtful improvements, and plenty of room to spread out. At the heart of the home is the fully remodeled kitchen, completed in January 2024, featuring stainless steel appliances, quartz countertops, a gas cooktop, double ovens, a professional-style hood, and generous space for cooking and gathering. The main level flows easily into a spacious family room with a gas fireplace, home office space, and main floor laundry, while the finished basement provides additional flexible living and entertaining space.
Step outside and enjoy a backyard designed for low-maintenance Colorado living, complete with turf, a large deck, upgraded deck railing, and a brand-new backyard fence installed in May 2026. Perfect for relaxing, entertaining, or simply enjoying time outdoors.
The homeowners have continued to invest in the property with numerous recent enhancements, including a new refrigerator (October 2025), dishwasher replacement (December 2025), new water heater (April 2024), deck railing upgrades (March 2023), and turf installation (April 2022).
Conveniently located near Southlands shopping, dining, and entertainment, with easy access to E-470, Buckley Air Force Base, Denver International Airport, and within the Cherry Creek School District, this home combines an established neighborhood setting with the updates today’s buyers are looking for. Move in and enjoy!...
Contact an agent
Home facts
- Year built:1998
- Subdivision & Development:Saddle Rock Ridge
- Listing ID #:8367510
Rooms and interior
- Bedrooms:5
- Total bathrooms:4
- Full bathrooms:2
- Half bathrooms:1
- Flooring:Carpet, Tile, Wood
- Bathrooms Description:Five Piece Bath
- Kitchen Description:Cooktop, Dishwasher, Disposal, Double Oven, Microwave, Range Hood, Refrigerator
- Basement:Yes
- Basement Description:Bath/Stubbed, Daylight, Finished
- Living area:3,020 sq. ft.
Heating and cooling
- Cooling:Central Air
- Heating:Forced Air
- Central air:Yes
Structure and exterior
- Roof:Concrete
- Year built:1998
- Building area:3,020 sq. ft.
- Lot area:0.16 Acres
- Lot Features:Level, Near Public Transit
- Construction Materials:Wood Siding
- Exterior Features:Deck, Lighting, Private Yard
- Levels:2 Story
Schools
- High school:Cherokee Trail
- Middle school:Thunder Ridge
- Elementary school:Canyon Creek
Utilities
- Water:Public
- Sewer:Public Sewer
Finances and disclosures
- Price:$675,000
- Price per sq. ft.:$223.51
- Tax amount:$4,691 (2025)
Features and amenities
- Laundry features:Dryer, In Unit, Washer
- Amenities:Bay Window(s), Gas Water Heater, Skylight(s)
Parking
- Total parking spaces:2
- Parking description:Concrete Driveway
- Garage:Yes
- Garage spaces:2
 Based on information submitted to the MLS GRID as of August 2, 2026 12:43 AM. All data is obtained from various sources and may not have been verified by broker or MLS GRID. Supplied Open House information is subject to change without notice. All information should be independently reviewed and verified for accuracy. Properties may or may not be listed by the office/agent presenting the information.
New listings near 22351 E Lake Place
- New
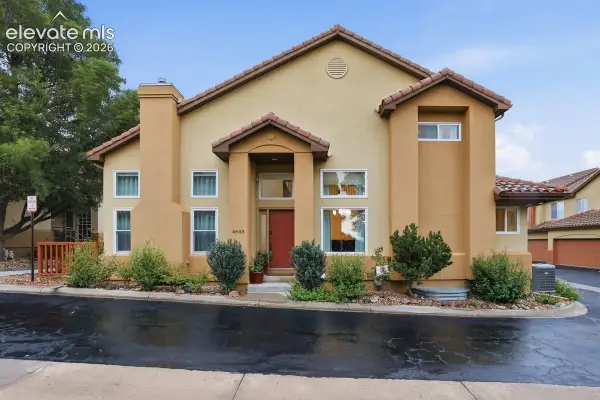 $635,000Active3 beds 4 baths2,584 sq. ft.
4643 S Abilene Circle, Aurora, CO 80015
MLS# 7154062Listed by: PINK REALTY INC - Coming Soon
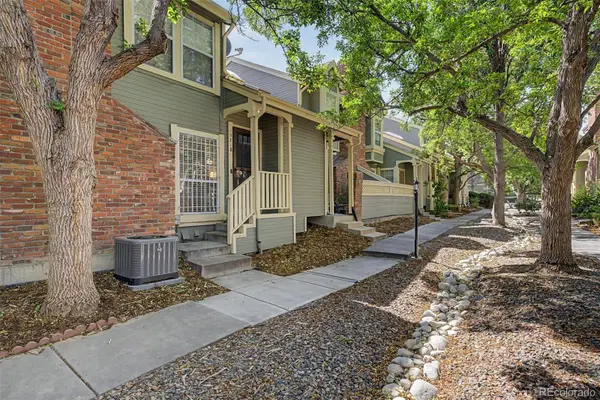 $349,900Coming Soon3 beds 2 baths
1981 S Hannibal Court #B, Aurora, CO 80013
MLS# 6598036Listed by: ENGEL & VOLKERS DENVER - New
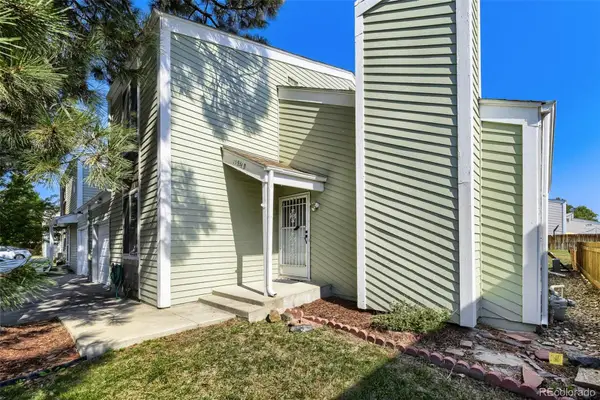 $360,000Active3 beds 3 baths1,344 sq. ft.
15934 E Rice Place #B, Aurora, CO 80015
MLS# 7923873Listed by: YOUR CASTLE REAL ESTATE INC - New
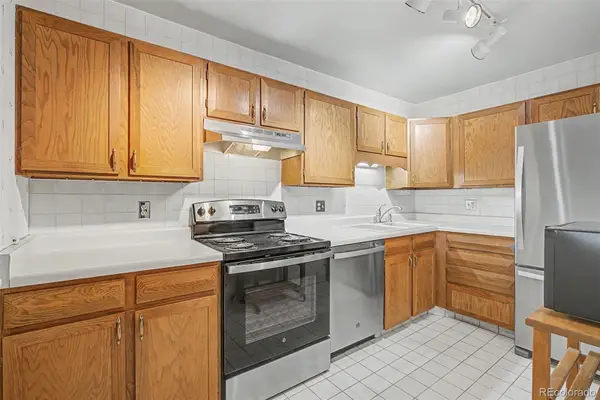 $222,500Active2 beds 2 baths1,200 sq. ft.
13635 E Bates Avenue #403, Aurora, CO 80014
MLS# 4165612Listed by: HEATHER GARDENS BROKERS - New
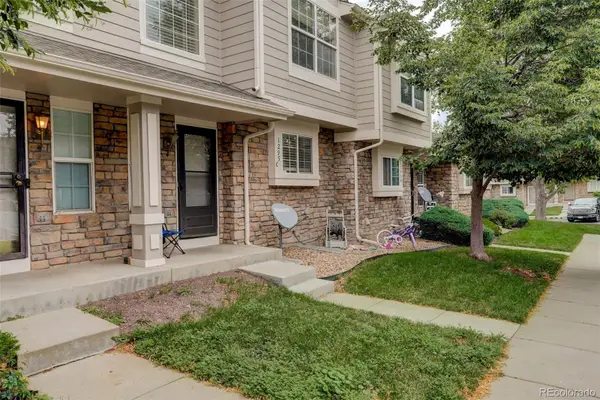 $299,900Active2 beds 3 baths1,240 sq. ft.
1295 S Zeno Circle #C, Aurora, CO 80017
MLS# 9347324Listed by: COLDWELL BANKER REALTY 24 - New
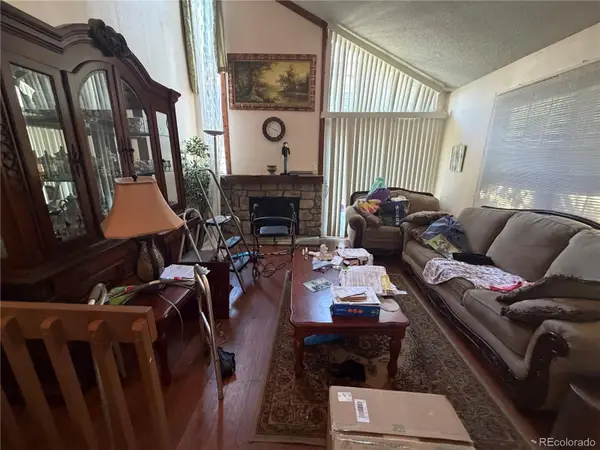 $300,000Active2 beds 2 baths1,358 sq. ft.
2955 S Revere Street, Aurora, CO 80014
MLS# 7561322Listed by: A STEP ABOVE REALTY - New
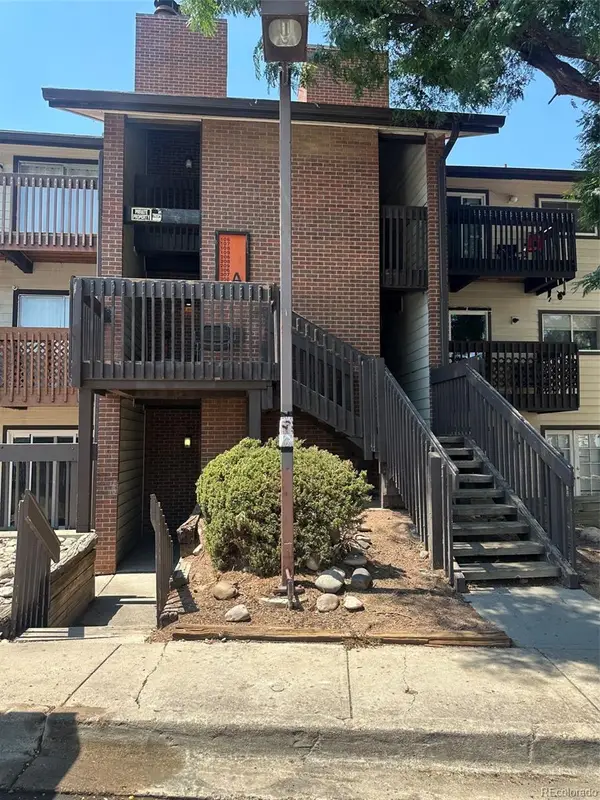 $199,900Active2 beds 2 baths982 sq. ft.
14500 E 2nd Avenue #209A, Aurora, CO 80011
MLS# 9285311Listed by: A+ LIFE'S AGENCY - Coming Soon
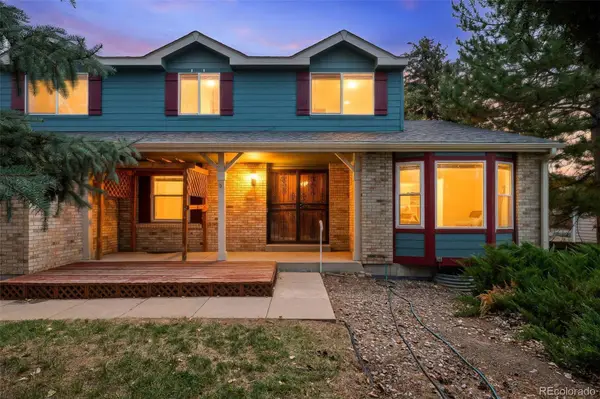 $579,000Coming Soon4 beds 3 baths
5494 S Pitkin Street, Aurora, CO 80015
MLS# 3672661Listed by: FREEDLE AND ASSOCIATES LLC - New
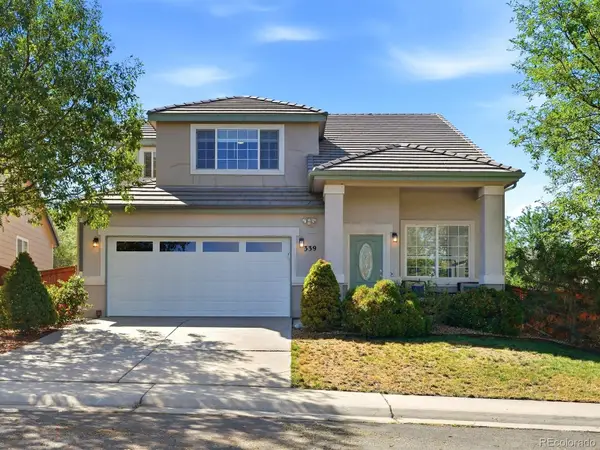 $485,000Active3 beds 3 baths1,582 sq. ft.
339 Ivory Circle, Aurora, CO 80011
MLS# 2643972Listed by: KELLER WILLIAMS INTEGRITY REAL ESTATE LLC - Coming Soon
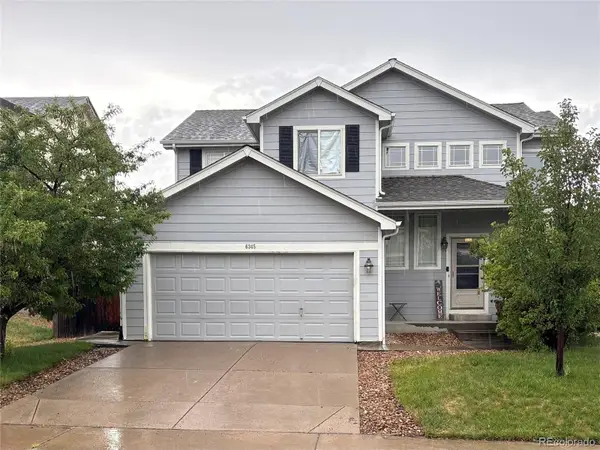 $514,990Coming Soon3 beds 3 baths
6345 S Ukraine Court, Aurora, CO 80015
MLS# 6028836Listed by: NAV REAL ESTATE


Protect your home and budget from life's surprises with an Assurant Home Warranty, backed by a partner that supports you through every step of homeownership. Explore Plans.
© 2026 Better Homes and Gardens Real Estate LLC. An Anywhere Real Estate company. All rights reserved. Better Homes and Gardens® Real Estate is a registered trademark owned by Meredith Operations Corporation, licensed to Better Homes and Gardens Real Estate LLC and used with permission. Better Homes and Gardens Real Estate LLC fully supports the principles of the Fair Housing Act and the Equal Opportunity Act. Listing information is deemed reliable but is not guaranteed accurate.
Each office is independently owned and operated.
Any services or products provided by third parties are not provided by, affiliated with or related to Better Homes and Gardens Real Estate LLC, or its affiliated companies.