
22596 E 7th, Aurora, CO 80018
Local realty services provided by:Better Homes and Gardens Real Estate Kenney & Company
Listed by: chad bolton
Office: d.r. horton realty, llc.
MLS#:2706953
Source:ML
Price summary
- Price:$405,900
- Price per sq. ft.:$273.7
- Monthly HOA dues:$53
About this home
Below market rates are available with builder lender.
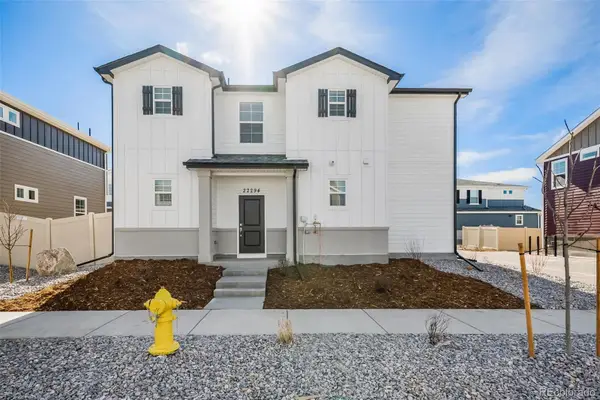
Step into the Melbourne, a thoughtfully designed home offering 3 generous bedrooms, 2.5 baths, and a spacious 2-car garage. The open-concept main level, enhanced by 9-foot ceilings, creates a bright and inviting space. The beautifully designed kitchen is both stylish and functional, featuring a large island, pantry, and stainless appliances and gas cooking - ideal for everything from quick meals to gourmet creations. Throughout the home, luxurious finishes set the tone: Plank flooring throughout the main level and in all wet areas, upgraded carpet upstairs, quartz countertops in the kitchen and baths, upgraded hardware and plumbing fixtures, and beautiful maple cabinetry.
This home comes with an impressive array of included features: 8-foot front door, 2-panel interior doors, A/C, tankless water heater, 8-foot garage doors with smart opener, wing fencing, fully landscaped, smart home package, whole house blinds, and refrigerator.
Located in Horizon Uptown, you’ll enjoy a large central park and smaller pocket parks with play equipment all just around the corner. ***Estimated Delivery Date: November. Photos are representative and not of actual property***...
Contact an agent
Home facts
- Year built:2026
- Subdivision & Development:Horizon Uptown
- Listing ID #:2706953
Rooms and interior
- Bedrooms:3
- Total bathrooms:3
- Full bathrooms:1
- Half bathrooms:1
- Flooring:Carpet, Vinyl
- Kitchen Description:Dishwasher, Disposal, Eat-in Kitchen, Kitchen Island, Microwave, Pantry, Range, Refrigerator
- Basement Description:Crawl Space
- Living area:1,483 sq. ft.
Heating and cooling
- Cooling:Central Air
- Heating:Forced Air, Natural Gas
Structure and exterior
- Roof:Shingle
- Year built:2026
- Building area:1,483 sq. ft.
- Lot Features:Corner, Irrigated, Landscaped, Master Planned, Sprinklers In Front
- Architectural Style:Contemporary
- Construction Materials:Cement Siding, Concrete
- Exterior Features:Covered, Front Porch, Private Yard, Rain Gutters, Smart Irrigation
- Foundation Description:Concrete Perimeter
- Levels:2 Story
Schools
- High school:Vista Peak
- Middle school:Vista Peak
- Elementary school:Vista Peak
Utilities
- Water:Public
- Sewer:Public Sewer
Finances and disclosures
- Price:$405,900
- Price per sq. ft.:$273.7
- Tax amount:$3,260
Features and amenities
- Laundry features:In Unit
- Amenities:Double Pane Windows, Tankless Water Heater, Window Coverings
- Smart home:Yes
Parking
- Garage spaces:2
 Based on information submitted to the MLS GRID as of November 5, 2026 07:50 PM. All data is obtained from various sources and may not have been verified by broker or MLS GRID. Supplied Open House information is subject to change without notice. All information should be independently reviewed and verified for accuracy. Properties may or may not be listed by the office/agent presenting the information.
New listings near 22596 E 7th
- Coming Soon
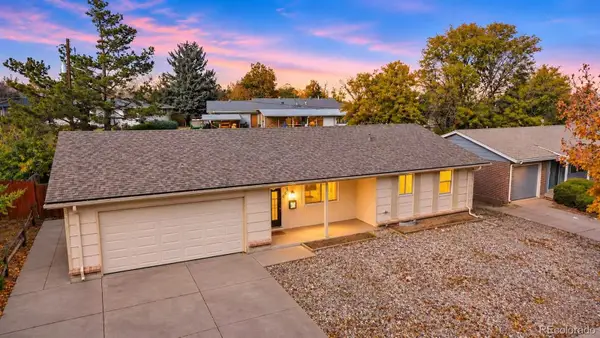 $420,000Coming Soon3 beds 2 baths1,265 sq. ft.
655 S Potomac, Aurora, CO 80012
MLS# 6399881Listed by: HOMESMART REALTY - Coming Soon
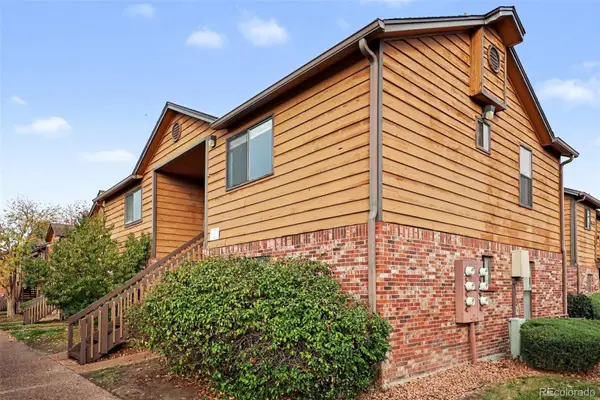 $159,990Coming Soon1 beds 1 baths540 sq. ft.
2277 S Buckley #101, Aurora, CO 80013
MLS# 6466041Listed by: TRONCOSO REALTY - Coming Soon
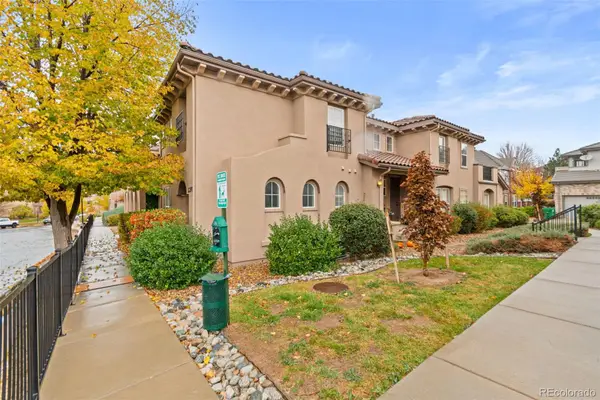 $332,500Coming Soon2 beds 2 baths1,077 sq. ft.
22974 E Ontario #103, Aurora, CO 80016
MLS# 6603813Listed by: RE/MAX PROFESSIONALS - Coming Soon
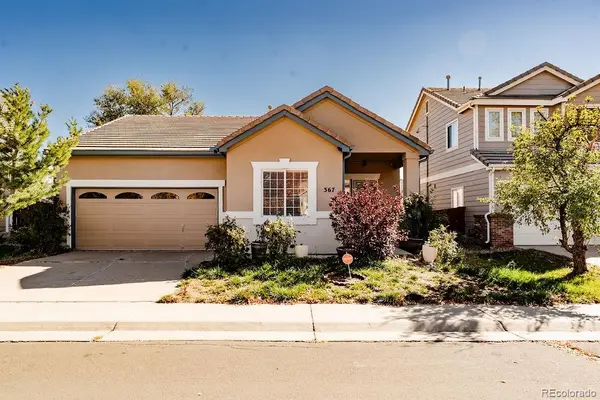 $415,000Coming Soon3 beds 2 baths1,306 sq. ft.
367 Ivory, Aurora, CO 80011
MLS# 3663857Listed by: H&CO REAL ESTATE LLC - Coming Soon
 $530,000Coming Soon6 beds 3 baths3,185 sq. ft.
14861 E Adriatic Place, Aurora, CO 80014
MLS# 5601103Listed by: CONNETT REAL ESTATE - New
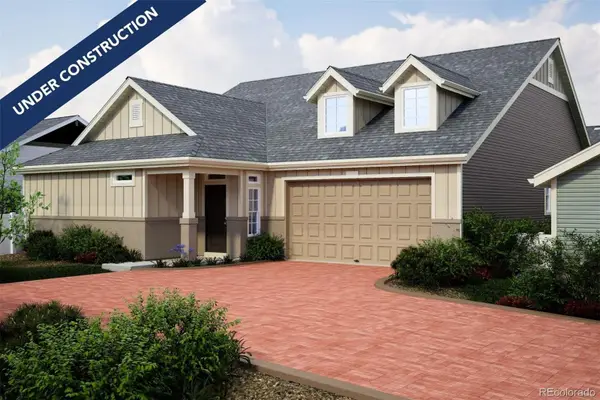 $499,999Active2 beds 2 baths1,877 sq. ft.
5160 N Quatar, Aurora, CO 80019
MLS# 3767429Listed by: OAKWOOD HOMES REAL ESTATE LLC - New
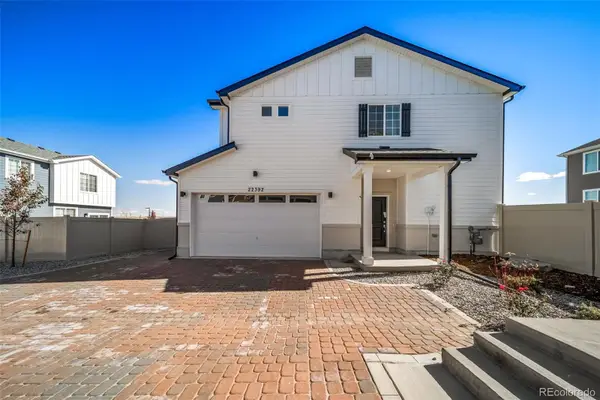 $469,999Active3 beds 3 baths1,963 sq. ft.
3923 N Rome, Aurora, CO 80019
MLS# 4511015Listed by: OAKWOOD HOMES REAL ESTATE LLC - New
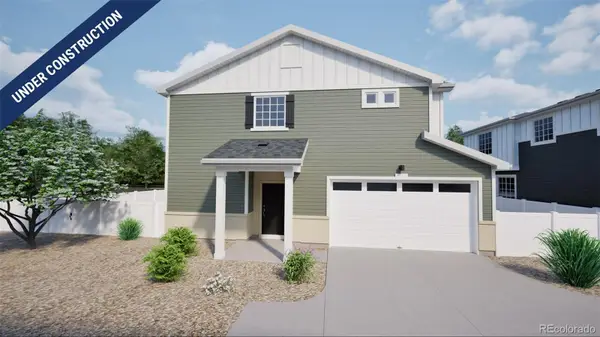 $499,999Active3 beds 3 baths1,963 sq. ft.
3935 N Rome, Aurora, CO 80019
MLS# 7020077Listed by: OAKWOOD HOMES REAL ESTATE LLC - New
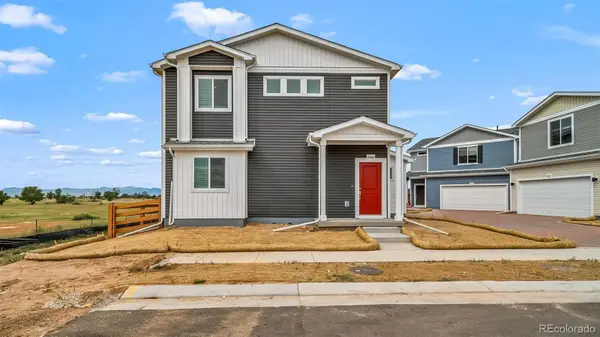 $419,990Active3 beds 3 baths1,348 sq. ft.
3962 N Tempe, Aurora, CO 80019
MLS# 7828017Listed by: OAKWOOD HOMES REAL ESTATE LLC - New
 $439,999Active3 beds 3 baths1,769 sq. ft.
3925 N Rome, Aurora, CO 80019
MLS# 9821157Listed by: OAKWOOD HOMES REAL ESTATE LLC


Protect your home and budget from life's surprises with an Assurant Home Warranty, backed by a partner that supports you through every step of homeownership. Explore Plans.
© 2026 Better Homes and Gardens Real Estate LLC. An Anywhere Real Estate company. All rights reserved. Better Homes and Gardens® Real Estate is a registered trademark owned by Meredith Operations Corporation, licensed to Better Homes and Gardens Real Estate LLC and used with permission. Better Homes and Gardens Real Estate LLC fully supports the principles of the Fair Housing Act and the Equal Opportunity Act. Listing information is deemed reliable but is not guaranteed accurate.
Each office is independently owned and operated.
Any services or products provided by third parties are not provided by, affiliated with or related to Better Homes and Gardens Real Estate LLC, or its affiliated companies.