
23125 E Piccolo, Aurora, CO 80016
Local realty services provided by:Better Homes and Gardens Real Estate Kenney & Company
Listed by: patricia filloon
Office: homesmart realty
MLS#:4396610
Source:ML
Price summary
- Price:$949,900
- Price per sq. ft.:$224.09
- Monthly HOA dues:$110.67
About this home
*Open House: Saturday 11/7, 12-2pm *NEW Financing Incentive: *Rates avail in high 5's to low 6's, for qualified Buyers w/preferred Lender (+$10k in Seller Concessions, for full price offer & December Close!) *Stunning Multi-Generational Home! *RARE FIND in Inspiration/Rocking Horse! *View Virtual Tour! *This '2 for 1' Home offers 6 Bdrms & 5 Baths, split between 1) the Main 2-Story Home: 5bdrm, Loft, 3.5 bath, full Bsmnt, 2-car garage AND 2) An attached In-law Ranch Home/Apartment w/private access: 1 bedroom + bonus rm w/built-ins, walk-in closet, FULL kitchen, dining nook, family room, 3/4 bath, laundry room, deck, attached 1-car garage: All 1st level Living! *It can also be accessed from inside the main home: Ideal for family member, nanny, home business, or rent it out for $2k+/month & help pay your mortgage! *BEST FLOORPLAN EVER! Excellent way to share expenses! *The Main Home features a Spacious Gourmet Kitchen w/Quartz Counters, Cabinets galore, Lg Island/Breakfast Bar, Double Ovens, Stainless Appliances, Pantry, Formal Dining, Oversized Great Rm w/tiled Fireplace, Extended/upgraded Luxury Vinyl Plank Flooring (LVP), & conveniently located powder bath. *This home is Ideal for Entertaining with an upgraded/extended Custom deck! *Enjoy your glorious, low-maintenance, terraced back yard w/raised flower beds on your Lg corner lot: a Perennial Paradise, professionally landscaped, sprinklers, fully fenced! *Upper Level features: 5 Bdrms, 3 Bathrms, Lg Loft, Laundry Rm *Primary Suite features: coffered ceiling, Lg Walk-in closet, oversized shower, dual vanity. *Guest Ensuite + 3 more secondary Bdrms & Bathrm complete your upstairs! *Need more? Expand to the Full unfinished Bsmnt; make it your own rec room, bar, gym, media room! *This home has it all: Solar Panels=low utilities, A/C, ceiling fans, whole house wifi! Community pool, park, events, Great Schools, Close to Southlands, Parker, DTC for shopping/dining! *Easy E-470 highway access for stress-free commuting!...
Contact an agent
Home facts
- Year built:2020
- Subdivision & Development:Rocking Horse
- Listing ID #:4396610
Rooms and interior
- Bedrooms:6
- Total bathrooms:5
- Full bathrooms:1
- Half bathrooms:1
- Kitchen Description:Cooktop, Dishwasher, Disposal, Double Oven, Eat-in Kitchen, Microwave, Refrigerator, Self Cleaning Oven
- Basement Description:Full, Unfinished
- Living area:4,239 sq. ft.
Heating and cooling
- Cooling:Central Air
- Heating:Active Solar, Forced Air
Structure and exterior
- Roof:Composition
- Year built:2020
- Building area:4,239 sq. ft.
- Lot Features:Corner, Greenbelt, Landscaped
- Architectural Style:Traditional
- Construction Materials:Frame
- Exterior Features:Deck, Front Porch, Garden, Lighting, Private Yard
- Foundation Description:Slab
- Levels:2 Story
Schools
- High school:Chaparral
- Middle school:Sierra
- Elementary school:Pine Lane Prim/Inter
Utilities
- Water:Public
- Sewer:Public Sewer
Finances and disclosures
- Price:$949,900
- Price per sq. ft.:$224.09
- Tax amount:$8,217
Features and amenities
- Laundry features:Dryer, Washer
- Amenities:Gas Water Heater
Parking
- Garage spaces:3
 Based on information submitted to the MLS GRID as of November 7, 2026 12:48 AM. All data is obtained from various sources and may not have been verified by broker or MLS GRID. Supplied Open House information is subject to change without notice. All information should be independently reviewed and verified for accuracy. Properties may or may not be listed by the office/agent presenting the information.
New listings near 23125 E Piccolo
- Coming Soon
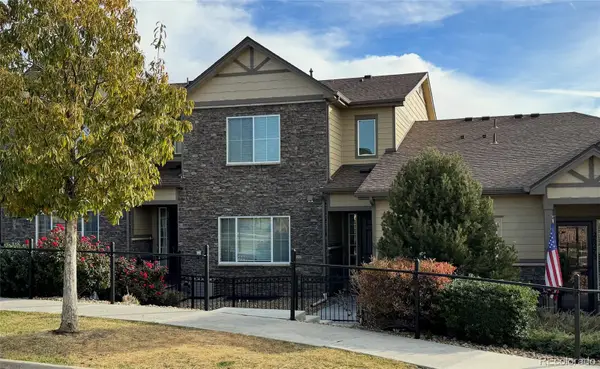 $485,000Coming Soon3 beds 3 baths1,808 sq. ft.
26275 E Calhoun, Aurora, CO 80016
MLS# 4121610Listed by: REAL BROKER, LLC DBA REAL - Coming Soon
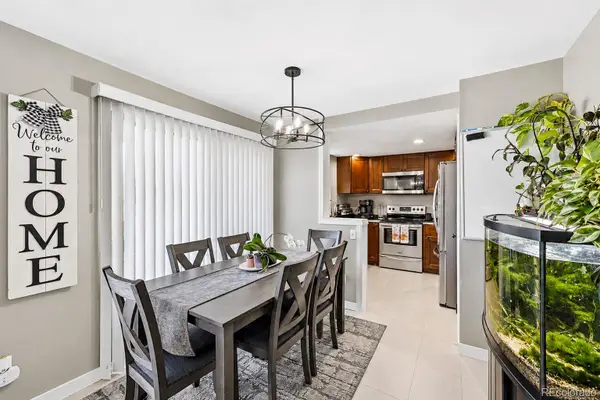 $279,900Coming Soon3 beds 2 baths1,200 sq. ft.
401 S Kalispell #307, Aurora, CO 80017
MLS# 9100515Listed by: HOMESMART REALTY - Coming Soon
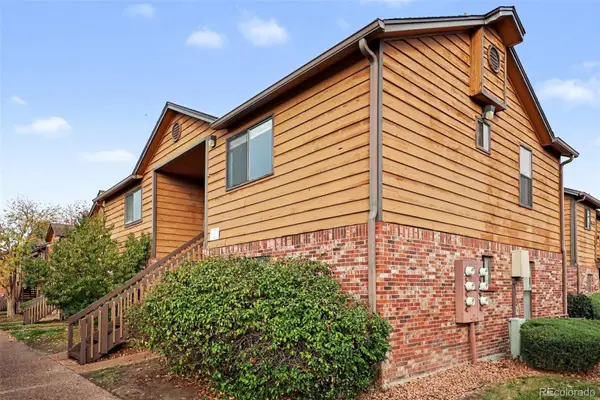 $159,990Coming Soon1 beds 1 baths540 sq. ft.
2277 S Buckley #101, Aurora, CO 80013
MLS# 6466041Listed by: TRONCOSO REALTY - Coming Soon
 $530,000Coming Soon6 beds 3 baths3,185 sq. ft.
14861 E Adriatic Place, Aurora, CO 80014
MLS# 5601103Listed by: CONNETT REAL ESTATE - New
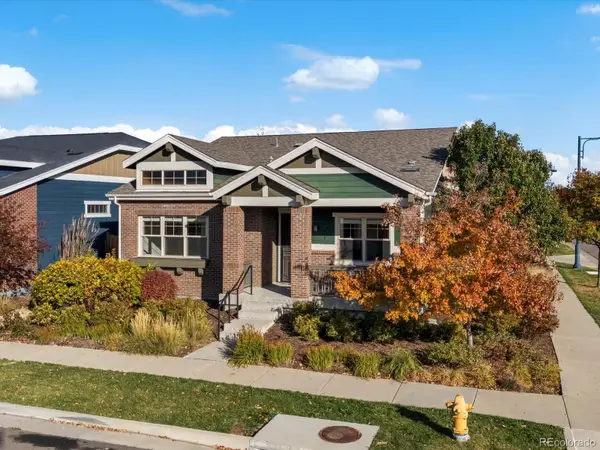 $697,500Active2 beds 2 baths1,605 sq. ft.
2558 Geneva, Aurora, CO 80010
MLS# 1936079Listed by: FOCUS REAL ESTATE PROPERTY MANAGEMENT, LLC - New
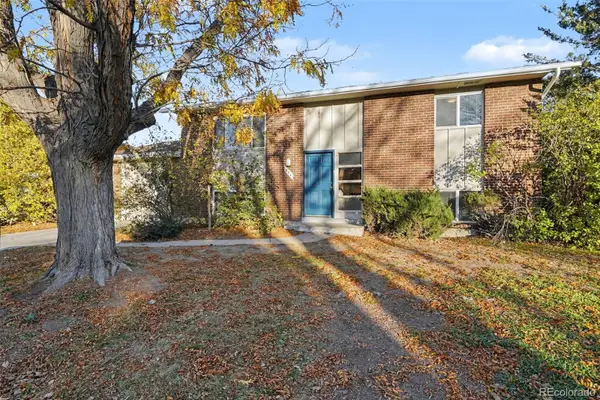 $425,000Active4 beds 2 baths1,728 sq. ft.
874 Nucla, Aurora, CO 80011
MLS# 4766706Listed by: ATLAS REAL ESTATE GROUP - New
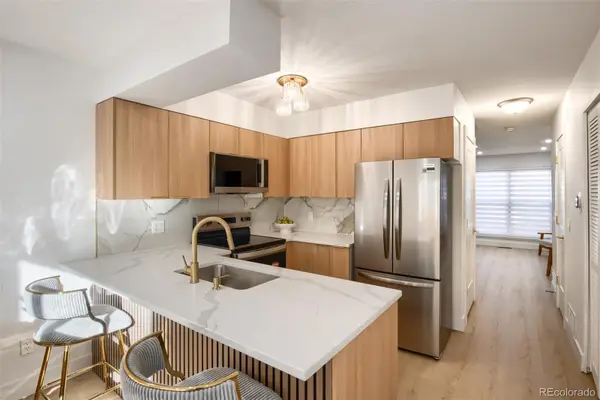 $279,000Active2 beds 3 baths1,036 sq. ft.
1731 S Blackhawk #D, Aurora, CO 80012
MLS# 5328305Listed by: HQ HOMES - New
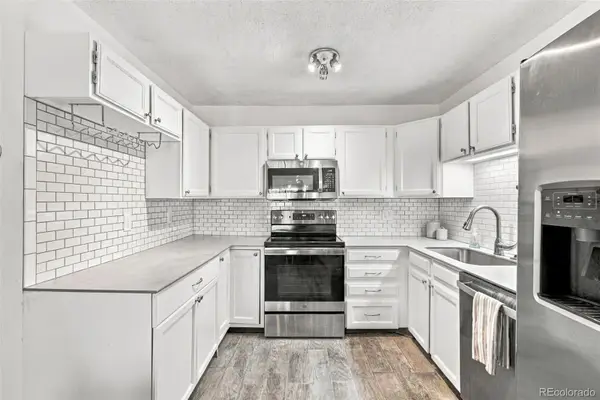 $215,000Active1 beds 1 baths870 sq. ft.
3124 S Wheeling #208, Aurora, CO 80014
MLS# 5786398Listed by: HEATHER GARDENS BROKERS - New
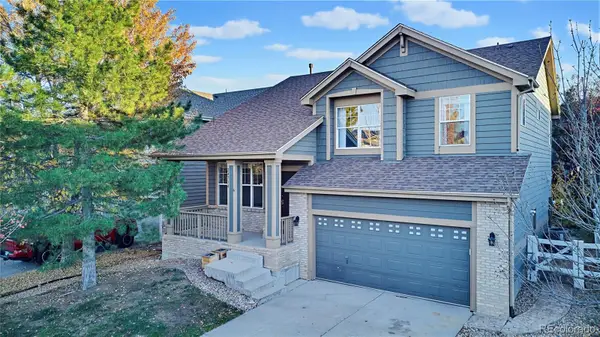 $500,000Active3 beds 3 baths2,012 sq. ft.
24734 E Gunnison, Aurora, CO 80018
MLS# 7378800Listed by: LOKATION REAL ESTATE - New
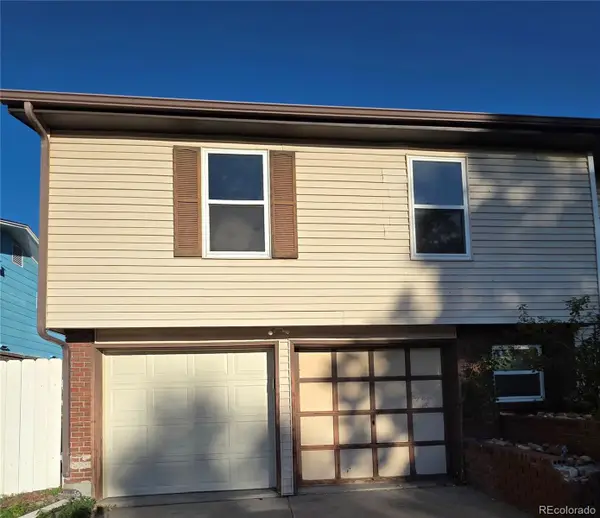 $375,000Active5 beds 2 baths2,124 sq. ft.
496 Florence, Aurora, CO 80010
MLS# 7883014Listed by: COLDWELL BANKER GLOBAL LUXURY DENVER


Protect your home and budget from life's surprises with an Assurant Home Warranty, backed by a partner that supports you through every step of homeownership. Explore Plans.
© 2026 Better Homes and Gardens Real Estate LLC. An Anywhere Real Estate company. All rights reserved. Better Homes and Gardens® Real Estate is a registered trademark owned by Meredith Operations Corporation, licensed to Better Homes and Gardens Real Estate LLC and used with permission. Better Homes and Gardens Real Estate LLC fully supports the principles of the Fair Housing Act and the Equal Opportunity Act. Listing information is deemed reliable but is not guaranteed accurate.
Each office is independently owned and operated.
Any services or products provided by third parties are not provided by, affiliated with or related to Better Homes and Gardens Real Estate LLC, or its affiliated companies.