
23581 E Jamison, Aurora, CO 80016
Local realty services provided by:Better Homes and Gardens Real Estate Kenney & Company
23581 E Jamison,Aurora, CO 80016
$495,000
- 2 Beds
- 2 Baths
- 1,493 sq. ft.
- Single family
- Active
Listed by: bill fung
Office: your castle real estate inc
MLS#:6746960
Source:ML
Price summary
- Price:$495,000
- Price per sq. ft.:$331.55
- Monthly HOA dues:$373
About this home
Welcome to Easy, Single-Level Living in Heritage Eagle Bend, a Gated Active Adult Golf Community! ** This Well-Maintained, 2-Bedroom, 2-Bath End-Unit Home offers 1,493 Square Feet with inviting Spaces for Cooking, Entertaining, Working from Home, and Relaxing. ** The Spacious Eat-In Kitchen features Quartz Countertops, a Generous Island with Seating, a Full Tile Backsplash, Rich Wood Cabinetry, and Frigidaire Gallery Stainless Steel Appliances, including a 5-Burner Gas Range. Oak Hardwood Floors, refinished in Summer 2026, extend through the Kitchen Eating Space. ** The Vaulted Great Room offers Natural Light, a Gas Fireplace, and Access to the Covered Patio. The separate Dining Area provides more space to gather with friends and family. ** Outside, enjoy a Covered, Fenced Patio with Established Landscaping — Ideal for Morning Coffee, Reading, or Spending Time with your puppy. ** The Vaulted Primary Bedroom includes a Walk-In Closet and Private 3/4 Bath with a Double Vanity, a Walk-In Shower with grab bar. The Second Bedroom near the front entry offers flexibility for Guests, Hobbies, or a Home Office with a Full Bath nearby. ** An Extra-Deep Attached 2-Car Garage, approximately 22'6" x 20'1", features windows on two walls and space for Storage. ** The Laundry Room connects the Kitchen and Garage; Washer and Dryer are included. ** Recent Improvements include a Furnace and Central A/C replaced in Summer 2026, a Water Heater replaced in 2025, and Refinished Oak Flooring, per Seller. ** Enjoy Heritage Eagle Bend's Golf, Clubhouse, Pools, Fitness Facilities, and Social Activities — then come Home to Spaces that Fit the Way You Like to Live!!...
Contact an agent
Home facts
- Year built:2008
- Subdivision & Development:Heritage Eagle Bend
- Listing ID #:6746960
Rooms and interior
- Bedrooms:2
- Total bathrooms:2
- Full bathrooms:1
- Flooring:Carpet, Tile, Wood
- Kitchen Description:Dishwasher, Disposal, Eat-in Kitchen, Kitchen Island, Microwave, Pantry, Range, Refrigerator, Self Cleaning Oven
- Living area:1,493 sq. ft.
Heating and cooling
- Cooling:Central Air
- Heating:Forced Air
Structure and exterior
- Roof:Composition
- Year built:2008
- Building area:1,493 sq. ft.
- Lot Features:Landscaped, Master Planned
- Architectural Style:Contemporary
- Construction Materials:Wood Siding
- Exterior Features:Covered, Patio
- Foundation Description:Concrete Perimeter
- Levels:1 Story
Schools
- High school:Cherokee Trail
- Middle school:Fox Ridge
- Elementary school:Coyote Hills
Utilities
- Water:Public
- Sewer:Public Sewer
Finances and disclosures
- Price:$495,000
- Price per sq. ft.:$331.55
- Tax amount:$2,677
Features and amenities
- Laundry features:Dryer, Washer
- Amenities:Double Pane Windows, Gas Water Heater, Sump Pump, Window Coverings
Parking
- Parking description:Oversized
- Garage spaces:2
 Based on information submitted to the MLS GRID as of November 6, 2026 05:00 PM. All data is obtained from various sources and may not have been verified by broker or MLS GRID. Supplied Open House information is subject to change without notice. All information should be independently reviewed and verified for accuracy. Properties may or may not be listed by the office/agent presenting the information.
New listings near 23581 E Jamison
- Coming Soon
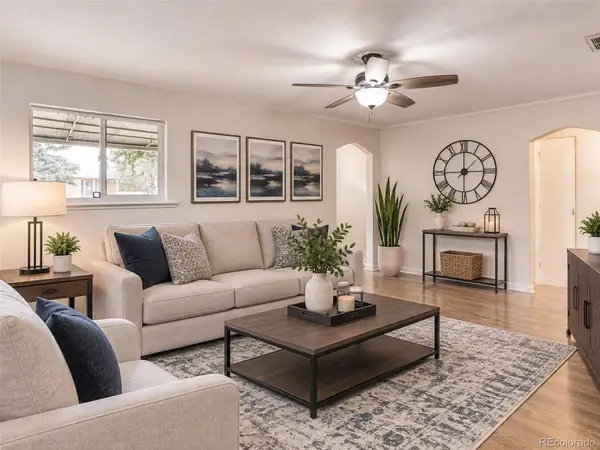 $365,000Coming Soon3 beds 2 baths1,225 sq. ft.
1190 Emporia, Aurora, CO 80010
MLS# 6901981Listed by: KELLER WILLIAMS REAL ESTATE LLC - Coming Soon
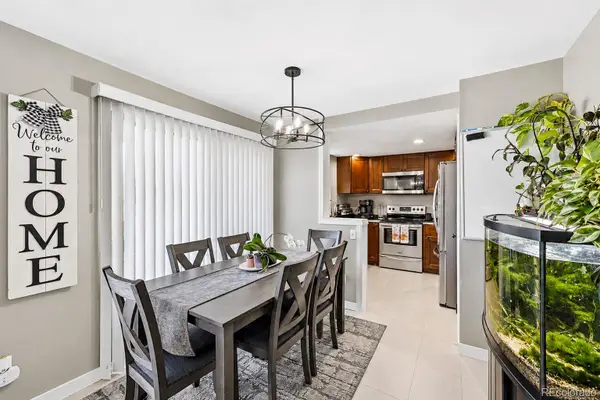 $279,900Coming Soon3 beds 2 baths1,200 sq. ft.
401 S Kalispell #307, Aurora, CO 80017
MLS# 9100515Listed by: HOMESMART REALTY - Coming Soon
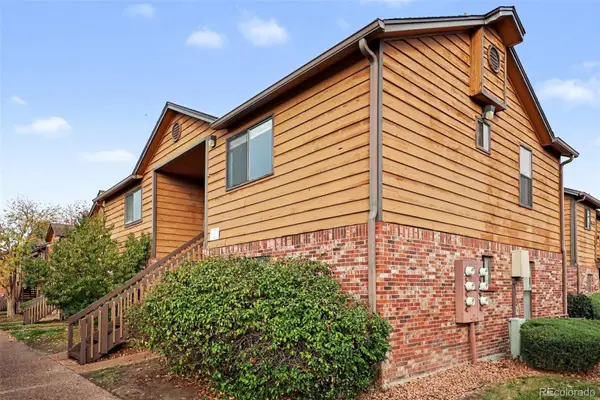 $159,990Coming Soon1 beds 1 baths540 sq. ft.
2277 S Buckley #101, Aurora, CO 80013
MLS# 6466041Listed by: TRONCOSO REALTY - Coming Soon
 $530,000Coming Soon6 beds 3 baths3,185 sq. ft.
14861 E Adriatic Place, Aurora, CO 80014
MLS# 5601103Listed by: CONNETT REAL ESTATE - New
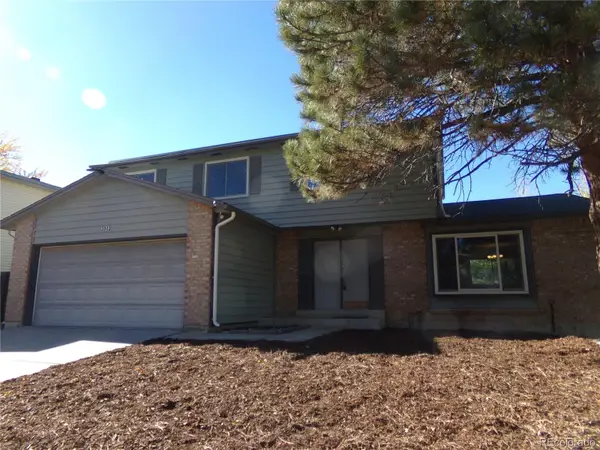 $559,900Active4 beds 3 baths1,888 sq. ft.
3843 S Bahama, Aurora, CO 80013
MLS# 1719423Listed by: BROKERS GUILD HOMES - New
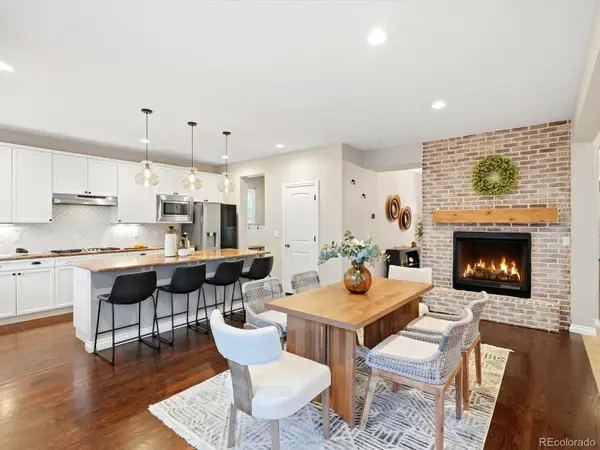 $809,000Active5 beds 4 baths4,464 sq. ft.
6726 S Quantock, Aurora, CO 80016
MLS# 3700728Listed by: KELLER WILLIAMS DTC - New
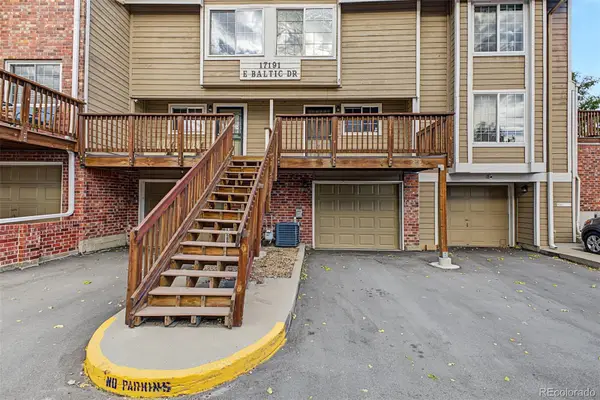 $132,000Active2 beds 2 baths997 sq. ft.
17191 E Baltic #E, Aurora, CO 80013
MLS# 4100524Listed by: ENGEL & VOLKERS DENVER - New
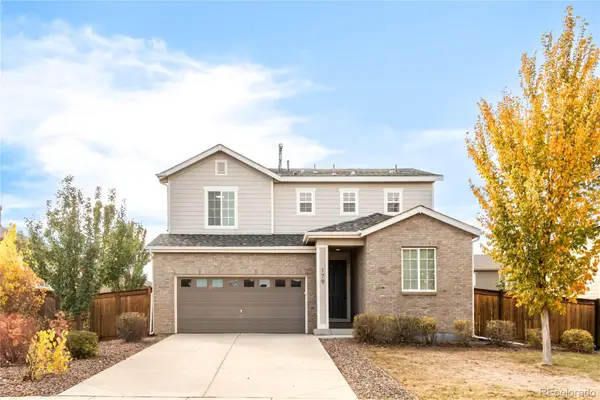 $479,000Active4 beds 3 baths1,975 sq. ft.
179 S Kellerman, Aurora, CO 80018
MLS# 4467063Listed by: MILEHIMODERN - New
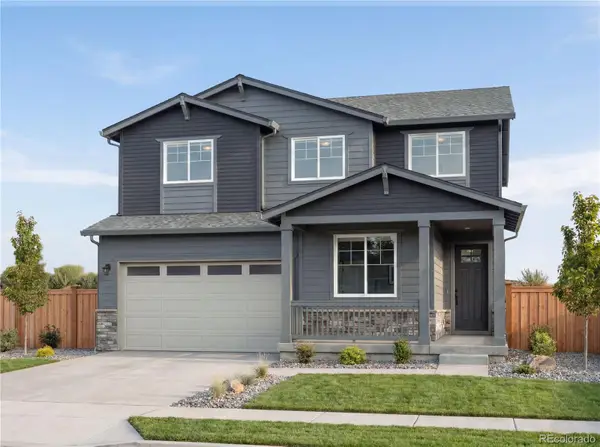 $699,990Active3 beds 3 baths2,225 sq. ft.
7854 S Clubview, Aurora, CO 80015
MLS# 5893287Listed by: KENTWOOD REAL ESTATE DTC, LLC - New
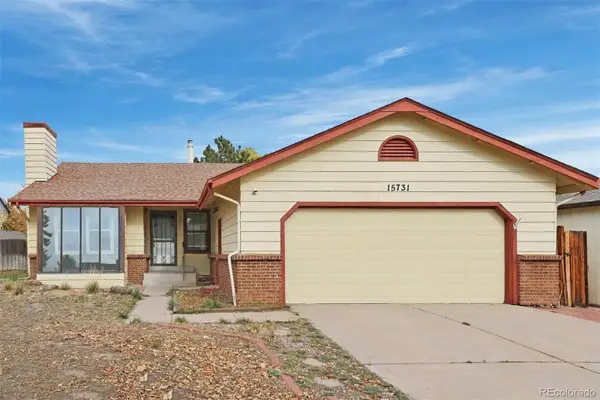 $440,000Active5 beds 3 baths2,472 sq. ft.
15731 E Purdue, Aurora, CO 80013
MLS# 7419826Listed by: ATLAS REAL ESTATE GROUP


Protect your home and budget from life's surprises with an Assurant Home Warranty, backed by a partner that supports you through every step of homeownership. Explore Plans.
© 2026 Better Homes and Gardens Real Estate LLC. An Anywhere Real Estate company. All rights reserved. Better Homes and Gardens® Real Estate is a registered trademark owned by Meredith Operations Corporation, licensed to Better Homes and Gardens Real Estate LLC and used with permission. Better Homes and Gardens Real Estate LLC fully supports the principles of the Fair Housing Act and the Equal Opportunity Act. Listing information is deemed reliable but is not guaranteed accurate.
Each office is independently owned and operated.
Any services or products provided by third parties are not provided by, affiliated with or related to Better Homes and Gardens Real Estate LLC, or its affiliated companies.