
23643 E Chenango Place, Aurora, CO 80016
Local realty services provided by:Better Homes and Gardens Real Estate Kenney & Company
23643 E Chenango Place,Aurora, CO 80016
$665,000
- 3 Beds
- 3 Baths
- 4,122 sq. ft.
- Single family
- Active
Listed by: mauri tamborra
Office: real broker, llc. dba real
MLS#:5675124
Source:ML
Price summary
- Price:$665,000
- Price per sq. ft.:$161.33
- Monthly HOA dues:$68
About this home
OOOO-LA LA! The absolute pinnacle of luxury living has arrived in Tollgate Crossing, and this masterpiece is giving everything and more! Welcome to this stunning former Oakwood Homes builder’s model home, draped in every high-end upgrade imaginable and sitting pretty on a premium turf 1/4 acre lot. Designed for seamless modern living, this architectural dream functions like an open concept ranch with the ultimate bonus upstairs. Step inside and let the main level take your breath away. The wide open great room features a sleek built in entertainment center, flowing effortlessly into the dining area and a gourmet kitchen that is pure culinary perfection. We’re talking rich Espresso stained cabinetry, sparkling granite countertops, and chef ready GE stainless steel appliances. The main floor primary sanctuary is a total vibe. Unwind by your private fireplace in the exclusive retreat area, then pamper yourself in the spa style bathroom, featuring a grand double vanity, granite counters, a massive walk in closet, and a jaw dropping walk in shower with upgraded mosaic tile accents. A spacious secondary bedroom, full bath and a conveniently located laundry room complete the flawless main floor layout. Need even more spectacular space? Head upstairs to the innovative and completely private second primary en suite retreat, a luxurious sanctuary complete with a spacious loft, gorgeous bath with a dual sink vanity, and a beautifully upgraded shower that your guests will absolutely obsess over. Outside, your massive quarter acre yard is ready for lavish summer soirées. Located in a prime, ultra accessible hotspot, you are minutes from E 470, I 25, DIA, the Tech Center, Buckley AFB, and the upscale shopping and dining at Southlands, plus world class hiking, biking, and reservoirs. From the elite builder upgrades to the unbeatable location, this home doesn't just check the boxes, it creates a whole new standard. Why settle for ordinary when you can live in a literal model home?...
Contact an agent
Home facts
- Year built:2014
- Listing ID #:5675124
Rooms and interior
- Bedrooms:3
- Total bathrooms:3
- Full bathrooms:2
- Flooring:Carpet, Laminate, Tile
- Bathrooms Description:Five Piece Bath
- Kitchen Description:Cooktop, Dishwasher, Disposal, Eat-in Kitchen, Kitchen Island, Microwave, Oven, Pantry, Range, Range Hood, Refrigerator
- Basement:Yes
- Basement Description:Bath/Stubbed, Sump Pump, Unfinished
- Living area:4,122 sq. ft.
Heating and cooling
- Cooling:Central Air
- Heating:Forced Air
- Central air:Yes
Structure and exterior
- Roof:Composition
- Year built:2014
- Building area:4,122 sq. ft.
- Lot area:0.24 Acres
- Lot Features:Landscaped, Level
- Architectural Style:Traditional
- Construction Materials:Stucco
- Exterior Features:Deck, Private Yard
- Foundation Description:Slab
- Levels:2 Story
Schools
- High school:Cherokee Trail
- Middle school:Fox Ridge
- Elementary school:Buffalo Trail
Utilities
- Water:Public
- Sewer:Public Sewer
Finances and disclosures
- Price:$665,000
- Price per sq. ft.:$161.33
- Tax amount:$5,902 (2025)
Features and amenities
- Laundry features:Dryer, Washer
- Amenities:Sump Pump, Window Coverings, Window Treatments
Parking
- Total parking spaces:3
- Garage:Yes
- Garage spaces:3
 Based on information submitted to the MLS GRID as of May 25, 2026 08:40 PM. All data is obtained from various sources and may not have been verified by broker or MLS GRID. Supplied Open House information is subject to change without notice. All information should be independently reviewed and verified for accuracy. Properties may or may not be listed by the office/agent presenting the information.
New listings near 23643 E Chenango Place
- Coming Soon
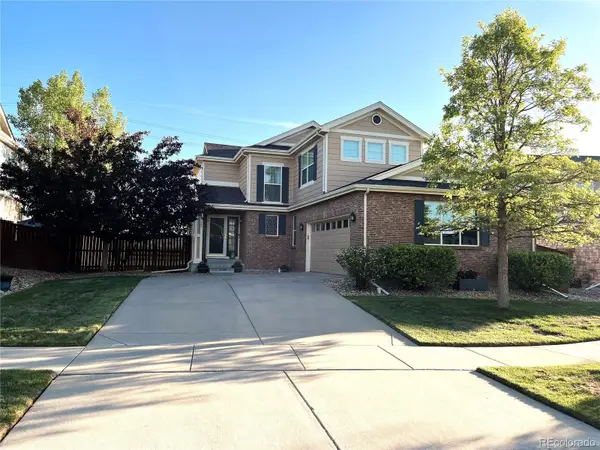 $545,000Coming Soon3 beds 3 baths
24485 E Wagon Trail Avenue, Aurora, CO 80016
MLS# 6929519Listed by: RE/MAX PROFESSIONALS 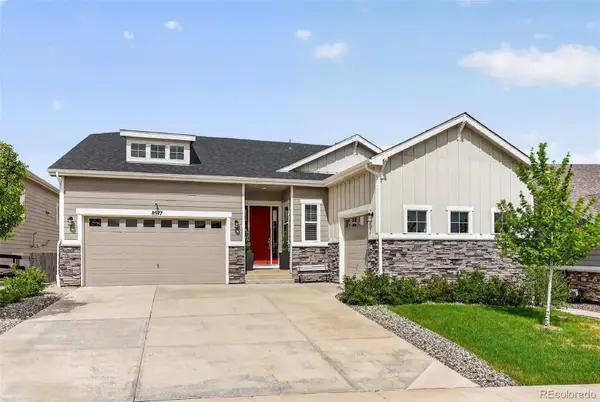 $850,000Pending4 beds 3 baths4,710 sq. ft.
8977 S Catawba Street, Aurora, CO 80016
MLS# 2801835Listed by: COMPASS - DENVER- Coming Soon
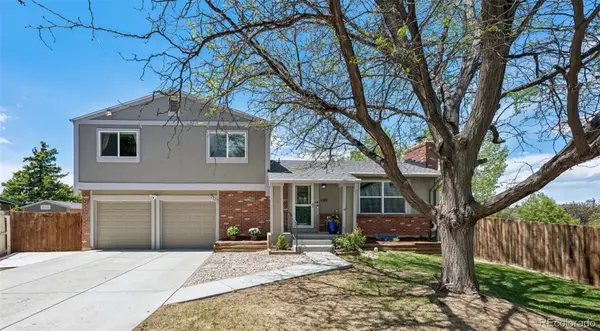 $535,000Coming Soon3 beds 3 baths
4301 S Evanston Court, Aurora, CO 80015
MLS# 9965111Listed by: COMPASS - DENVER - New
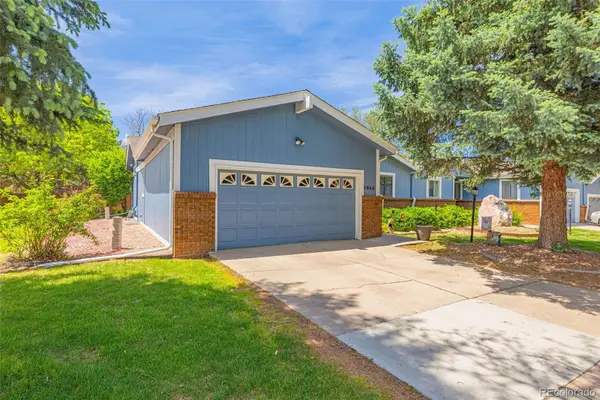 $450,000Active2 beds 2 baths3,053 sq. ft.
11966 E Maple Avenue, Aurora, CO 80012
MLS# 2002410Listed by: THE CUTTING EDGE - Coming Soon
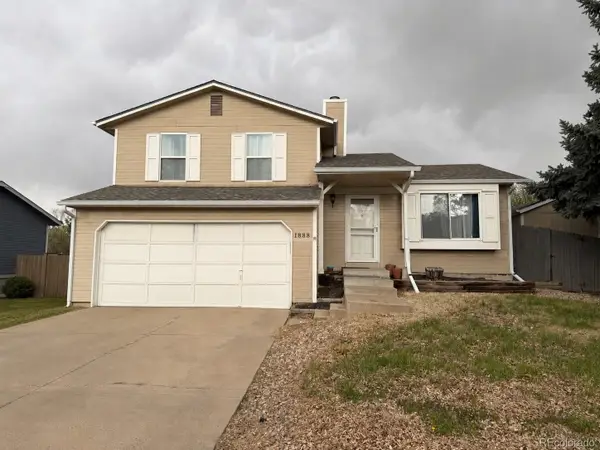 $394,999Coming Soon3 beds 1 baths
1888 S Fundy Way, Aurora, CO 80017
MLS# 2882813Listed by: YOUR HOME SOLD GUARANTEED REALTY - PREMIER PARTNERS - Coming Soon
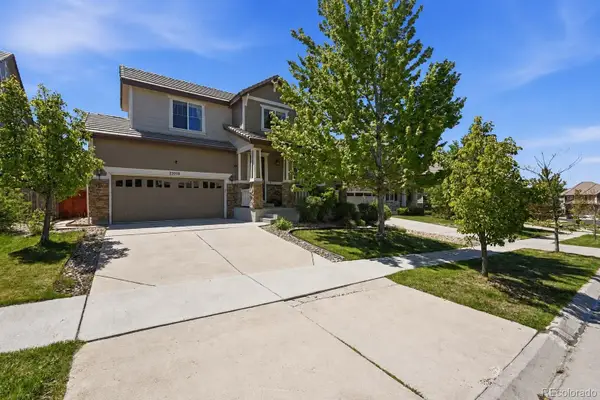 $665,000Coming Soon3 beds 3 baths
23918 E Alamo Place, Aurora, CO 80016
MLS# 2666097Listed by: MADISON & COMPANY PROPERTIES - New
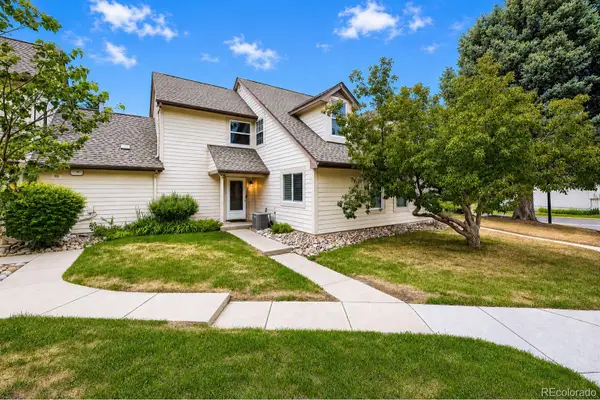 $349,000Active3 beds 2 baths1,392 sq. ft.
2181 S Victor Street #E, Aurora, CO 80014
MLS# 5715917Listed by: YOUR CASTLE REAL ESTATE INC - New
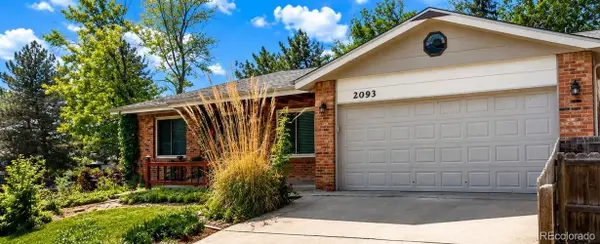 $499,900Active4 beds 3 baths3,106 sq. ft.
2093 S Rifle Street, Aurora, CO 80013
MLS# 8245348Listed by: JENNIFER PREMAC, INDIVIDUAL PROPRIETOR - Coming SoonOpen Sat, 12 to 2pm
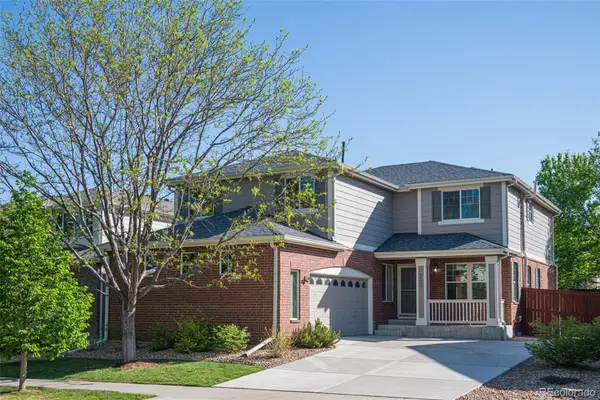 $595,000Coming Soon3 beds 3 baths
24643 E Whitaker Drive, Aurora, CO 80016
MLS# 7652244Listed by: KELLER WILLIAMS DTC - Coming Soon
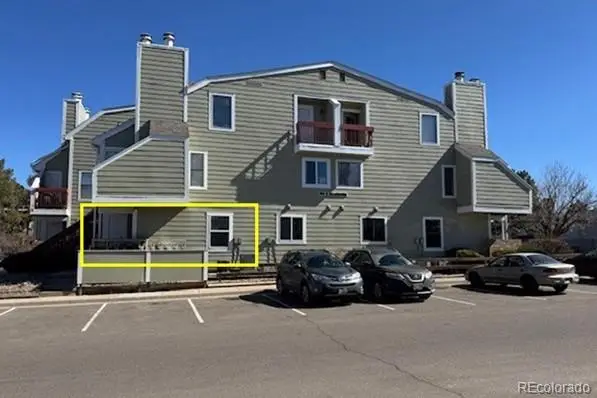 $190,000Coming Soon1 beds 1 baths
992 S Dearborn Way #7, Aurora, CO 80012
MLS# 5098665Listed by: CENTURY 21 GOLDEN REAL ESTATE


Protect your home and budget from life's surprises with an Assurant Home Warranty, backed by a partner that supports you through every step of homeownership. Explore Plans.
© 2026 Better Homes and Gardens Real Estate LLC. An Anywhere Real Estate company. All rights reserved. Better Homes and Gardens® Real Estate is a registered trademark owned by Meredith Operations Corporation, licensed to Better Homes and Gardens Real Estate LLC and used with permission. Better Homes and Gardens Real Estate LLC fully supports the principles of the Fair Housing Act and the Equal Opportunity Act. Listing information is deemed reliable but is not guaranteed accurate.
Each office is independently owned and operated.
Any services or products provided by third parties are not provided by, affiliated with or related to Better Homes and Gardens Real Estate LLC, or its affiliated companies.