
2366 S Genoa Street, Aurora, CO 80013
Local realty services provided by:Better Homes and Gardens Real Estate Kenney & Company
2366 S Genoa Street,Aurora, CO 80013
$604,000
- 4 Beds
- 4 Baths
- 3,065 sq. ft.
- Single family
- Active
Listed by: kimora white
Office: equity colorado real estate
MLS#:2087177
Source:ML
Price summary
- Price:$604,000
- Price per sq. ft.:$197.06
- Monthly HOA dues:$46.92
About this home
This Is the Opportunity You’ve Been Waiting For!!!
Price Improvement! Motivated Seller! Bring Your Offer!
Get ready to fall in love with the possibilities! This spacious 4-bedroom, 3.5-bathroom home in the desirable Sterling Hills community offers the space, flexibility, and room to create the lifestyle you've been looking for.
From the moment you walk in, you'll appreciate a floor plan designed for living, entertaining, and making memories. The main level welcomes you with an updated kitchen, convenient eat-in area, formal dining room, formal living room, and a cozy family room. Whether you're hosting a holiday dinner, enjoying a quiet morning coffee, or gathering with friends, there's a space for it all.
Upstairs features three bedrooms, two bathrooms, and a fantastic loft with a built-in work desk—the perfect spot for a home office, homework station, creative space, gaming area, or your own personal command center.
Then head downstairs and discover even more possibilities! The finished basement offers a fourth bedroom, bathroom, additional family room, and storage area. Need space for guests? A movie room? Recreation area? Home office? Extended family? You've got options!
The backyard gives you even more room to enjoy Colorado living—picture summer barbecues, morning coffee, gardening, entertaining friends, or simply unwinding at the end of the day.
?? Now Here's the Opportunity...
The seller is motivated, the price has been improved, and ALL OFFERS ARE BEING CONSIDERED!
This is your chance to get into Sterling Hills and create a home that truly fits your lifestyle. With four bedrooms, multiple living areas, a finished basement, an upstairs loft, updated kitchen, and plenty of flexible space, this home offers tremendous possibilities.
Come walk through it. Picture your life here. Imagine what you can do with the space. Then make your offer!
The opportunity is here. The next move is yours....
Contact an agent
Home facts
- Year built:2001
- Subdivision & Development:Sterling Hills Sub 6th Flg
- Listing ID #:2087177
Rooms and interior
- Bedrooms:4
- Total bathrooms:4
- Full bathrooms:2
- Bathrooms Description:Five Piece Bath
- Kitchen Description:Dishwasher, Disposal, Microwave, Oven, Refrigerator
- Basement:Yes
- Basement Description:Bath/Stubbed, Finished
- Living area:3,065 sq. ft.
Heating and cooling
- Cooling:Central Air
- Heating:Forced Air
- Central air:Yes
Structure and exterior
- Year built:2001
- Building area:3,065 sq. ft.
- Lot area:0.16 Acres
- Lot Features:Level
- Construction Materials:Wood Siding
- Exterior Features:Deck, Private Yard
- Levels:2 Story
Schools
- High school:Rangeview
- Middle school:Mrachek
- Elementary school:Side Creek
Utilities
- Water:Public
- Sewer:Public Sewer
Finances and disclosures
- Price:$604,000
- Price per sq. ft.:$197.06
- Tax amount:$4,137 (2025)
Features and amenities
- Laundry features:Dryer, Washer
- Amenities:Smoke Detector(s)
Parking
- Total parking spaces:3
- Garage:Yes
- Garage spaces:3
 Based on information submitted to the MLS GRID as of August 25, 2026 02:34 PM. All data is obtained from various sources and may not have been verified by broker or MLS GRID. Supplied Open House information is subject to change without notice. All information should be independently reviewed and verified for accuracy. Properties may or may not be listed by the office/agent presenting the information.
New listings near 2366 S Genoa Street
- Coming Soon
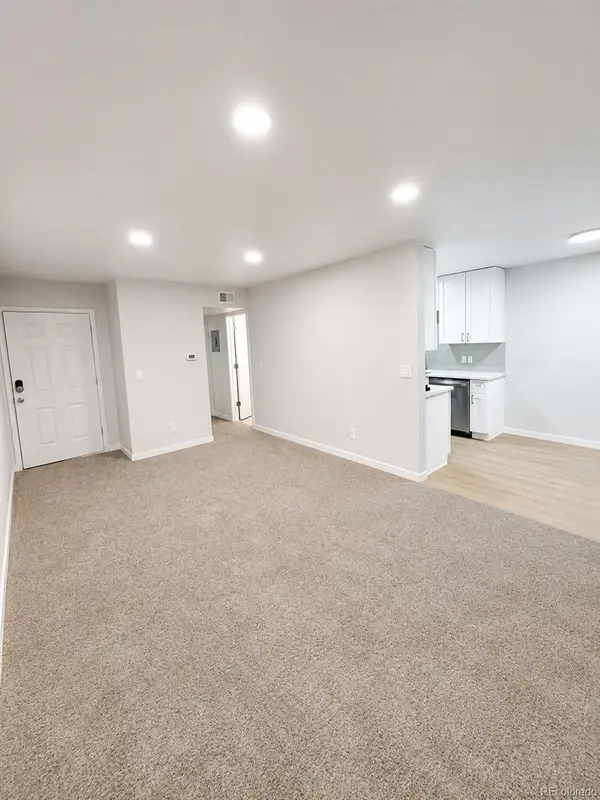 $115,000Coming Soon1 beds 1 baths581 sq. ft.
10702 E Exposition Avenue #105, Aurora, CO 80012
MLS# 8103465Listed by: REALTY ONE GROUP PLATINUM ELITE COLORADO - Coming Soon
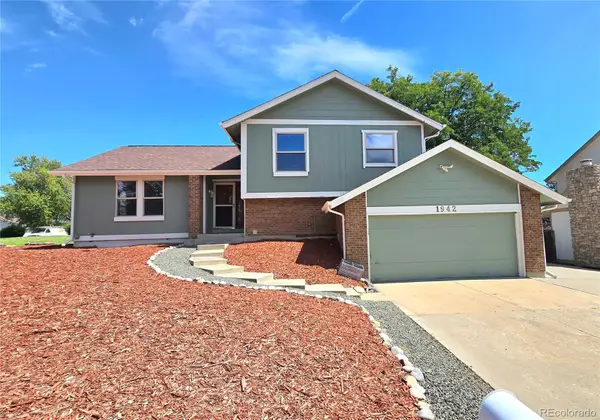 $484,900Coming Soon4 beds 4 baths2,313 sq. ft.
1942 S Pagosa Street, Aurora, CO 80013
MLS# 8632224Listed by: YOUR HOME SOLD GUARANTEED REALTY - PREMIER PARTNERS - Coming Soon
 $850,000Coming Soon4 beds 4 baths4,268 sq. ft.
20273 E Maplewood Place, Aurora, CO 80016
MLS# 2689024Listed by: EXIT REALTY DTC, CHERRY CREEK, PIKES PEAK. - Coming Soon
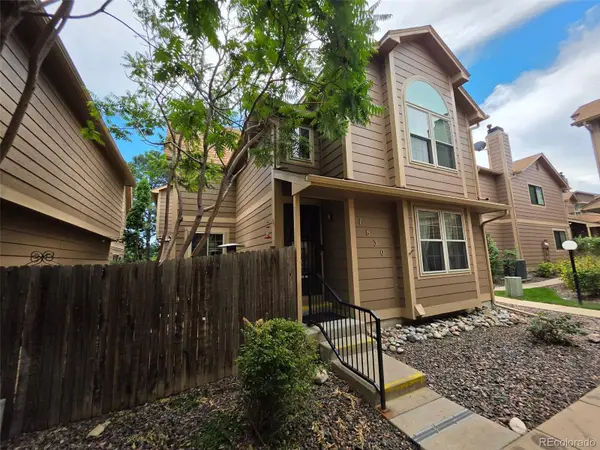 $300,000Coming Soon3 beds 3 baths1,537 sq. ft.
1830 S Quintero Way #117, Aurora, CO 80017
MLS# 9549638Listed by: KELLER WILLIAMS REALTY DOWNTOWN LLC - Coming Soon
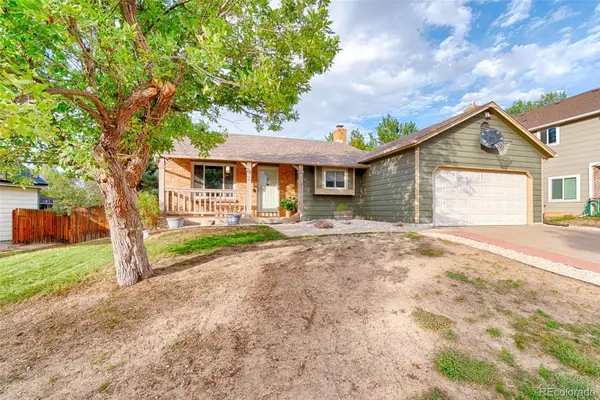 $445,000Coming Soon5 beds 2 baths1,852 sq. ft.
4102 S Dunkirk Way, Aurora, CO 80013
MLS# 8401832Listed by: SERHANT COLORADO LLC - Coming SoonOpen Sat, 11am to 2pm
 $865,000Coming Soon4 beds 4 baths4,740 sq. ft.
6647 S Catawba Way, Aurora, CO 80016
MLS# 3169298Listed by: LIV SOTHEBY'S INTERNATIONAL REALTY - Coming Soon
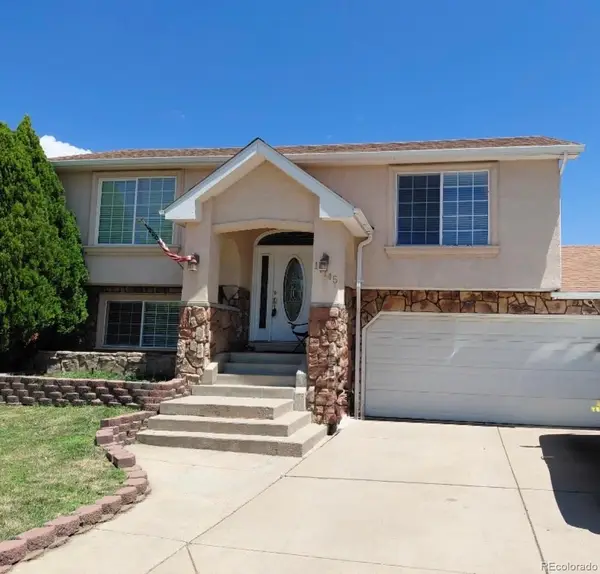 $465,000Coming Soon3 beds 3 baths1,466 sq. ft.
17145 E Union Place, Aurora, CO 80015
MLS# 6330563Listed by: KELLER WILLIAMS REALTY DOWNTOWN LLC - Coming Soon
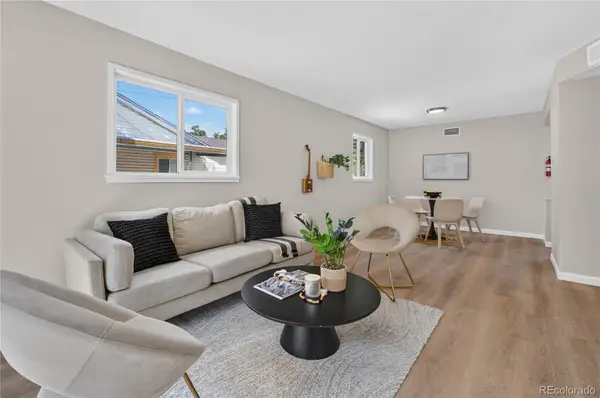 $385,000Coming Soon3 beds 2 baths1,098 sq. ft.
1160 Vaughn Street, Aurora, CO 80011
MLS# 5765764Listed by: VIATERRA - Coming Soon
 $349,500Coming Soon2 beds 2 baths1,812 sq. ft.
14267 E Quinn Circle, Aurora, CO 80015
MLS# 9042940Listed by: BUERGER & COMPANY REAL ESTATE - Coming Soon
 $685,000Coming Soon5 beds 4 baths3,822 sq. ft.
12160 E Villanova Drive, Aurora, CO 80014
MLS# 6259408Listed by: HOMESMART


Protect your home and budget from life's surprises with an Assurant Home Warranty, backed by a partner that supports you through every step of homeownership. Explore Plans.
© 2026 Better Homes and Gardens Real Estate LLC. An Anywhere Real Estate company. All rights reserved. Better Homes and Gardens® Real Estate is a registered trademark owned by Meredith Operations Corporation, licensed to Better Homes and Gardens Real Estate LLC and used with permission. Better Homes and Gardens Real Estate LLC fully supports the principles of the Fair Housing Act and the Equal Opportunity Act. Listing information is deemed reliable but is not guaranteed accurate.
Each office is independently owned and operated.
Any services or products provided by third parties are not provided by, affiliated with or related to Better Homes and Gardens Real Estate LLC, or its affiliated companies.