
23661 E Alabama, Aurora, CO 80018
Local realty services provided by:Better Homes and Gardens Real Estate Kenney & Company
23661 E Alabama,Aurora, CO 80018
$540,000
- 4 Beds
- 3 Baths
- 1,794 sq. ft.
- Single family
- Active
Listed by: jason glowacki
Office: redfin corporation
MLS#:7452678
Source:ML
Price summary
- Price:$540,000
- Price per sq. ft.:$301
- Monthly HOA dues:$30
About this home
4.17% ASSUMABLE MORTGAGE!!! GET A GREAT PRICE WITH A LOW INTEREST RATE!!! Get into this house for $50K down and $2565/month principal and interest on assumable FHA if you qualify! This is what you have been waiting for! Welcome to this stunning 4-bedroom, 3-bathroom home situated on a premium lot overlooking the 14th tee box of the Murphy Creek Golf Course. Boasting spectacular mountain and golf course views, this residence offers beautifully designed living spaces tailored for both relaxation and entertaining.
Step inside to discover gorgeous Brazilian cherry hardwood floors that flow seamlessly throughout the main level. The versatile front room can easily serve as a formal living area or a dedicated home office. The heart of the home is the eat-in galley kitchen, featuring elegant granite countertops, rich dark maple cabinetry, and sleek black appliances. It opens directly into the spacious family room, creating an inviting layout that keeps everyone connected.
Upstairs, you will find four well-sized bedrooms, including a luxurious primary suite complete with a five-piece en-suite bath and a walk-in closet. An additional 787-square-foot unfinished basement provides excellent storage or a blank canvas to expand your living space in the future.
Outside, your private oasis awaits. Relax in the expansive backyard on the beautiful freeform flagstone patio, and take in the incredible Colorado sunsets. With an attached 2-car garage and access to fantastic community amenities—including a pool, tennis courts, and the golf course—this property offers the perfect blend of elegance, comfort, and peaceful living....
Contact an agent
Home facts
- Year built:2006
- Subdivision & Development:Murphy Creek
- Listing ID #:7452678
Rooms and interior
- Bedrooms:4
- Total bathrooms:3
- Full bathrooms:2
- Half bathrooms:1
- Flooring:Carpet, Concrete, Laminate, Wood
- Kitchen Description:Cooktop, Dishwasher, Disposal, Eat-in Kitchen, Microwave, Oven, Range, Range Hood, Refrigerator, Self Cleaning Oven, Smart Appliances
- Basement Description:Unfinished
- Living area:1,794 sq. ft.
Heating and cooling
- Cooling:Central Air
- Heating:Forced Air
Structure and exterior
- Roof:Shingle
- Year built:2006
- Building area:1,794 sq. ft.
- Lot Features:Mountainous, On Golf Course, Sprinklers In Front, Sprinklers In Rear
- Architectural Style:Mountain Contemporary
- Construction Materials:Brick, Frame, Wood Siding
- Exterior Features:Balcony, Front Porch, Garden, Patio, Private Yard, Smart Irrigation
- Levels:2 Story
Schools
- High school:Vista Peak
- Middle school:Murphy Creek K-8
- Elementary school:Murphy Creek K-8
Utilities
- Water:Public
- Sewer:Public Sewer
Finances and disclosures
- Price:$540,000
- Price per sq. ft.:$301
- Tax amount:$4,816
Features and amenities
- Laundry features:Dryer, In Unit, Washer
- Amenities:Double Pane Windows, Electric Water Heater, Gas Water Heater, Smart Appliances, Sump Pump, Window Coverings, Window Treatments
Parking
- Garage spaces:2
 Based on information submitted to the MLS GRID as of November 6, 2026 07:47 PM. All data is obtained from various sources and may not have been verified by broker or MLS GRID. Supplied Open House information is subject to change without notice. All information should be independently reviewed and verified for accuracy. Properties may or may not be listed by the office/agent presenting the information.
New listings near 23661 E Alabama
- Coming Soon
 $485,000Coming Soon3 beds 3 baths1,808 sq. ft.
26275 E Calhoun, Aurora, CO 80016
MLS# 4121610Listed by: REAL BROKER, LLC DBA REAL - Coming Soon
 $279,900Coming Soon3 beds 2 baths1,200 sq. ft.
401 S Kalispell #307, Aurora, CO 80017
MLS# 9100515Listed by: HOMESMART REALTY - Coming Soon
 $159,990Coming Soon1 beds 1 baths540 sq. ft.
2277 S Buckley #101, Aurora, CO 80013
MLS# 6466041Listed by: TRONCOSO REALTY - Coming Soon
 $530,000Coming Soon6 beds 3 baths3,185 sq. ft.
14861 E Adriatic Place, Aurora, CO 80014
MLS# 5601103Listed by: CONNETT REAL ESTATE - New
 $697,500Active2 beds 2 baths1,605 sq. ft.
2558 Geneva, Aurora, CO 80010
MLS# 1936079Listed by: FOCUS REAL ESTATE PROPERTY MANAGEMENT, LLC - New
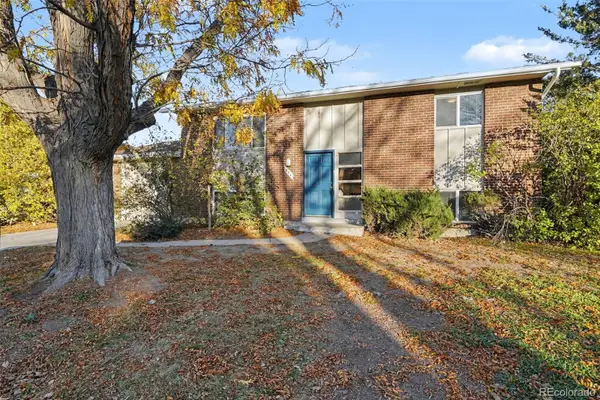 $425,000Active4 beds 2 baths1,728 sq. ft.
874 Nucla, Aurora, CO 80011
MLS# 4766706Listed by: ATLAS REAL ESTATE GROUP - New
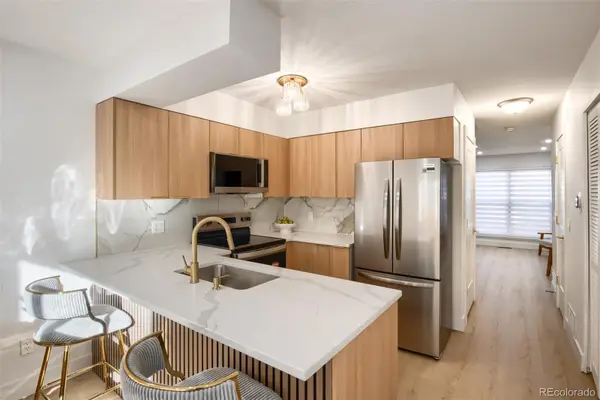 $279,000Active2 beds 3 baths1,036 sq. ft.
1731 S Blackhawk #D, Aurora, CO 80012
MLS# 5328305Listed by: HQ HOMES - New
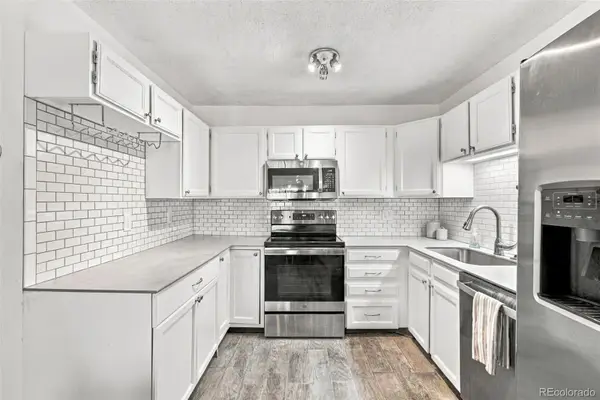 $215,000Active1 beds 1 baths870 sq. ft.
3124 S Wheeling #208, Aurora, CO 80014
MLS# 5786398Listed by: HEATHER GARDENS BROKERS - New
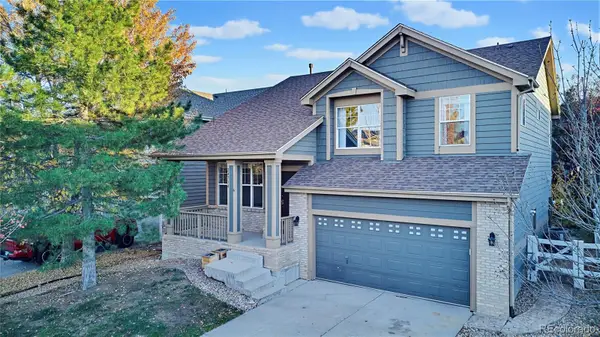 $500,000Active3 beds 3 baths2,012 sq. ft.
24734 E Gunnison, Aurora, CO 80018
MLS# 7378800Listed by: LOKATION REAL ESTATE - New
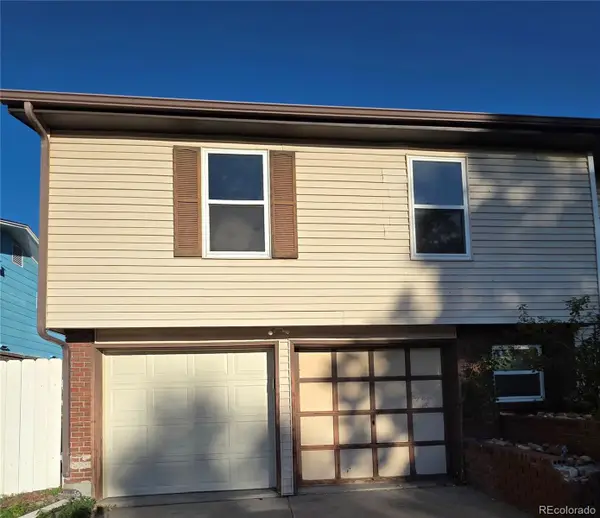 $375,000Active5 beds 2 baths2,124 sq. ft.
496 Florence, Aurora, CO 80010
MLS# 7883014Listed by: COLDWELL BANKER GLOBAL LUXURY DENVER


Protect your home and budget from life's surprises with an Assurant Home Warranty, backed by a partner that supports you through every step of homeownership. Explore Plans.
© 2026 Better Homes and Gardens Real Estate LLC. An Anywhere Real Estate company. All rights reserved. Better Homes and Gardens® Real Estate is a registered trademark owned by Meredith Operations Corporation, licensed to Better Homes and Gardens Real Estate LLC and used with permission. Better Homes and Gardens Real Estate LLC fully supports the principles of the Fair Housing Act and the Equal Opportunity Act. Listing information is deemed reliable but is not guaranteed accurate.
Each office is independently owned and operated.
Any services or products provided by third parties are not provided by, affiliated with or related to Better Homes and Gardens Real Estate LLC, or its affiliated companies.