
24265 E Wagon Trail Avenue, Aurora, CO 80016
Local realty services provided by:Better Homes and Gardens Real Estate Kenney & Company
24265 E Wagon Trail Avenue,Aurora, CO 80016
$549,998
- 4 Beds
- 3 Baths
- 2,156 sq. ft.
- Single family
- Active
Listed by: veronica carcamo-hernandez
Office: pak home realty
MLS#:8748096
Source:ML
Price summary
- Price:$549,998
- Price per sq. ft.:$255.1
- Monthly HOA dues:$33.33
About this home
Welcome to 24265 E. Wagon Trail Avenue, an exceptionally clean, truly move-in-ready home with some impressive extras for the next homeowner, including paid-off solar panels, a one-year home warranty, and 2027 HOA dues already covered.
The paid-off solar panels are a standout benefit, allowing the next owner to enjoy the advantages of solar without a solar payment or remaining balance. The current owners’ electric bills have averaged around $40 per month throughout the year, making this an especially attractive feature for anyone looking to keep monthly electricity expenses down.
Inside, this home has been meticulously cared for and is genuinely ready for its next owners. With four bedrooms, a partial basement offering additional flexible space, and a newer heat pump installed in 2025, the home offers a great combination of space, comfort, and efficiency.
Out back, a community trail runs directly behind the property instead of another row of homes, giving the backyard a more open feel, additional privacy, and convenient access to the neighborhood’s walking trails.
Living in Tollgate Crossing means enjoying a variety of neighborhood amenities without a high HOA. The community offers a pool, clubhouse, tennis courts, parks, playgrounds, and walking trails, along with trash, recycling, and maintenance of the common areas. The home is also located within the Cherry Creek School District.
The southeast Aurora location puts you minutes from Southlands for shopping, restaurants, coffee, and entertainment, with convenient access to E-470, Aurora Reservoir, and everyday necessities.
If you’ve been looking for a home that is well cared for, move-in ready, energy efficient, and offers some meaningful financial perks from day one, 24265 E. Wagon Trail Avenue is one you’ll want to see....
Contact an agent
Home facts
- Year built:2005
- Subdivision & Development:Tollgate Crossing
- Listing ID #:8748096
Rooms and interior
- Bedrooms:4
- Total bathrooms:3
- Full bathrooms:2
- Half bathrooms:1
- Flooring:Carpet, Laminate, Tile, Wood
- Kitchen Description:Dishwasher, Disposal, Eat-in Kitchen, Microwave, Pantry, Range, Refrigerator
- Basement:Yes
- Basement Description:Partial, Unfinished
- Living area:2,156 sq. ft.
Heating and cooling
- Cooling:Central Air
- Heating:Forced Air
- Central air:Yes
Structure and exterior
- Roof:Composition
- Year built:2005
- Building area:2,156 sq. ft.
- Lot area:0.16 Acres
- Lot Features:Greenbelt, Level, Sprinklers In Front, Sprinklers In Rear
- Construction Materials:Brick, Frame
- Exterior Features:Balcony, Covered, Front Porch, Patio, Private Yard
- Levels:2 Story
Schools
- High school:Cherokee Trail
- Middle school:Fox Ridge
- Elementary school:Buffalo Trail
Utilities
- Water:Public
- Sewer:Public Sewer
Finances and disclosures
- Price:$549,998
- Price per sq. ft.:$255.1
- Tax amount:$4,604 (2025)
Features and amenities
- Laundry features:In Unit
- Amenities:Carbon Monoxide Detector(s), Smoke Detector(s), Video Doorbell
Parking
- Total parking spaces:2
- Parking description:Concrete Driveway
- Garage:Yes
- Garage spaces:2
 Based on information submitted to the MLS GRID as of August 25, 2026 02:34 PM. All data is obtained from various sources and may not have been verified by broker or MLS GRID. Supplied Open House information is subject to change without notice. All information should be independently reviewed and verified for accuracy. Properties may or may not be listed by the office/agent presenting the information.
New listings near 24265 E Wagon Trail Avenue
- Coming Soon
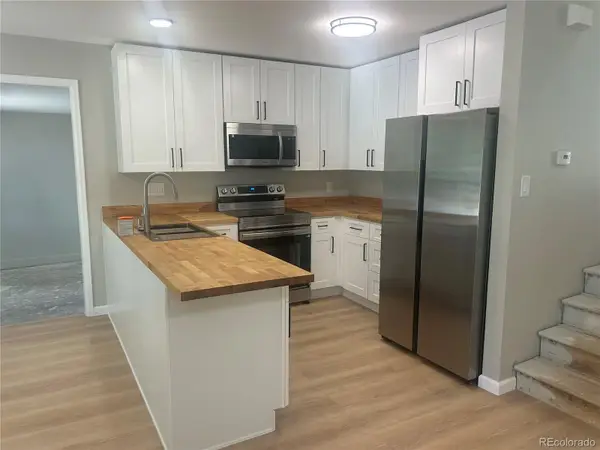 $429,900Coming Soon3 beds 2 baths1,502 sq. ft.
20672 E Batavia Drive, Aurora, CO 80011
MLS# 6831511Listed by: ATRIUM REAL ESTATE INVESTMENTS - Coming Soon
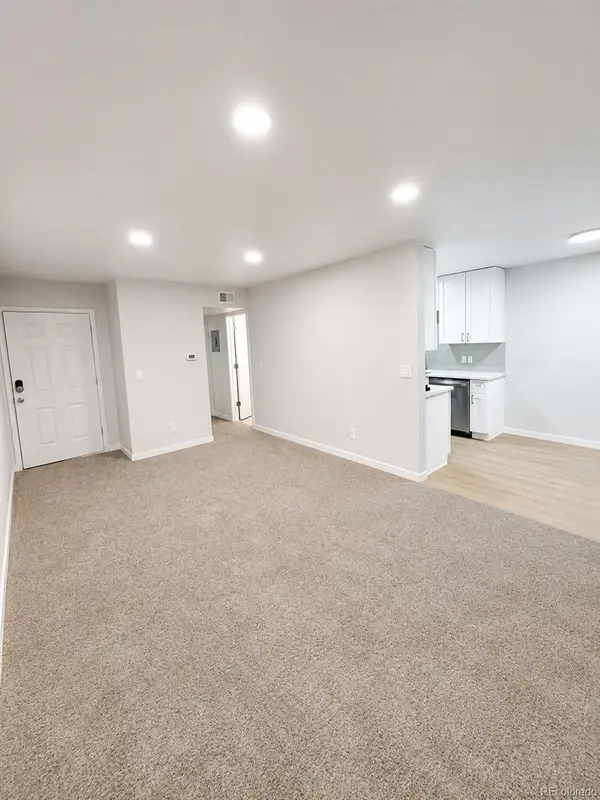 $115,000Coming Soon1 beds 1 baths581 sq. ft.
10702 E Exposition Avenue #105, Aurora, CO 80012
MLS# 8103465Listed by: REALTY ONE GROUP PLATINUM ELITE COLORADO - Coming Soon
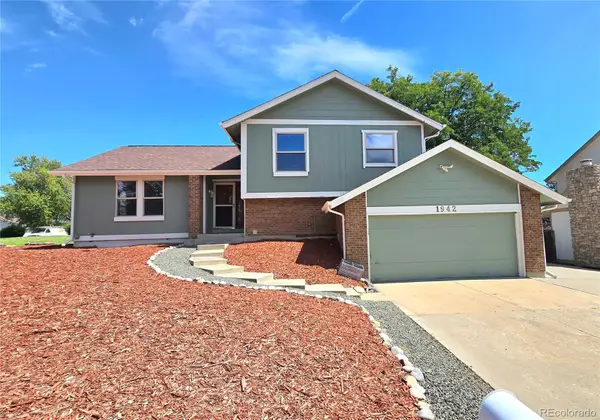 $484,900Coming Soon4 beds 4 baths2,313 sq. ft.
1942 S Pagosa Street, Aurora, CO 80013
MLS# 8632224Listed by: YOUR HOME SOLD GUARANTEED REALTY - PREMIER PARTNERS - Coming Soon
 $850,000Coming Soon4 beds 4 baths4,268 sq. ft.
20273 E Maplewood Place, Aurora, CO 80016
MLS# 2689024Listed by: EXIT REALTY DTC, CHERRY CREEK, PIKES PEAK. - Coming Soon
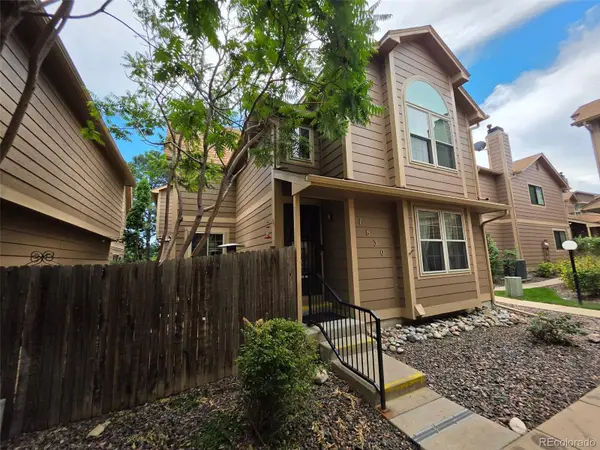 $300,000Coming Soon3 beds 3 baths1,537 sq. ft.
1830 S Quintero Way #117, Aurora, CO 80017
MLS# 9549638Listed by: KELLER WILLIAMS REALTY DOWNTOWN LLC - Coming Soon
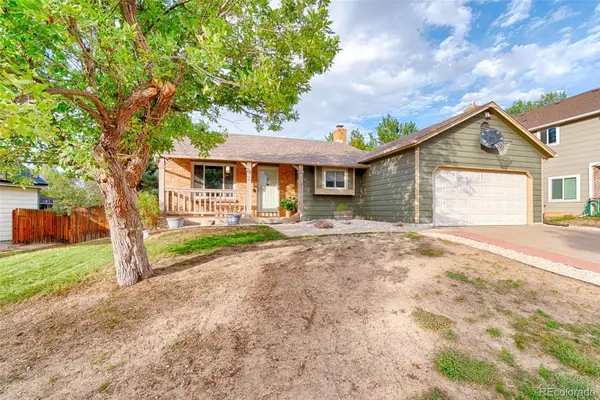 $445,000Coming Soon5 beds 2 baths1,852 sq. ft.
4102 S Dunkirk Way, Aurora, CO 80013
MLS# 8401832Listed by: SERHANT COLORADO LLC - Coming SoonOpen Sat, 11am to 2pm
 $865,000Coming Soon4 beds 4 baths4,740 sq. ft.
6647 S Catawba Way, Aurora, CO 80016
MLS# 3169298Listed by: LIV SOTHEBY'S INTERNATIONAL REALTY - Coming Soon
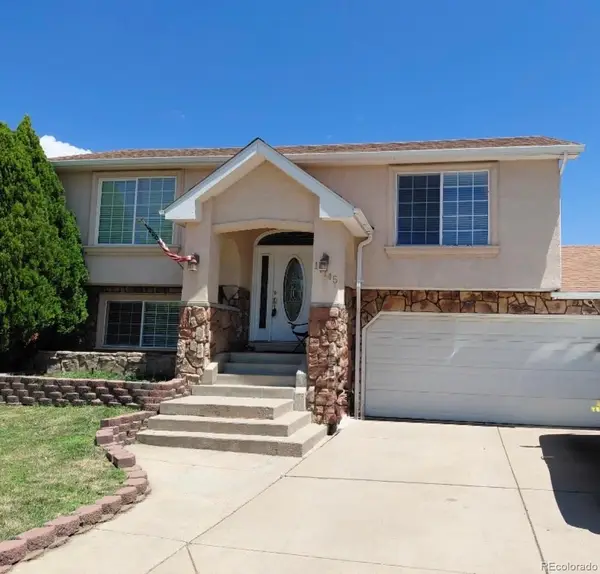 $465,000Coming Soon3 beds 3 baths1,466 sq. ft.
17145 E Union Place, Aurora, CO 80015
MLS# 6330563Listed by: KELLER WILLIAMS REALTY DOWNTOWN LLC - Coming Soon
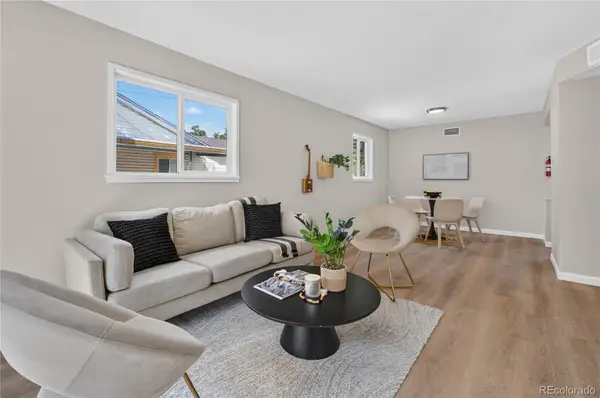 $385,000Coming Soon3 beds 2 baths1,098 sq. ft.
1160 Vaughn Street, Aurora, CO 80011
MLS# 5765764Listed by: VIATERRA - Coming Soon
 $349,500Coming Soon2 beds 2 baths1,812 sq. ft.
14267 E Quinn Circle, Aurora, CO 80015
MLS# 9042940Listed by: BUERGER & COMPANY REAL ESTATE


Protect your home and budget from life's surprises with an Assurant Home Warranty, backed by a partner that supports you through every step of homeownership. Explore Plans.
© 2026 Better Homes and Gardens Real Estate LLC. An Anywhere Real Estate company. All rights reserved. Better Homes and Gardens® Real Estate is a registered trademark owned by Meredith Operations Corporation, licensed to Better Homes and Gardens Real Estate LLC and used with permission. Better Homes and Gardens Real Estate LLC fully supports the principles of the Fair Housing Act and the Equal Opportunity Act. Listing information is deemed reliable but is not guaranteed accurate.
Each office is independently owned and operated.
Any services or products provided by third parties are not provided by, affiliated with or related to Better Homes and Gardens Real Estate LLC, or its affiliated companies.