
246 N Coolidge Way, Aurora, CO 80018
Local realty services provided by:Better Homes and Gardens Real Estate Kenney & Company
246 N Coolidge Way,Aurora, CO 80018
$623,500
- 4 Beds
- 3 Baths
- - sq. ft.
- Single family
- Sold
Listed by: troy williams, troy williams
Office: re/max professionals
MLS#:4163445
Source:ML
Sorry, we are unable to map this address
Price summary
- Price:$623,500
- Monthly HOA dues:$56
About this home
Amazing home (often referred to as "The Palace") in Aurora's Cross Creek neighborhood!!!Welcome into the Foyer and the spacious/open floor plan. Main Foyer floors, features an Office/Bedroom with 3/4 Bath, Dining Room, and Great Room are covered in *Beautiful Hallmark Hickory Wood. A few stairs up to the left is a formal Dining Room. The eat-in Kitchen features Granite Countertops, Dbl Oven, Gas cooktop, Microwave, French Door Refrigerator, and Dishwasher as well as a large Center Island for food prep and a huge Blanco Silgranite sink. The Kitchen has an abundance of cabinet storage w/pantry space and access to a large, spectacular 400-Sq Ft Deck. Adjacent to the Kitchen/Eating area is the Large Family Room great for family get togethers for College and Broncos Football games with ample space for a 75-inch television (or larger, if desired). Laundry room is adjacent to the Family Room and Garage entry/exit door.
Insulated double-walled Garage Doors (2-cr and 1-car) with Liftmaster Belt-Drive Smart Garage Door Openers installed in *2016*.
Tankless Gas Hot Water Heater Installed in *2026*. Primary Bedroom Features a high efficiency Split System A/C *2022, New High-Efficiency 17-Seer 2-Stage Trane A/C, 97% efficient 120000 BTU Gas Furnace, Electronic Air Filter, and AprilAire 800 Steam Generator Installed in*2025*. New Class-4 Certainteed Roof Installed in *2023*. New Sherwin Williams Emerald Exterior Paint in *2023*. Rebuilt front porch columns with LP Product (weatherproof) in *2023*. New Front Garden Wall built in *2024*.
Minutes to Buckley Space Force Base 6th Ave Gate (4 Miles), Children’s Hospital & Anschutz Medical Campus (8.5 miles), Denver International Airport (11 Miles), Aurora Reservoir, Arapahoe County Fairgrounds (9.3 Miles), Downtown Denver (20.1 Miles), Aurora Town Center (7.9 Miles), and Southlands Mall (9.3 Miles). Vista Peak Campus, Schools (1.1 Miles). The community is surrounded by parks, trails, a pool, and multi-sport courts....
Contact an agent
Home facts
- Year built:2005
- Subdivision & Development:Cross Creek Sub 1st Flg
- Listing ID #:4163445
Rooms and interior
- Bedrooms:4
- Total bathrooms:3
- Full bathrooms:2
- Flooring:Carpet, Tile, Wood
- Bathrooms Description:Five Piece Bath
- Kitchen Description:Cooktop, Dishwasher, Disposal, Double Oven, Eat-in Kitchen
- Basement:Yes
- Basement Description:Bath/Stubbed, Full, Sump Pump, Unfinished
Heating and cooling
- Cooling:Air Conditioning-Room, Central Air
- Heating:Forced Air, Natural Gas
- Central air:Yes
Structure and exterior
- Roof:Shingle
- Year built:2005
- Architectural Style:Traditional
- Construction Materials:Frame
- Exterior Features:Covered, Deck, Front Porch
- Foundation Description:Slab
Schools
- High school:Vista Peak
- Middle school:Vista Peak
- Elementary school:Vista Peak
Utilities
- Sewer:Public Sewer
Finances and disclosures
- Price:$623,500
- Tax amount:$4,438 (2025)
Features and amenities
- Amenities:Carbon Monoxide Detector(s), Double Pane Windows, Smoke Detector(s), Tankless Water Heater, Water Leak/Flood Alarm, Window Coverings
Parking
- Total parking spaces:3
- Parking description:220 Volts
- Garage:Yes
- Garage spaces:3
 Based on information submitted to the MLS GRID as of September 16, 2026 07:17 AM. All data is obtained from various sources and may not have been verified by broker or MLS GRID. Supplied Open House information is subject to change without notice. All information should be independently reviewed and verified for accuracy. Properties may or may not be listed by the office/agent presenting the information.
New listings near 246 N Coolidge Way
- Coming SoonOpen Sat, 11am to 12:30pm
 $574,999Coming Soon4 beds 4 baths2,506 sq. ft.
22750 E Progress Avenue, Aurora, CO 80015
MLS# 8660319Listed by: KELLER WILLIAMS PREFERRED REALTY - Coming SoonOpen Sat, 10am to 1pm
 $600,000Coming Soon3 beds 3 baths1,856 sq. ft.
20919 E Quincy Drive, Aurora, CO 80015
MLS# 6369089Listed by: EXP REALTY, LLC - Coming Soon
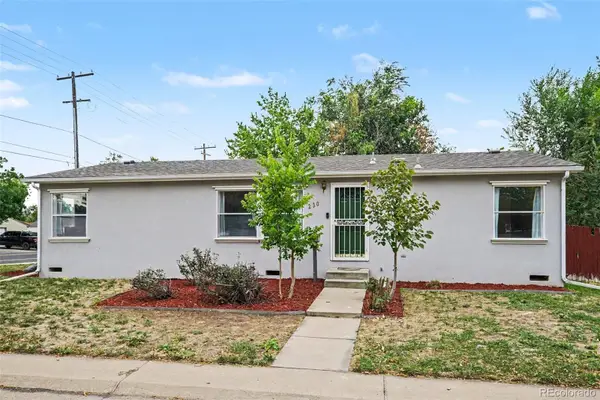 $435,000Coming Soon4 beds 2 baths1,248 sq. ft.
2301 Florence Street, Aurora, CO 80010
MLS# 3797863Listed by: YOUR CASTLE REAL ESTATE INC - Coming Soon
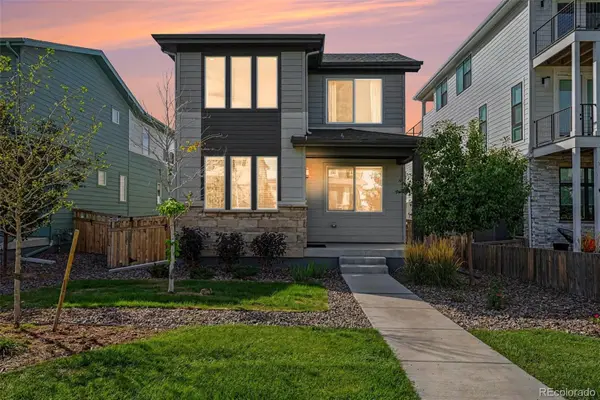 $579,950Coming Soon4 beds 3 baths2,774 sq. ft.
6026 N Orleans Street, Aurora, CO 80019
MLS# 1964214Listed by: RE/MAX PROFESSIONALS - Coming Soon
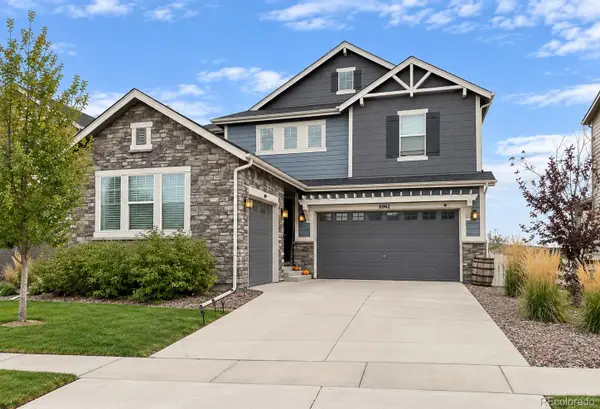 $725,000Coming Soon4 beds 3 baths3,199 sq. ft.
6962 S Undergrove Way, Aurora, CO 80016
MLS# 2190513Listed by: RE/MAX PROFESSIONALS - Coming Soon
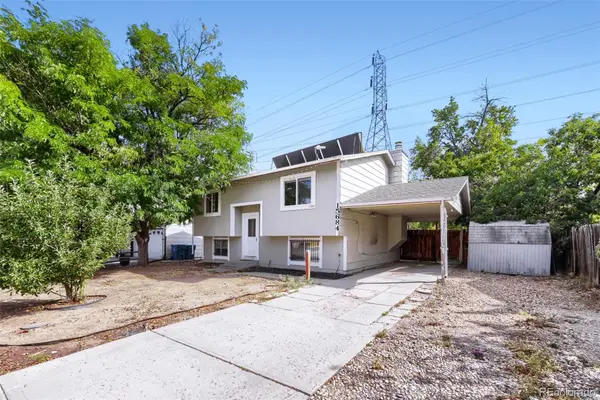 $385,000Coming Soon4 beds 2 baths1,522 sq. ft.
15684 E Bails Drive, Aurora, CO 80017
MLS# 8263960Listed by: KELLER WILLIAMS REALTY DOWNTOWN LLC - Coming Soon
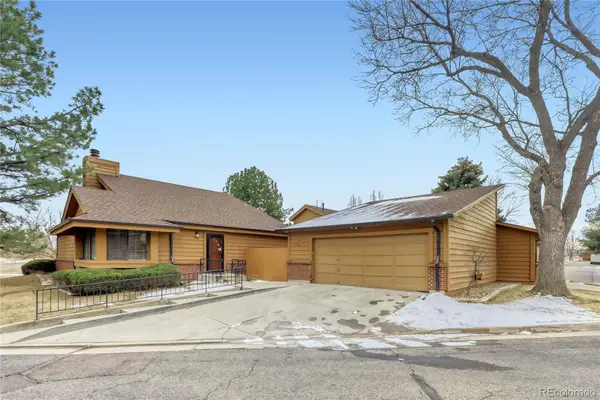 $417,500Coming Soon2 beds 2 baths2,338 sq. ft.
204 S Eagle Circle, Aurora, CO 80012
MLS# 4608081Listed by: INTEGRITY REAL ESTATE GROUP - Coming Soon
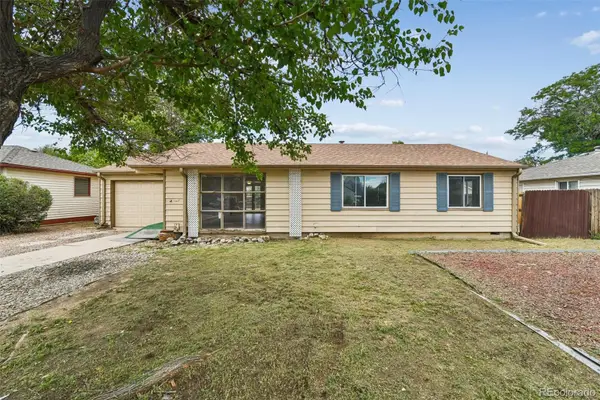 $320,000Coming Soon3 beds 1 baths1,185 sq. ft.
729 Havana Street, Aurora, CO 80010
MLS# 6857712Listed by: WISDOM REAL ESTATE - Coming Soon
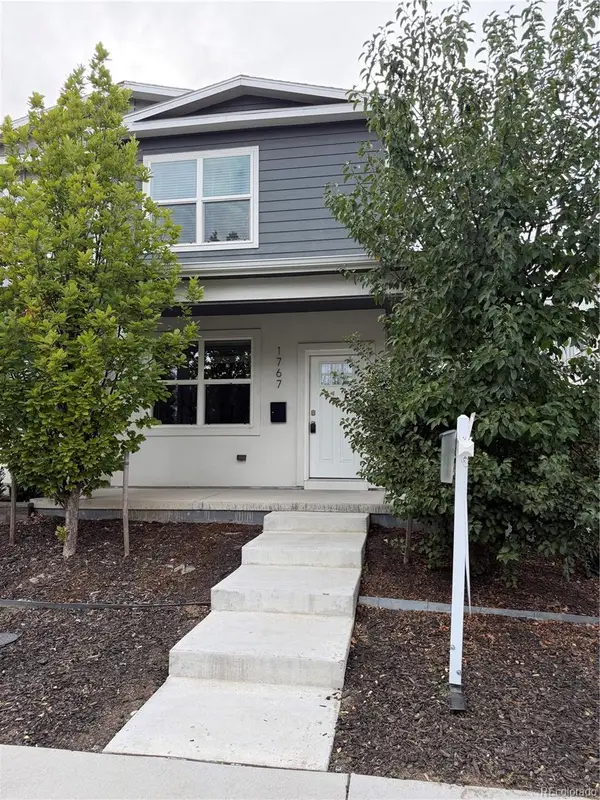 $529,000Coming Soon3 beds 3 baths1,800 sq. ft.
1767 Alton Street, Aurora, CO 80010
MLS# 3218597Listed by: BROKERS GUILD REAL ESTATE - Coming Soon
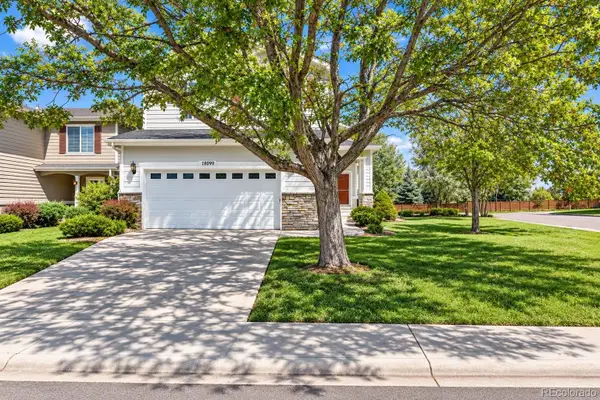 $589,900Coming Soon3 beds 3 baths2,012 sq. ft.
18099 E Orchard Place, Aurora, CO 80016
MLS# 4153095Listed by: NAV REAL ESTATE


Protect your home and budget from life's surprises with an Assurant Home Warranty, backed by a partner that supports you through every step of homeownership. Explore Plans.
© 2026 Better Homes and Gardens Real Estate LLC. An Anywhere Real Estate company. All rights reserved. Better Homes and Gardens® Real Estate is a registered trademark owned by Meredith Operations Corporation, licensed to Better Homes and Gardens Real Estate LLC and used with permission. Better Homes and Gardens Real Estate LLC fully supports the principles of the Fair Housing Act and the Equal Opportunity Act. Listing information is deemed reliable but is not guaranteed accurate.
Each office is independently owned and operated.
Any services or products provided by third parties are not provided by, affiliated with or related to Better Homes and Gardens Real Estate LLC, or its affiliated companies.