
24770 E 39th Avenue, Aurora, CO 80019
Local realty services provided by:Better Homes and Gardens Real Estate Kenney & Company
Listed by: amy kunce-martinez
Office: the cutting edge
MLS#:5801552
Source:ML
Price summary
- Price:$610,000
- Price per sq. ft.:$271.35
- Monthly HOA dues:$100
About this home
Welcome to a like-new home in the sought-after Aurora Highlands community that has been lightly lived in for approximately one year. Built in 2025, a unique, thoughtfully designed floor plan with both a dedicated main-level office and a spacious upstairs loft—providing flexible spaces for working, relaxing, entertaining or creating an additional media or hobby area. The open-concept main level is anchored by a beautifully appointed kitchen featuring a gas range, oversized island, and generous pantry. The kitchen flows seamlessly into the dining and living areas, creating an inviting setting for everyday living and entertaining. Additional modern conveniences include keyless front-door entry, a tankless water heater and an impressive three-car garage offering plenty of room for vehicles, storage and recreational equipment. Located within The Aurora Highlands, residents enjoy access to an expanding network of neighborhood parks, public art, gathering spaces and more than 21 miles of planned trails. Nearby Winged Melody Park features a performance stage, carousel, playground and garden, while additional community amenities—including the Beach Club and recreational facilities—continue to enhance this growing master-planned community. Convenient access to the community’s E-470 interchange provides an easy connection to I-70, Denver International Airport and the greater Denver metro area. This move-in-ready home offers the feel of new construction without the wait....
Contact an agent
Home facts
- Year built:2025
- Subdivision & Development:Aurora Highlands Sub
- Listing ID #:5801552
Rooms and interior
- Bedrooms:3
- Total bathrooms:3
- Full bathrooms:1
- Half bathrooms:1
- Kitchen Description:Dishwasher, Disposal, Microwave, Oven, Pantry, Range
- Basement:Yes
- Basement Description:Crawl Space
- Living area:2,248 sq. ft.
Heating and cooling
- Cooling:Central Air
- Heating:Forced Air
- Central air:Yes
Structure and exterior
- Roof:Composition
- Year built:2025
- Building area:2,248 sq. ft.
- Lot area:0.16 Acres
- Construction Materials:Frame, Stone, Vinyl Siding
- Levels:2 Story
Schools
- High school:Vista Peak
- Middle school:Harmony Ridge P-8
- Elementary school:Harmony Ridge P-8
Utilities
- Water:Public
- Sewer:Public Sewer
Finances and disclosures
- Price:$610,000
- Price per sq. ft.:$271.35
- Tax amount:$4,812 (2025)
Features and amenities
- Laundry features:Dryer, Washer
- Amenities:Sump Pump
Parking
- Total parking spaces:3
- Garage:Yes
- Garage spaces:3
 Based on information submitted to the MLS GRID as of August 6, 2026 06:43 PM. All data is obtained from various sources and may not have been verified by broker or MLS GRID. Supplied Open House information is subject to change without notice. All information should be independently reviewed and verified for accuracy. Properties may or may not be listed by the office/agent presenting the information.
New listings near 24770 E 39th Avenue
- Coming Soon
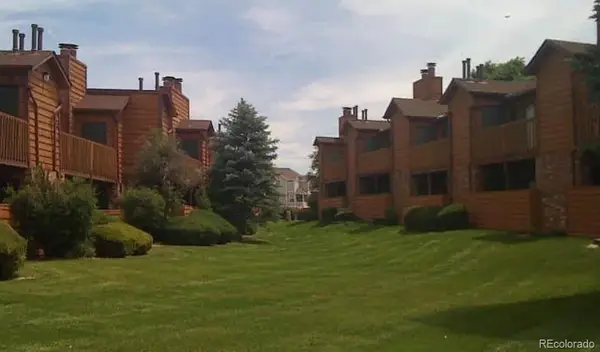 $209,900Coming Soon2 beds 1 baths
2273 S Buckley Road #202, Aurora, CO 80013
MLS# 1925898Listed by: ACTION PROPERTIES INC - New
 $635,000Active5 beds 3 baths2,652 sq. ft.
27671 E Byers Avenue, Aurora, CO 80018
MLS# 3178260Listed by: COLDWELL BANKER REALTY 18 - Coming Soon
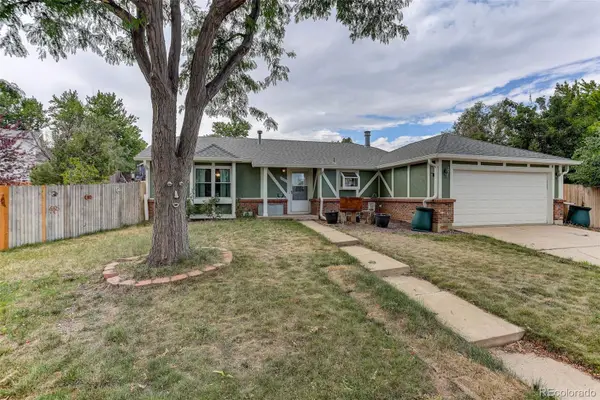 $460,000Coming Soon3 beds 2 baths
3787 S Richfield Street, Aurora, CO 80013
MLS# 4000665Listed by: COLDWELL BANKER REALTY 28 - Coming Soon
 $650,000Coming Soon8 beds 4 baths
13641 E Nevada Place, Aurora, CO 80012
MLS# 8170453Listed by: YOUR CASTLE REAL ESTATE INC - New
 $950,000Active4 beds 4 baths3,514 sq. ft.
6959 S Buchanan Street, Aurora, CO 80016
MLS# 9061298Listed by: TRANSMARKET PROPERTIES - New
 $559,900Active3 beds 3 baths2,838 sq. ft.
14523 E Wagon Trail Drive, Aurora, CO 80015
MLS# 7939622Listed by: LOKATION - Open Sun, 12 to 2pmNew
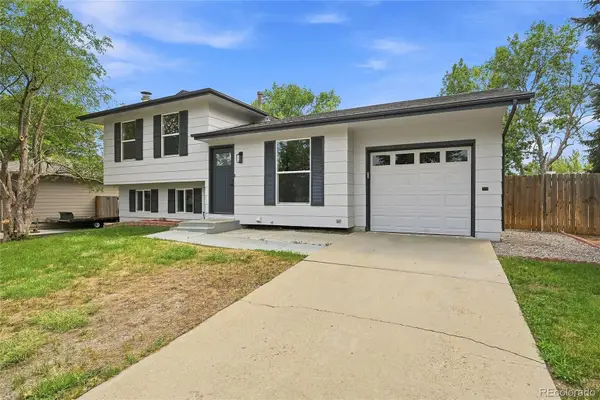 $459,000Active4 beds 2 baths1,326 sq. ft.
15340 E Iowa Place, Aurora, CO 80017
MLS# 3097985Listed by: HOMESMART - Coming Soon
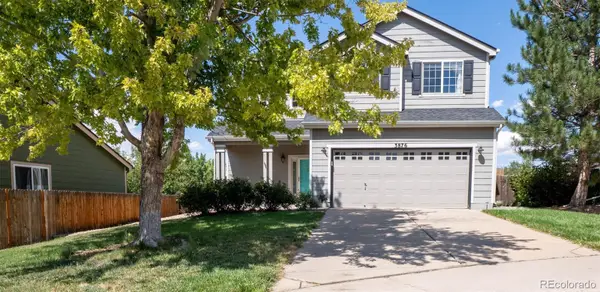 $530,000Coming Soon3 beds 3 baths
3876 S Jericho Court, Aurora, CO 80013
MLS# 9482295Listed by: BLUE PEBBLE HOMES - New
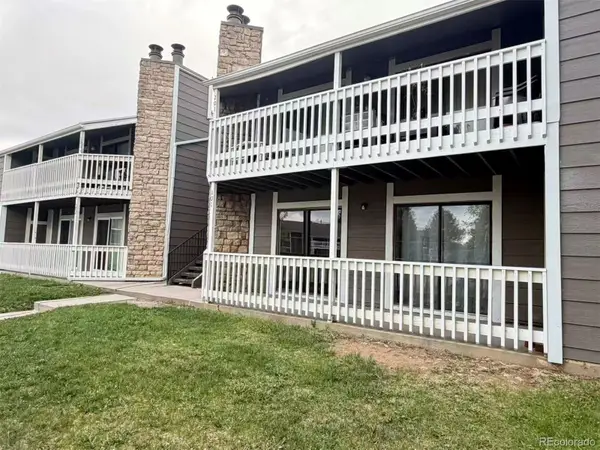 $199,900Active3 beds 2 baths1,177 sq. ft.
18091 E Kentucky Avenue #101, Aurora, CO 80017
MLS# 5891380Listed by: BROKERS GUILD HOMES - New
 $419,500Active3 beds 2 baths1,088 sq. ft.
17445 E Temple Drive, Aurora, CO 80015
MLS# 8631385Listed by: EXP REALTY, LLC


Protect your home and budget from life's surprises with an Assurant Home Warranty, backed by a partner that supports you through every step of homeownership. Explore Plans.
© 2026 Better Homes and Gardens Real Estate LLC. An Anywhere Real Estate company. All rights reserved. Better Homes and Gardens® Real Estate is a registered trademark owned by Meredith Operations Corporation, licensed to Better Homes and Gardens Real Estate LLC and used with permission. Better Homes and Gardens Real Estate LLC fully supports the principles of the Fair Housing Act and the Equal Opportunity Act. Listing information is deemed reliable but is not guaranteed accurate.
Each office is independently owned and operated.
Any services or products provided by third parties are not provided by, affiliated with or related to Better Homes and Gardens Real Estate LLC, or its affiliated companies.