
2521 S Bahama Circle #B, Aurora, CO 80013
Local realty services provided by:Better Homes and Gardens Real Estate Kenney & Company
Listed by: erin clark
Office: homesmart realty
MLS#:7115771
Source:ML
Price summary
- Price:$299,999
- Price per sq. ft.:$273.72
- Monthly HOA dues:$406
About this home
Welcome home to Rock Ridge, where comfort meets convenience on the ground floor. This charming 2 bed, 2 bath condo feels bright and welcoming from the moment you walk in, with an open layout, rich dark vinyl floors, and not one but three access points to your private patio. Whether you're sipping coffee at sunrise or catching Colorado's famous western sunsets from the dining room, outdoor living comes naturally here. The kitchen is both beautiful and functional, with quartz countertops, and stainless appliances. The primary suite is a true retreat — double closets, a full en-suite bath with walk-in shower, sliding door patio access, and rustic barn doors that add a personal touch. The second bedroom works equally well as a guest room or home office, alongside an updated ¾ bath. Everything big has already been taken care of — new HVAC, water heater, electrical panel, and roof all within the last two years. Add an oversized attached garage, quick access to Cherry Creek State Park and Buckley Space Force Base, and easy freeway connections, and this home truly checks every box....
Contact an agent
Home facts
- Year built:2003
- Listing ID #:7115771
Rooms and interior
- Bedrooms:2
- Total bathrooms:2
- Full bathrooms:1
- Flooring:Carpet, Laminate, Tile
- Kitchen Description:Dishwasher, Disposal, Freezer, Microwave, Oven, Refrigerator
- Living area:1,096 sq. ft.
Heating and cooling
- Cooling:Central Air
- Heating:Forced Air
- Central air:Yes
Structure and exterior
- Roof:Composition
- Year built:2003
- Building area:1,096 sq. ft.
- Construction Materials:Frame, Stone, Wood Siding
- Exterior Features:Patio, Rain Gutters
- Levels:1 Story
Schools
- High school:Rangeview
- Middle school:Mrachek
- Elementary school:Vassar
Utilities
- Water:Public
- Sewer:Public Sewer
Finances and disclosures
- Price:$299,999
- Price per sq. ft.:$273.72
- Tax amount:$3,258 (2025)
Features and amenities
- Laundry features:In Unit
- Pool features:Outdoor Pool
Parking
- Total parking spaces:1
- Parking description:Concrete Driveway, Insulated Garage
- Garage:Yes
- Garage spaces:1
 Based on information submitted to the MLS GRID as of July 26, 2026 02:29 PM. All data is obtained from various sources and may not have been verified by broker or MLS GRID. Supplied Open House information is subject to change without notice. All information should be independently reviewed and verified for accuracy. Properties may or may not be listed by the office/agent presenting the information.
New listings near 2521 S Bahama Circle #B
- New
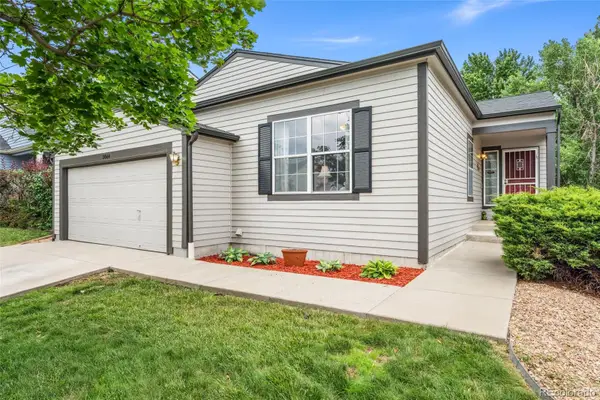 $540,000Active4 beds 3 baths2,390 sq. ft.
19564 E Ithaca Place, Aurora, CO 80013
MLS# 8251594Listed by: REDFIN CORPORATION - Open Sat, 11am to 2pmNew
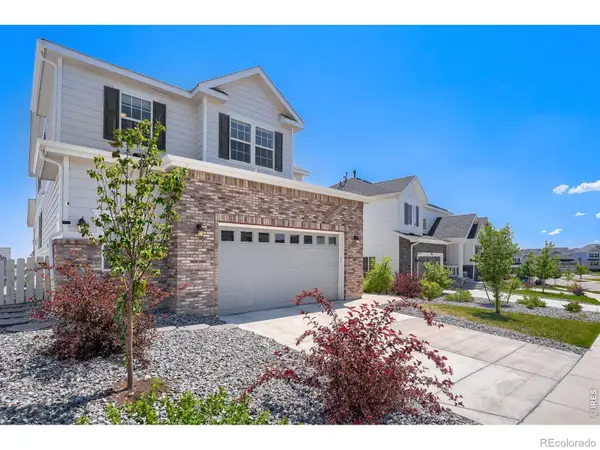 $895,000Active6 beds 4 baths4,745 sq. ft.
7170 S Uriah Street, Aurora, CO 80016
MLS# IR1065125Listed by: RESIDENT REALTY - Coming Soon
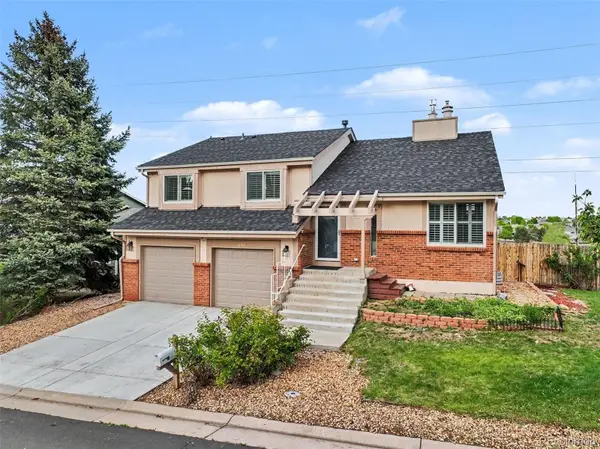 $559,000Coming Soon5 beds 3 baths
3398 S Halifax Way, Aurora, CO 80013
MLS# 6570481Listed by: ORCHARD BROKERAGE LLC - Coming Soon
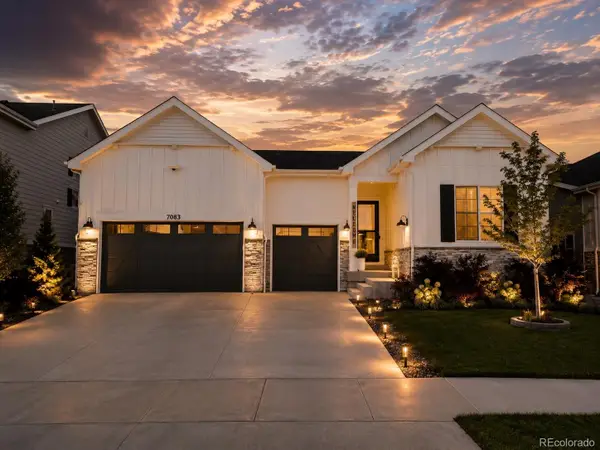 $950,000Coming Soon5 beds 5 baths
7083 S Vandriver Court, Aurora, CO 80016
MLS# 3393534Listed by: LANDMARK RESIDENTIAL BROKERAGE - Coming Soon
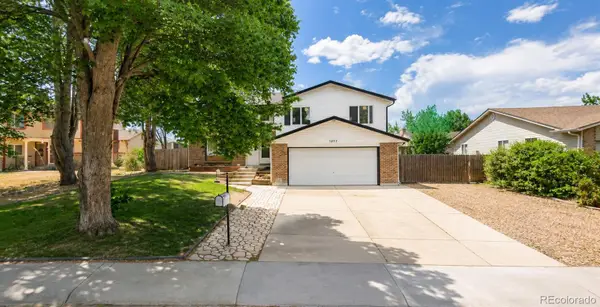 $525,000Coming Soon4 beds 4 baths
1077 S Joplin Way, Aurora, CO 80017
MLS# 5506043Listed by: REAL BROKER, LLC DBA REAL - Coming Soon
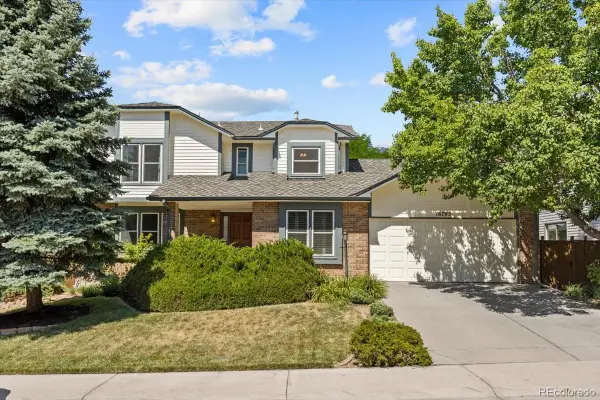 $700,000Coming Soon4 beds 4 baths
16793 E Prentice Circle, Aurora, CO 80015
MLS# 7880080Listed by: KENTWOOD REAL ESTATE CITY PROPERTIES - New
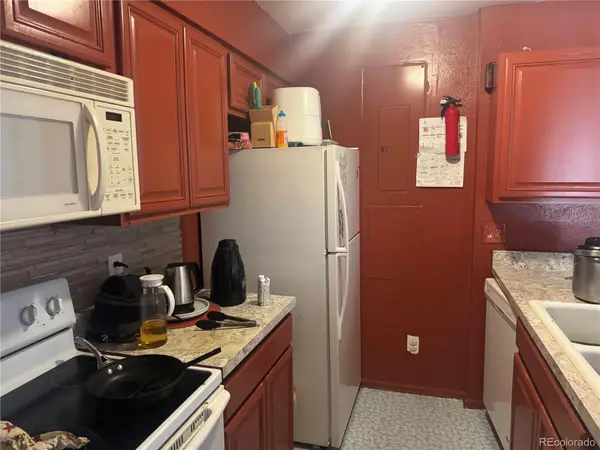 $179,000Active2 beds 1 baths894 sq. ft.
14852 E Kentucky Drive #917, Aurora, CO 80012
MLS# 5920119Listed by: BROKERS GUILD REAL ESTATE - New
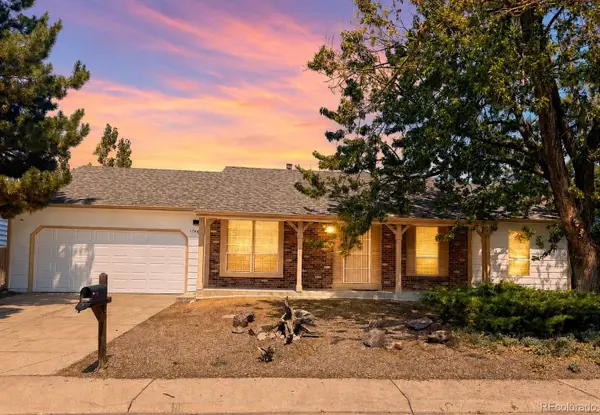 $475,000Active3 beds 2 baths3,024 sq. ft.
17449 E Asbury Circle, Aurora, CO 80013
MLS# 8705597Listed by: SUNNY HOMES INC - Coming SoonOpen Sat, 10:30am to 1pm
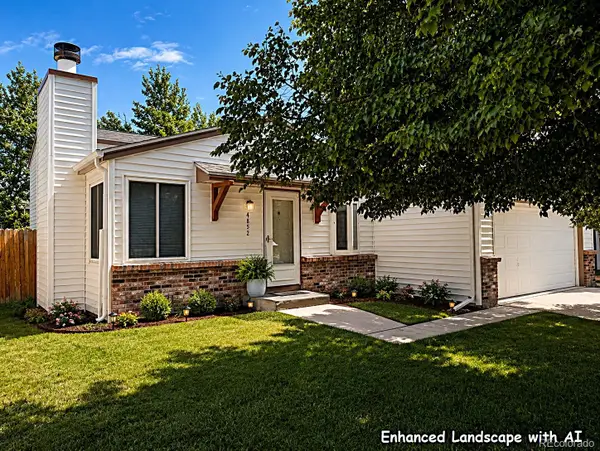 $429,900Coming Soon3 beds 2 baths
4852 S Pagosa Way, Aurora, CO 80015
MLS# 6542321Listed by: BROKERS GUILD REAL ESTATE - New
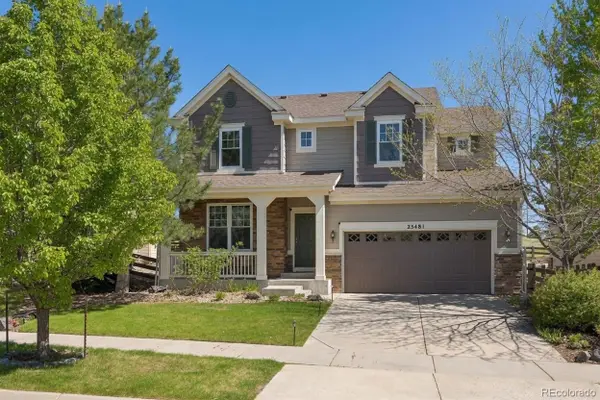 $730,000Active4 beds 4 baths3,625 sq. ft.
25481 E Ottawa Drive, Aurora, CO 80016
MLS# 6867238Listed by: KELLER WILLIAMS INTEGRITY REAL ESTATE LLC


Protect your home and budget from life's surprises with an Assurant Home Warranty, backed by a partner that supports you through every step of homeownership. Explore Plans.
© 2026 Better Homes and Gardens Real Estate LLC. An Anywhere Real Estate company. All rights reserved. Better Homes and Gardens® Real Estate is a registered trademark owned by Meredith Operations Corporation, licensed to Better Homes and Gardens Real Estate LLC and used with permission. Better Homes and Gardens Real Estate LLC fully supports the principles of the Fair Housing Act and the Equal Opportunity Act. Listing information is deemed reliable but is not guaranteed accurate.
Each office is independently owned and operated.
Any services or products provided by third parties are not provided by, affiliated with or related to Better Homes and Gardens Real Estate LLC, or its affiliated companies.