
25585 E Maple Place, Aurora, CO 80018
Local realty services provided by:Better Homes and Gardens Real Estate Kenney & Company
25585 E Maple Place,Aurora, CO 80018
$485,000
- 4 Beds
- 3 Baths
- - sq. ft.
- Single family
- Sold
Listed by: the awaka group, mahmoud dumaidi
Office: real broker, llc. dba real
MLS#:3651941
Source:ML
Sorry, we are unable to map this address
Price summary
- Price:$485,000
- Monthly HOA dues:$104
About this home
Stylish updates, open layout, and a covered backyard patio make this Traditions home stand out in one of Aurora’s most convenient growing communities. Thoughtfully maintained and only one owner, this two-story home combines functional living spaces with meaningful upgrades, all just minutes from Aurora Reservoir, Southlands Mall, E-470, Buckley, parks, and everyday conveniences. The main level welcomes you with NEW flooring, abundant natural light, and an open-concept layout designed for both everyday living and entertaining. The kitchen serves as the heart of the home with granite countertops, updated backsplash, center island seating, pantry storage, NEW granite sink and faucet, gas range with electric hookup option, and all appliances included. The dining area flows seamlessly to the backyard through oversized sliding patio doors, creating easy indoor-outdoor living. Upstairs, the spacious primary suite offers a relaxing retreat complete with a walk-in closet and private en-suite bathroom featuring updated countertops and flooring. Two additional bedrooms provide flexible space for family, guests, or a home office, while the versatile loft creates the perfect setup for an extra bedroom/living room, playroom, workout area, or workspace.
Outside, the fenced backyard offers a next level covered patio that lets you enjoy all four seasons, extended concrete work, added walkways, sprinkler systems in both front and rear yards, and room to relax or entertain all summer long.
**Additional updates include a NEW roof with transferable warranty, newer water heater, updated bathroom finishes, washer and dryer only three years old, attached two-car garage with the only 8ft garage door for those big trucks, and smoke-free living. Residents of Traditions enjoy access to neighborhood parks, playgrounds, and pool amenities, all within close proximity to major commuter routes and outdoor recreation.
Come see the hidden add-ons only this home offers....
Contact an agent
Home facts
- Year built:2017
- Listing ID #:3651941
Rooms and interior
- Bedrooms:4
- Total bathrooms:3
- Full bathrooms:1
- Half bathrooms:1
- Flooring:Carpet, Laminate, Linoleum, Wood
- Kitchen Description:Dishwasher, Disposal, Kitchen Island, Microwave, Oven, Pantry, Refrigerator
- Basement:Yes
- Basement Description:Crawl Space
Heating and cooling
- Cooling:Central Air
- Heating:Forced Air
- Central air:Yes
Structure and exterior
- Roof:Composition
- Year built:2017
- Lot Features:Landscaped, Sprinklers In Front, Sprinklers In Rear
- Construction Materials:Frame
- Exterior Features:Covered, Front Porch, Garden, Patio, Rain Gutters
- Levels:2 Story
Schools
- High school:Vista Peak
- Middle school:Vista Peak
- Elementary school:Vista Peak
Utilities
- Water:Public
- Sewer:Public Sewer
Finances and disclosures
- Price:$485,000
- Tax amount:$4,191 (2025)
Features and amenities
- Amenities:Double Pane Windows, Radon Detector, Smoke Detector(s), Video Doorbell, Window Coverings
Parking
- Total parking spaces:2
- Parking description:Concrete Driveway
- Garage:Yes
- Garage spaces:2
 Based on information submitted to the MLS GRID as of July 15, 2026 08:54 AM. All data is obtained from various sources and may not have been verified by broker or MLS GRID. Supplied Open House information is subject to change without notice. All information should be independently reviewed and verified for accuracy. Properties may or may not be listed by the office/agent presenting the information.
New listings near 25585 E Maple Place
- New
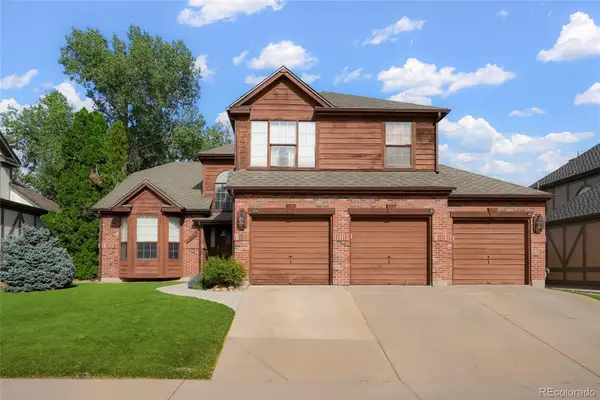 $629,900Active3 beds 3 baths3,516 sq. ft.
5200 S Memphis Court, Aurora, CO 80015
MLS# 6655595Listed by: ADRIAN J. DEDERING, INDEPENDENT BROKER - New
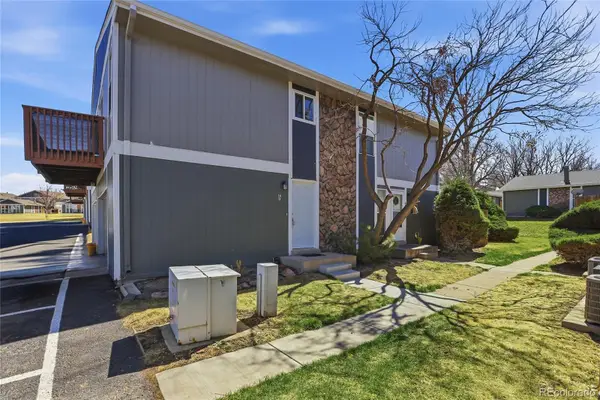 $249,500Active2 beds 1 baths903 sq. ft.
9901 E Evans Avenue #14D, Denver, CO 80247
MLS# 7105017Listed by: EXP REALTY, LLC - New
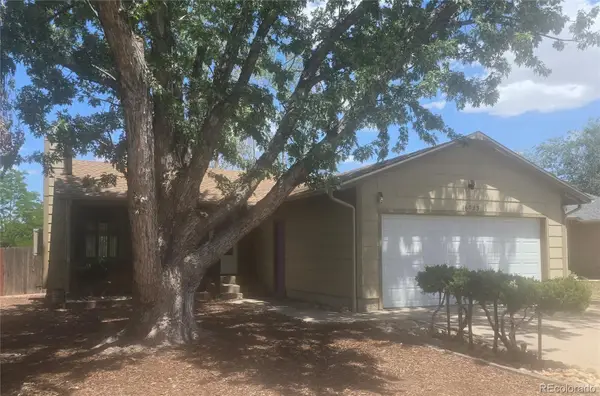 $400,000Active2 beds 2 baths1,824 sq. ft.
16723 E Ithaca Place, Aurora, CO 80013
MLS# 9498134Listed by: REAL ESTATE PARTNERS - New
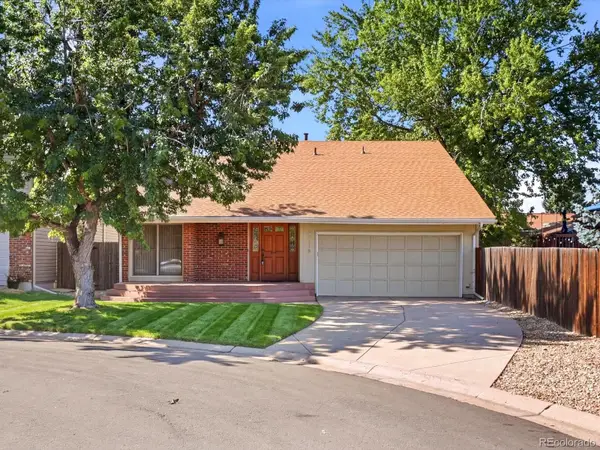 $495,000Active4 beds 3 baths2,178 sq. ft.
12379 E Bates Circle, Aurora, CO 80014
MLS# 3349510Listed by: RE/MAX LEADERS - New
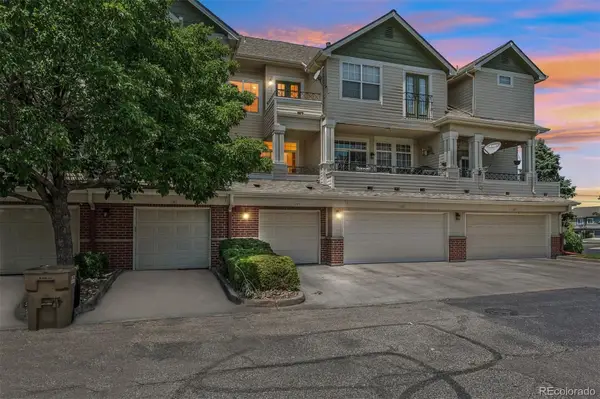 $339,900Active2 beds 2 baths1,540 sq. ft.
1375 S Dayton Court, Denver, CO 80247
MLS# 3380885Listed by: RE/MAX PROFESSIONALS - New
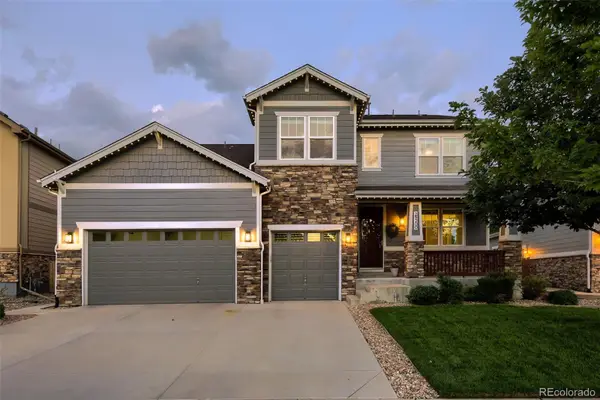 $790,000Active4 beds 4 baths4,743 sq. ft.
25200 E Arbor Place, Aurora, CO 80016
MLS# 5108515Listed by: 1320 HOMES REAL ESTATE - New
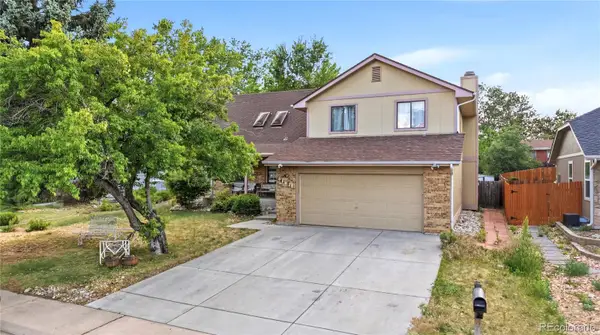 $525,000Active4 beds 4 baths2,758 sq. ft.
2131 S Newark Way, Aurora, CO 80014
MLS# 9276594Listed by: COMPASS - DENVER - New
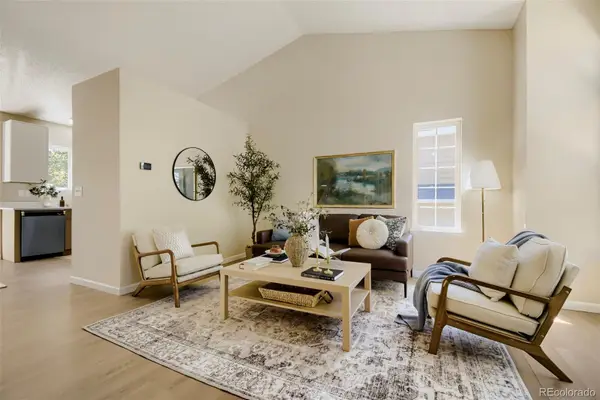 $498,900Active3 beds 2 baths1,882 sq. ft.
2170 S Uravan Street, Aurora, CO 80013
MLS# 2750660Listed by: IDEAL REALTY LLC - New
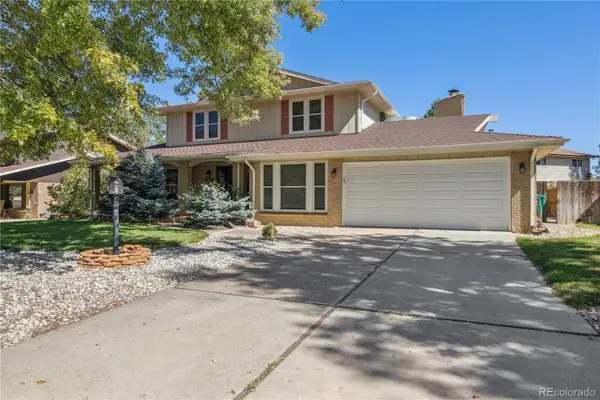 $575,000Active4 beds 3 baths3,240 sq. ft.
1424 S Lima Street, Aurora, CO 80012
MLS# 2996237Listed by: ASPIRE REAL ESTATE LLC - New
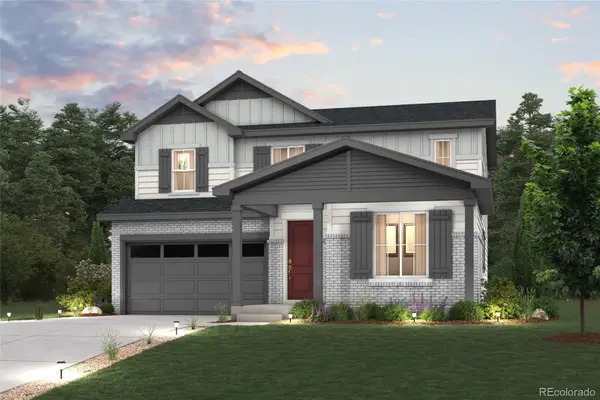 $653,210Active4 beds 3 baths3,535 sq. ft.
20254 E 59th Avenue, Aurora, CO 80019
MLS# 4263255Listed by: LANDMARK RESIDENTIAL BROKERAGE


Protect your home and budget from life's surprises with an Assurant Home Warranty, backed by a partner that supports you through every step of homeownership. Explore Plans.
© 2026 Better Homes and Gardens Real Estate LLC. An Anywhere Real Estate company. All rights reserved. Better Homes and Gardens® Real Estate is a registered trademark owned by Meredith Operations Corporation, licensed to Better Homes and Gardens Real Estate LLC and used with permission. Better Homes and Gardens Real Estate LLC fully supports the principles of the Fair Housing Act and the Equal Opportunity Act. Listing information is deemed reliable but is not guaranteed accurate.
Each office is independently owned and operated.
Any services or products provided by third parties are not provided by, affiliated with or related to Better Homes and Gardens Real Estate LLC, or its affiliated companies.