
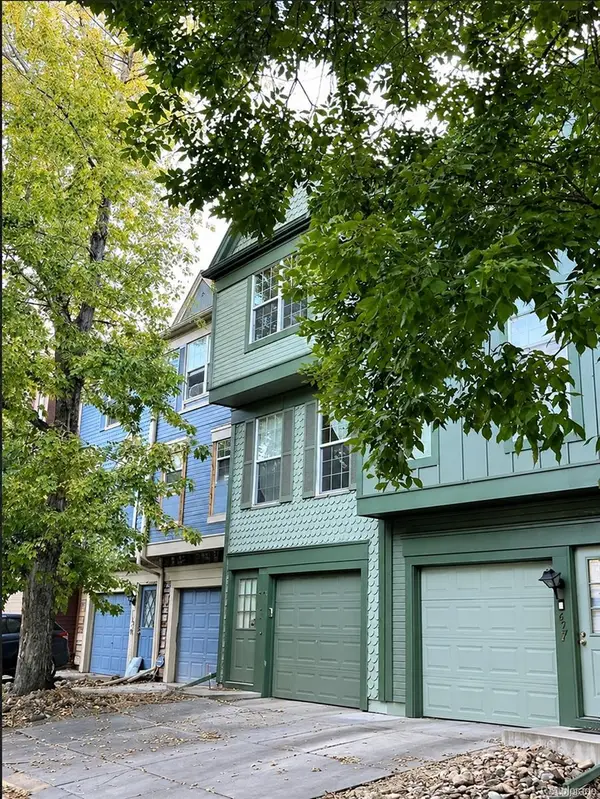
2635 S Xanadu #E, Aurora, CO 80014
Local realty services provided by:Better Homes and Gardens Real Estate Kenney & Company
Listed by: allison scott
Office: usaj realty
MLS#:2578923
Source:ML
Price summary
- Price:$315,000
- Price per sq. ft.:$239.73
- Monthly HOA dues:$527
About this home
Discover comfortable, low-maintenance, fully furnished living. You don’t have to worry about a thing! The welcoming main level features a bright living room with high ceilings, a gas fireplace, and built-in shelving for extra functionality and storage. Large windows fill the home with natural light. The open dining area connects seamlessly to the kitchen, creating an inviting space for everyday living and entertaining. The updated kitchen features quartz countertops, stainless appliances, a gas range, generous cabinet storage, and a convenient breakfast bar. The main level has a spacious bedroom with an en-suite bathroom, an enclosed laundry area, and plenty of closet space. Just off the living area, the private patio extends the living space outdoors, providing a peaceful and private spot for morning coffee, fresh air, or relaxing after a busy day. A detached one-car garage and an additional reserved parking space add everyday convenience.
Upstairs, the private primary suite provides a comfortable retreat with a king-sized bed, generous walk-in closet, and an en-suite bathroom. A spacious loft-style office offers a dedicated workspace with room for a reading nook, creative studio, or additional lounge area.
The heat pump was replaced in 2025. The home was painted and new carpet installed in 2022. A new slider door from the kitchen was also recently installed. The HOA manages the exterior and roof, snow removal, trash, recycling, and grounds maintenance. There is also a community pool. There is a parking space and garage space included. This fully furnished townhome offers convenient access to the Heather Ridge Golf Course, nearby parks, shopping, dining, and highway access. With its thoughtful layout, stylish updates, and flexible spaces, this is an amazing opportunity to enjoy comfortable living in an established community....
Contact an agent
Home facts
- Year built:1977
- Subdivision & Development:Heather Ridge South
- Listing ID #:2578923
Rooms and interior
- Bedrooms:2
- Total bathrooms:2
- Full bathrooms:1
- Flooring:Carpet, Tile
- Kitchen Description:Microwave, Oven, Range, Refrigerator
- Basement Description:Crawl Space
- Living area:1,314 sq. ft.
Heating and cooling
- Cooling:Central Air
- Heating:Forced Air, Heat Pump
Structure and exterior
- Roof:Composition
- Year built:1977
- Building area:1,314 sq. ft.
- Construction Materials:Wood Siding
- Exterior Features:Patio
- Levels:2 Story
Schools
- High school:Overland
- Middle school:Prairie
- Elementary school:Eastridge
Utilities
- Water:Public
- Sewer:Public Sewer
Finances and disclosures
- Price:$315,000
- Price per sq. ft.:$239.73
- Tax amount:$2,509
Features and amenities
- Laundry features:Dryer, Washer
- Amenities:Tankless Water Heater, Window Coverings
- Pool features:Outdoor Pool
Parking
- Garage spaces:1
 Based on information submitted to the MLS GRID as of November 9, 2026 02:56 PM. All data is obtained from various sources and may not have been verified by broker or MLS GRID. Supplied Open House information is subject to change without notice. All information should be independently reviewed and verified for accuracy. Properties may or may not be listed by the office/agent presenting the information.
New listings near 2635 S Xanadu #E
- Coming Soon
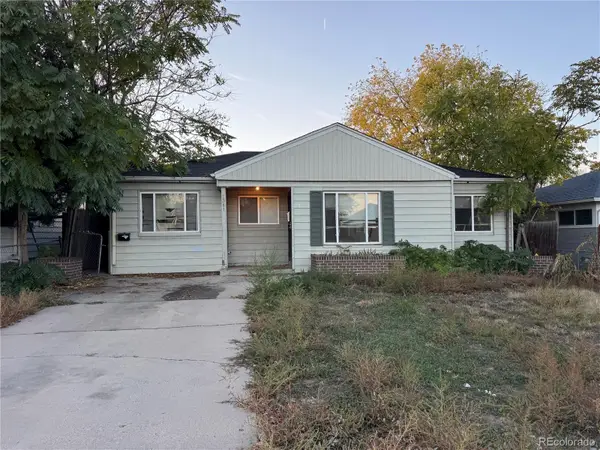 $375,000Coming Soon4 beds 3 baths2,206 sq. ft.
1341 Lima, Aurora, CO 80010
MLS# 8988386Listed by: EXP REALTY, LLC - Coming Soon
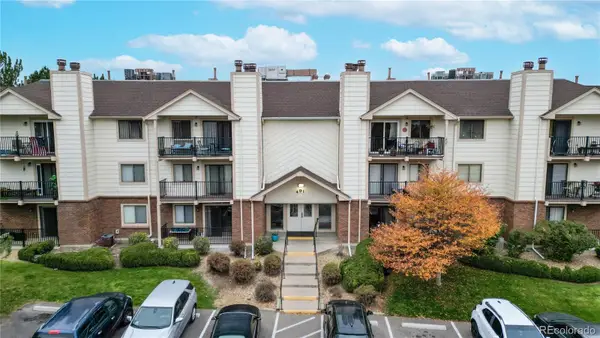 $200,000Coming Soon2 beds 2 baths1,064 sq. ft.
491 S Kalispell #305, Aurora, CO 80017
MLS# 3970895Listed by: LUXE REALTY, INC. - Coming Soon
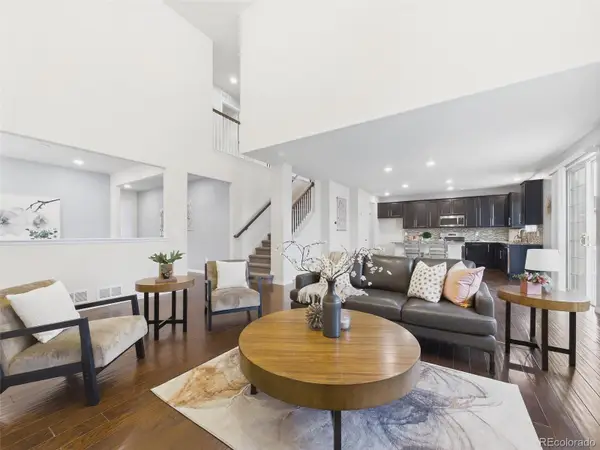 $685,000Coming Soon5 beds 4 baths3,742 sq. ft.
20936 E Duke, Aurora, CO 80013
MLS# 8531637Listed by: KELLER WILLIAMS DTC - Coming Soon
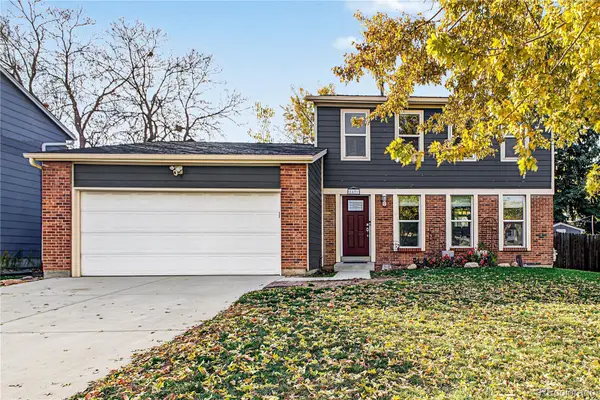 $500,000Coming Soon3 beds 2 baths1,632 sq. ft.
2431 S Fraser, Aurora, CO 80014
MLS# 2975535Listed by: ENGEL & VOLKERS DENVER - Coming Soon
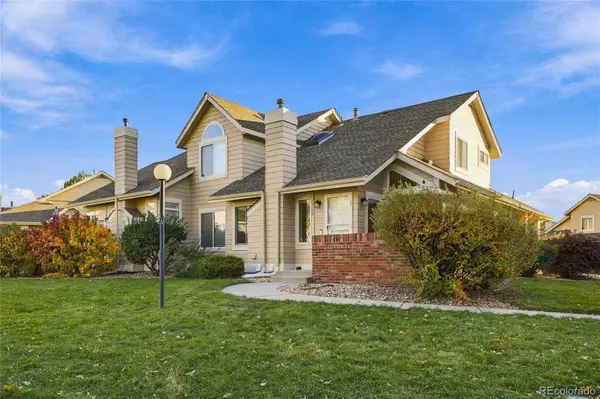 $349,000Coming Soon2 beds 2 baths1,432 sq. ft.
12722 E Pacific, Aurora, CO 80014
MLS# 8091260Listed by: WINDERMERE DTC - Coming Soon
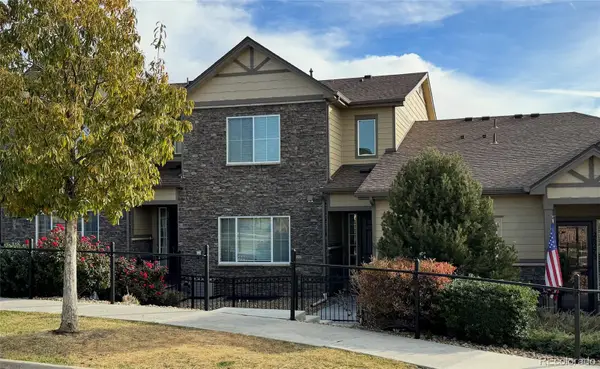 $485,000Coming Soon3 beds 3 baths1,808 sq. ft.
26275 E Calhoun, Aurora, CO 80016
MLS# 4121610Listed by: REAL BROKER, LLC DBA REAL - Coming Soon
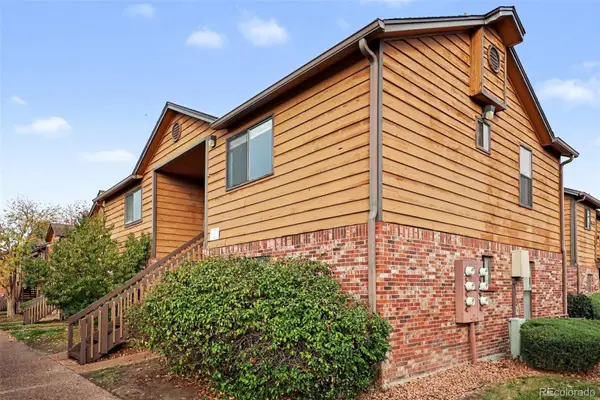 $159,990Coming Soon1 beds 1 baths540 sq. ft.
2277 S Buckley #101, Aurora, CO 80013
MLS# 6466041Listed by: TRONCOSO REALTY - Coming Soon
 $530,000Coming Soon6 beds 3 baths3,185 sq. ft.
14861 E Adriatic Place, Aurora, CO 80014
MLS# 5601103Listed by: CONNETT REAL ESTATE - New
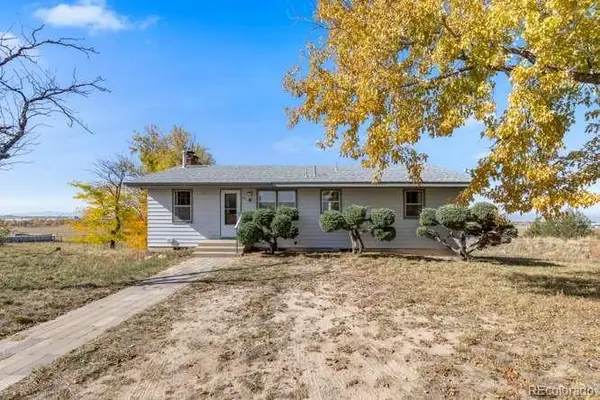 $780,000Active3 beds 3 baths1,752 sq. ft.
953 Malaya, Aurora, CO 80018
MLS# 5471345Listed by: SORELLA REAL ESTATE - New
 $215,000Active2 beds 3 baths1,092 sq. ft.
11875 E Kepner, Aurora, CO 80012
MLS# 3737679Listed by: COLORADO PROPERTY SHOP


Protect your home and budget from life's surprises with an Assurant Home Warranty, backed by a partner that supports you through every step of homeownership. Explore Plans.
© 2026 Better Homes and Gardens Real Estate LLC. An Anywhere Real Estate company. All rights reserved. Better Homes and Gardens® Real Estate is a registered trademark owned by Meredith Operations Corporation, licensed to Better Homes and Gardens Real Estate LLC and used with permission. Better Homes and Gardens Real Estate LLC fully supports the principles of the Fair Housing Act and the Equal Opportunity Act. Listing information is deemed reliable but is not guaranteed accurate.
Each office is independently owned and operated.
Any services or products provided by third parties are not provided by, affiliated with or related to Better Homes and Gardens Real Estate LLC, or its affiliated companies.