
2738 S Xanadu Way, Aurora, CO 80014
Local realty services provided by:Better Homes and Gardens Real Estate Kenney & Company
2738 S Xanadu Way,Aurora, CO 80014
$409,000
- 4 Beds
- 4 Baths
- 2,374 sq. ft.
- Condominium
- Active
Listed by: van lewis
Office: re/max alliance
MLS#:6530999
Source:ML
Price summary
- Price:$409,000
- Price per sq. ft.:$172.28
- Monthly HOA dues:$490
About this home
Exceptional golf-course community, motivated owners, and move-in ready condition! Do you want concessions? Warranty insurance? Sellers hear you -- “Yes, bring us an offer.” Spacious, open-flowing 2-story with 4-bdrm-4-bath features an open kitchen-to-dining-to living room floor plan. Family friendly as food is prepared, people sharing stories, or watching TV. Living room has a large vaulted ceiling with a second story overlook. Kitchen has rich updated oak cabinets, miles of counter space, and a moveable service island. Lots of storage for your many pots and pans! Southwestern floor tile accented by custom back-splash and newer stainless-steel/ black appliances. 1633 sqft on first and second levels plus 742 sqft fully-finished basement. A huge primary bdrm with bathroom/walk-in closet all in the Cherry Creek School District. Over-sized 2-car attached garage (lots of storage cabinets and shelves), and two fenced and covered porches/patios for outside sitting or gardening. HRS has a very strong HOA with over $1 million in Reserves and cash. Long history of low and steady monthly HOA fees. No deferred maintenance or pending assessments. HRS has mature landscaping featuring front white vinyl fences, many large trees and bushes, and greenspace. The HRS summers are green and the falls colorful. Golf holes 14 and 15 wander throughout it offering more open space and free golf balls. There are two parks—one with playground equipment, BB court, and a picnic table. The second one astride the 14th fairway is a quiet green space blanketed by large trees. HRS has been managed by Westwind since 1988. HRS is near many food stores (Costco-Whole Foods), Cherry Creek State Park, I-225, Denver-DTC, Anschutz Medical Campus and DIA. A perfect spot to live in the middle of a busy world! HRS is part of the Heather Ridge Metro District with owns the 18-hole public golf course. Residents enjoy discounted golf. Dine at Noonan's restaurant with a full menu, great drinks, friendly vibe....
Contact an agent
Home facts
- Year built:1974
- Listing ID #:6530999
Rooms and interior
- Bedrooms:4
- Total bathrooms:4
- Full bathrooms:1
- Half bathrooms:1
- Kitchen Description:Dishwasher, Disposal, Microwave, Oven, Range, Refrigerator, Self Cleaning Oven
- Basement:Yes
- Basement Description:Bath/Stubbed, Finished, Full
- Living area:2,374 sq. ft.
Heating and cooling
- Cooling:Central Air
- Heating:Forced Air
- Central air:Yes
Structure and exterior
- Roof:Composition
- Year built:1974
- Building area:2,374 sq. ft.
- Architectural Style:Contemporary
- Construction Materials:Metal Siding
- Exterior Features:Covered, Deck, Front Porch, Patio, Private Yard, Rain Gutters
- Foundation Description:Concrete Perimeter, Slab
- Levels:2 Story
Schools
- High school:Overland
- Middle school:Prairie
- Elementary school:Polton
Utilities
- Water:Public
- Sewer:Public Sewer
Finances and disclosures
- Price:$409,000
- Price per sq. ft.:$172.28
- Tax amount:$2,250 (2025)
Features and amenities
- Laundry features:Dryer, In Unit
- Amenities:Carbon Monoxide Detector(s), Smoke Detector(s)
Parking
- Total parking spaces:2
- Parking description:Concrete Driveway, Dry Walled
- Garage:Yes
- Garage spaces:2
 Based on information submitted to the MLS GRID as of July 8, 2026 02:32 PM. All data is obtained from various sources and may not have been verified by broker or MLS GRID. Supplied Open House information is subject to change without notice. All information should be independently reviewed and verified for accuracy. Properties may or may not be listed by the office/agent presenting the information.
New listings near 2738 S Xanadu Way
- New
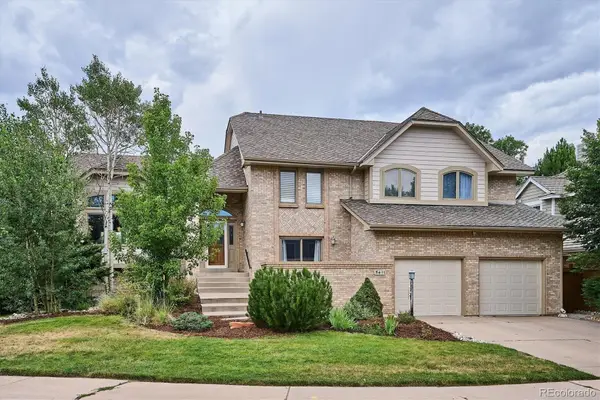 $765,000Active4 beds 3 baths3,787 sq. ft.
5411 S Jasper Way, Aurora, CO 80015
MLS# 2125934Listed by: HOMESMART - New
 $485,000Active3 beds 2 baths2,484 sq. ft.
19093 E Bates Avenue, Aurora, CO 80013
MLS# 3911257Listed by: GERRETSON REALTY INC - New
 $510,000Active4 beds 3 baths1,975 sq. ft.
25542 E Bayaud Place, Aurora, CO 80018
MLS# 2678573Listed by: COLDWELL BANKER GLOBAL LUXURY DENVER - Coming Soon
 $385,000Coming Soon4 beds 2 baths
1781 S Ensenada Street, Aurora, CO 80017
MLS# 2969104Listed by: ORCHARD BROKERAGE LLC - New
 $1,345,000Active5 beds 5 baths5,122 sq. ft.
24967 E Geddes Circle, Aurora, CO 80016
MLS# 5479700Listed by: MB K WATSON PROP - New
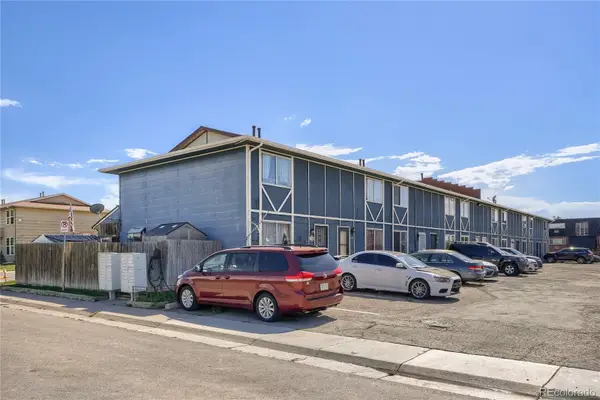 $275,000Active4 beds 3 baths1,650 sq. ft.
1435 Norfolk Street, Aurora, CO 80011
MLS# 5644183Listed by: RE/MAX LEADERS - New
 $320,000Active2 beds 2 baths1,265 sq. ft.
10050 E Gunnison Place #808, Aurora, CO 80247
MLS# 6074676Listed by: KELLER WILLIAMS PREFERRED REALTY - New
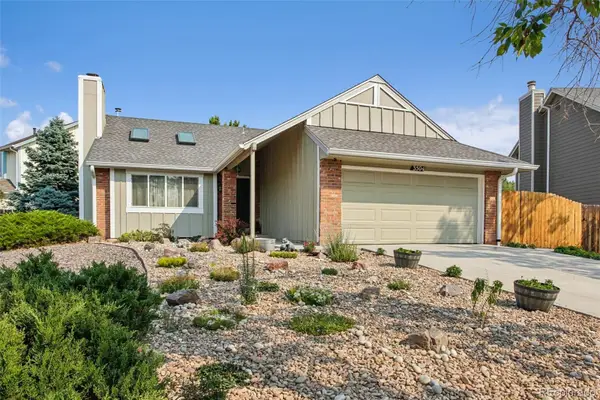 $485,000Active3 beds 2 baths1,564 sq. ft.
3504 S Halifax Way, Aurora, CO 80013
MLS# 7359596Listed by: RE/MAX ALLIANCE - New
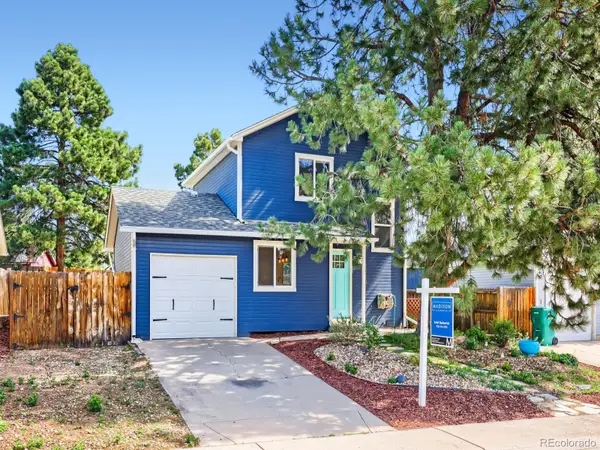 $410,000Active2 beds 2 baths916 sq. ft.
17541 E Whitaker Drive, Aurora, CO 80015
MLS# 8125493Listed by: MADISON & COMPANY PROPERTIES - New
 $699,900Active4 beds 4 baths2,619 sq. ft.
26890 E Roxbury Place, Aurora, CO 80016
MLS# 4040806Listed by: RE/MAX PROFESSIONALS


Protect your home and budget from life's surprises with an Assurant Home Warranty, backed by a partner that supports you through every step of homeownership. Explore Plans.
© 2026 Better Homes and Gardens Real Estate LLC. An Anywhere Real Estate company. All rights reserved. Better Homes and Gardens® Real Estate is a registered trademark owned by Meredith Operations Corporation, licensed to Better Homes and Gardens Real Estate LLC and used with permission. Better Homes and Gardens Real Estate LLC fully supports the principles of the Fair Housing Act and the Equal Opportunity Act. Listing information is deemed reliable but is not guaranteed accurate.
Each office is independently owned and operated.
Any services or products provided by third parties are not provided by, affiliated with or related to Better Homes and Gardens Real Estate LLC, or its affiliated companies.