
275 Moline, Aurora, CO 80010
Local realty services provided by:Better Homes and Gardens Real Estate Kenney & Company
Listed by: michael bomgaars
Office: first team real estate
MLS#:7088853
Source:ML
Price summary
- Price:$460,000
- Price per sq. ft.:$257.41
About this home
Charming Red Brick Ranch in Desirable Highland Park!
This exceptionally cared-for red brick ranch has been lovingly maintained by the same owners for decades and is ready for its next chapter. Step inside to find beautiful original hardwood floors which were professionally refinished in September, and a charming vintage kitchen full of character. The main level features three comfortable bedrooms, offering a functional and timeless layout.
Downstairs, the full basement provides incredible versatility. It includes two finished rooms—perfect for a home office, hobby space, or non-conforming bedrooms—plus a massive unfinished area ready for your custom design ideas. The A/C is brand new earlier this year and the roof comes with a 5 year certification.
Situated on a generous lot, the property boasts a spacious backyard with plenty of room for outdoor activities, gardening, or entertaining, along with a convenient 2-car garage.
Location is everything! Enjoy easy access to I-225 for a quick commute to DIA, the Denver Tech Center, and downtown Denver. Outdoor enthusiasts will love being just a few blocks south of the iconic High Line Canal trail, offering endless miles of biking, running, and walking. Move right in and enjoy its classic charm, or bring your design ideas to create your customized dream home!...
Contact an agent
Home facts
- Year built:1960
- Subdivision & Development:Highland Park
- Listing ID #:7088853
Rooms and interior
- Bedrooms:3
- Total bathrooms:2
- Full bathrooms:2
- Basement Description:Partial
- Living area:1,787 sq. ft.
Heating and cooling
- Cooling:Central Air
- Heating:Forced Air
Structure and exterior
- Roof:Composition
- Year built:1960
- Building area:1,787 sq. ft.
- Lot Features:Level
- Construction Materials:Brick
- Exterior Features:Covered, Garden, Patio, Private Yard, Rain Gutters
- Levels:1 Story
Schools
- High school:Aurora Central
- Middle school:South
- Elementary school:Lansing
Utilities
- Water:Public
- Sewer:Public Sewer
Finances and disclosures
- Price:$460,000
- Price per sq. ft.:$257.41
- Tax amount:$2,452
Features and amenities
- Laundry features:Dryer, Washer
Parking
- Garage spaces:2
 Based on information submitted to the MLS GRID as of November 4, 2026 07:56 PM. All data is obtained from various sources and may not have been verified by broker or MLS GRID. Supplied Open House information is subject to change without notice. All information should be independently reviewed and verified for accuracy. Properties may or may not be listed by the office/agent presenting the information.
New listings near 275 Moline
- Coming Soon
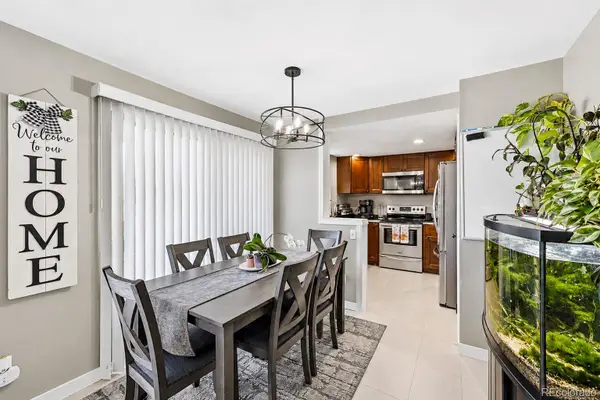 $279,900Coming Soon3 beds 2 baths1,200 sq. ft.
401 S Kalispell #307, Aurora, CO 80017
MLS# 9100515Listed by: HOMESMART REALTY - Coming Soon
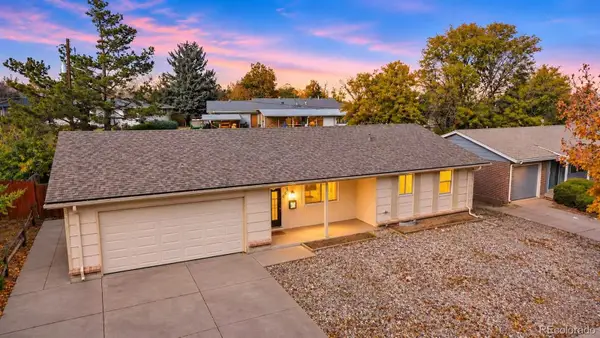 $420,000Coming Soon3 beds 2 baths1,265 sq. ft.
655 S Potomac, Aurora, CO 80012
MLS# 6399881Listed by: HOMESMART REALTY - Coming Soon
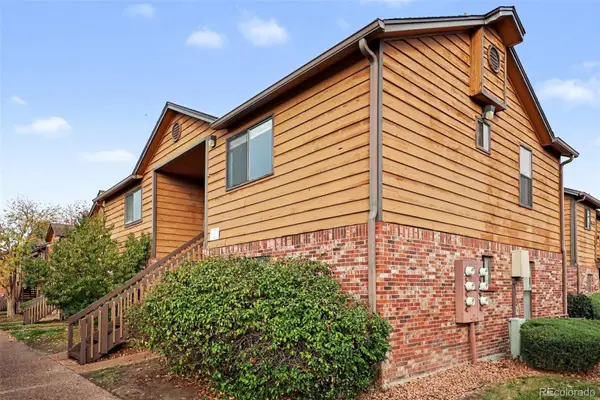 $159,990Coming Soon1 beds 1 baths540 sq. ft.
2277 S Buckley #101, Aurora, CO 80013
MLS# 6466041Listed by: TRONCOSO REALTY - Coming Soon
 $530,000Coming Soon6 beds 3 baths3,185 sq. ft.
14861 E Adriatic Place, Aurora, CO 80014
MLS# 5601103Listed by: CONNETT REAL ESTATE - New
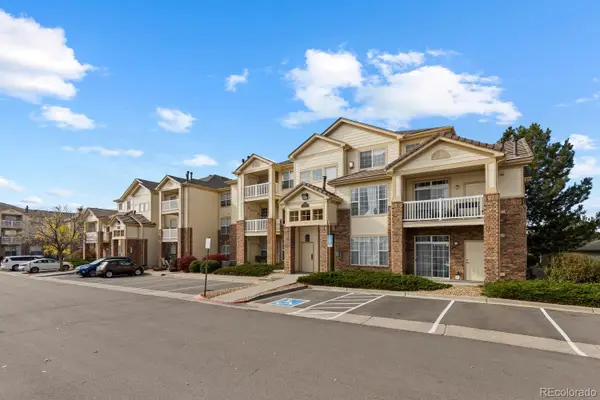 $225,000Active1 beds 1 baths758 sq. ft.
5723 N Gibralter #4-308, Aurora, CO 80019
MLS# 7003440Listed by: COMPASS - DENVER - New
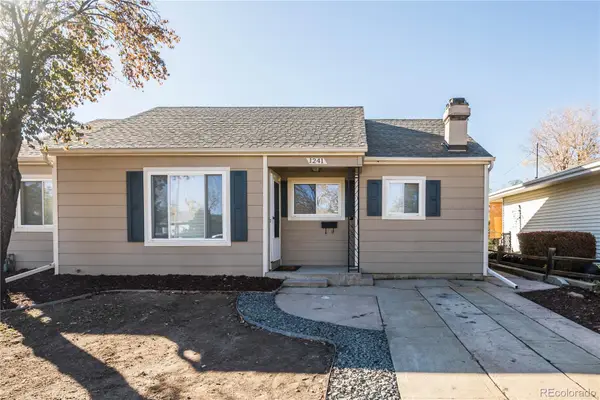 $399,973Active3 beds 2 baths1,756 sq. ft.
1241 Lima, Aurora, CO 80010
MLS# 7465246Listed by: BUY-OUT COMPANY REALTY, LLC - New
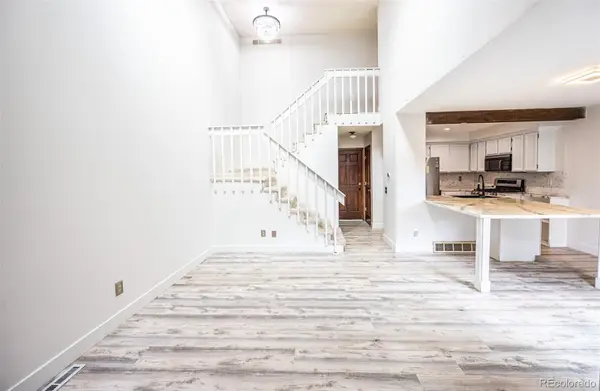 $379,900Active3 beds 2 baths1,258 sq. ft.
14010 E Quinn, Aurora, CO 80015
MLS# 5547045Listed by: ENGEL & VOLKERS DENVER - New
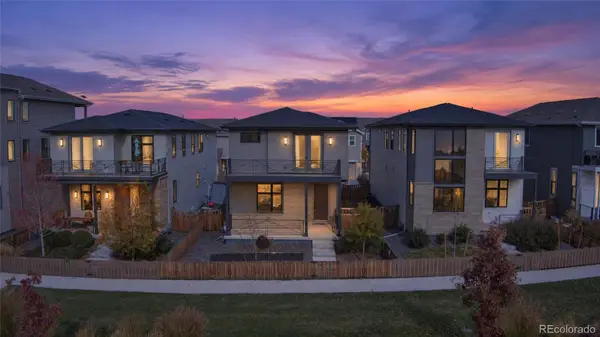 $504,750Active3 beds 4 baths2,348 sq. ft.
21395 E 59th, Aurora, CO 80019
MLS# 3271663Listed by: MEGASTAR REALTY - New
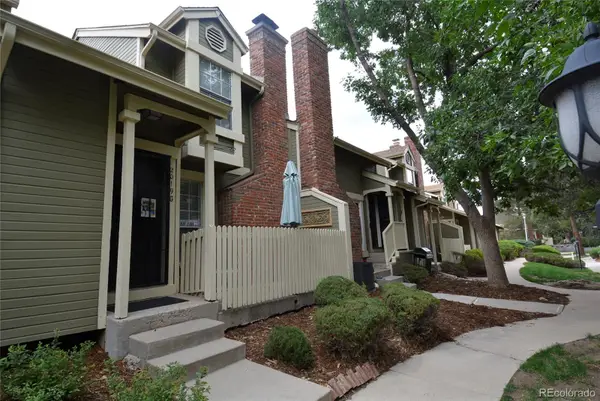 $305,000Active2 beds 1 baths1,038 sq. ft.
2019 S Hannibal #G, Aurora, CO 80013
MLS# 8777704Listed by: RE/MAX ALLIANCE - New
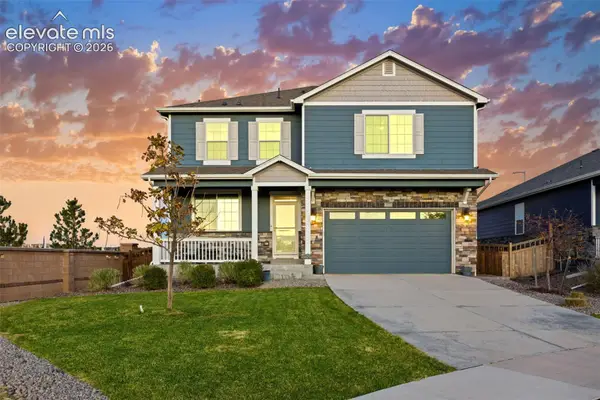 $550,000Active4 beds 3 baths2,518 sq. ft.
6388 N Halifax Court, Aurora, CO 80019
MLS# 3520209Listed by: BERKSHIRE HATHAWAY HOMESERVICES ROCKY MOUNTAIN


Protect your home and budget from life's surprises with an Assurant Home Warranty, backed by a partner that supports you through every step of homeownership. Explore Plans.
© 2026 Better Homes and Gardens Real Estate LLC. An Anywhere Real Estate company. All rights reserved. Better Homes and Gardens® Real Estate is a registered trademark owned by Meredith Operations Corporation, licensed to Better Homes and Gardens Real Estate LLC and used with permission. Better Homes and Gardens Real Estate LLC fully supports the principles of the Fair Housing Act and the Equal Opportunity Act. Listing information is deemed reliable but is not guaranteed accurate.
Each office is independently owned and operated.
Any services or products provided by third parties are not provided by, affiliated with or related to Better Homes and Gardens Real Estate LLC, or its affiliated companies.