
2758 S Kenton, Aurora, CO 80014
Local realty services provided by:Better Homes and Gardens Real Estate Kenney & Company
2758 S Kenton,Aurora, CO 80014
$300,000
- 3 Beds
- 3 Baths
- 1,394 sq. ft.
- Single family
- Active
Listed by: holly vaccaro
Office: your castle realty llc.
MLS#:4341667
Source:ML
Price summary
- Price:$300,000
- Price per sq. ft.:$215.21
- Monthly HOA dues:$535
About this home
Welcome to this competitively priced three-bedroom, three-bathroom townhome in The Shores neighborhood. Located in the Cherry Creek School District, this inviting community features mature trees, walking paths, peaceful fountains, convenient access to shopping, Cherry Creek State Park and I-225. This home has been updated throughout the years with windows, interior doors, hot water heater, LVP flooring on the main level, brand new carpet on the upper level, and renovated bathrooms. The primary shower features a larger size with easy walk-in access. The kitchen and main level bathroom are awaiting your personal selections to make it your own. You will enjoy a cozy fireplace, private patio and abundant storage throughout. The clubhouse is newly renovated and is perfect for all of your larger gatherings. Residents enjoy both indoor and outdoor pools, hot tub, wet sauna, dry sauna, locker room with private showers, ping pong, pool table, foosball, and multipurpose rooms. This community truly has it all....
Contact an agent
Home facts
- Year built:1974
- Subdivision & Development:The Shores
- Listing ID #:4341667
Rooms and interior
- Bedrooms:3
- Total bathrooms:3
- Full bathrooms:1
- Half bathrooms:1
- Flooring:Carpet, Tile, Vinyl
- Kitchen Description:Dishwasher, Disposal, Oven, Pantry, Range, Range Hood, Refrigerator
- Basement Description:Full, Unfinished
- Living area:1,394 sq. ft.
Heating and cooling
- Cooling:Central Air
- Heating:Forced Air
Structure and exterior
- Roof:Composition
- Year built:1974
- Building area:1,394 sq. ft.
- Construction Materials:Frame
- Exterior Features:Patio
- Levels:2 Story
Schools
- High school:Overland
- Middle school:Prairie
- Elementary school:Polton
Utilities
- Water:Public
- Sewer:Public Sewer
Finances and disclosures
- Price:$300,000
- Price per sq. ft.:$215.21
- Tax amount:$1,314
Features and amenities
- Laundry features:In Unit
- Amenities:Double Pane Windows, Gas Water Heater
- Pool features:Indoor, Outdoor Pool
Parking
- Garage spaces:2
 Based on information submitted to the MLS GRID as of November 3, 2026 06:46 PM. All data is obtained from various sources and may not have been verified by broker or MLS GRID. Supplied Open House information is subject to change without notice. All information should be independently reviewed and verified for accuracy. Properties may or may not be listed by the office/agent presenting the information.
New listings near 2758 S Kenton
- Coming Soon
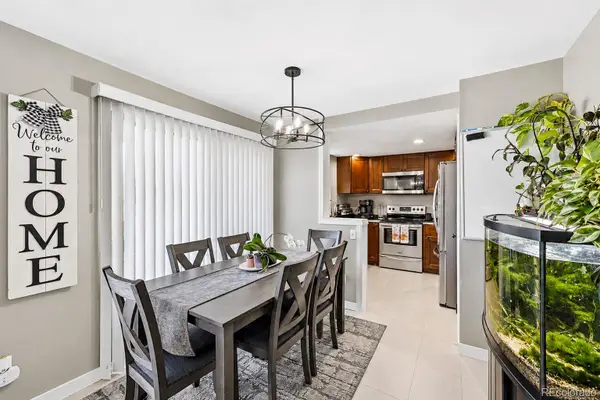 $279,900Coming Soon3 beds 2 baths1,200 sq. ft.
401 S Kalispell #307, Aurora, CO 80017
MLS# 9100515Listed by: HOMESMART REALTY - Coming Soon
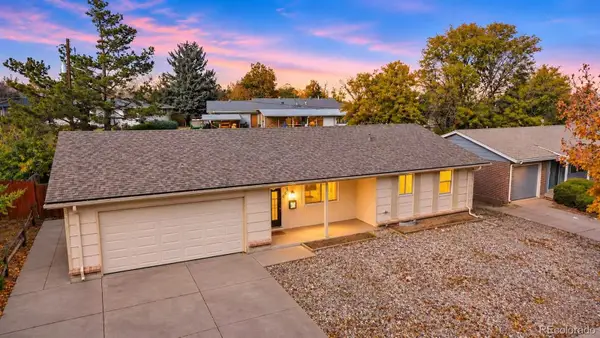 $420,000Coming Soon3 beds 2 baths1,265 sq. ft.
655 S Potomac, Aurora, CO 80012
MLS# 6399881Listed by: HOMESMART REALTY - Coming Soon
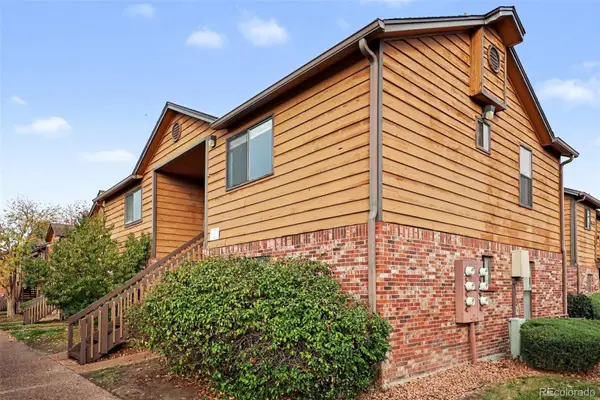 $159,990Coming Soon1 beds 1 baths540 sq. ft.
2277 S Buckley #101, Aurora, CO 80013
MLS# 6466041Listed by: TRONCOSO REALTY - Coming Soon
 $530,000Coming Soon6 beds 3 baths3,185 sq. ft.
14861 E Adriatic Place, Aurora, CO 80014
MLS# 5601103Listed by: CONNETT REAL ESTATE - New
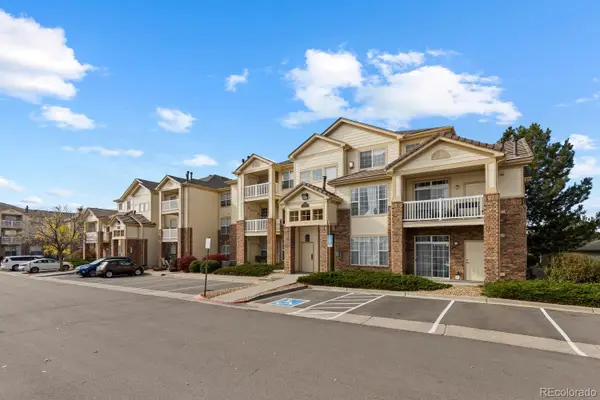 $225,000Active1 beds 1 baths758 sq. ft.
5723 N Gibralter #4-308, Aurora, CO 80019
MLS# 7003440Listed by: COMPASS - DENVER - New
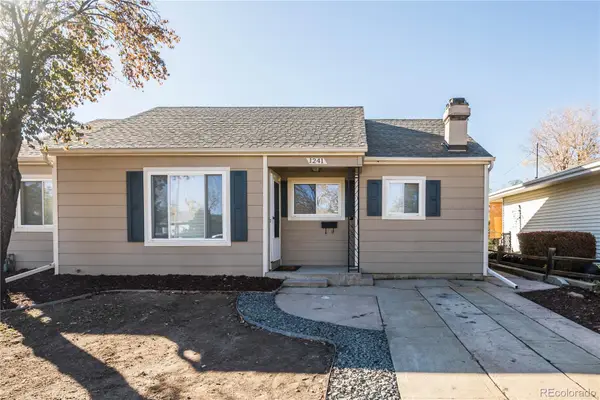 $399,973Active3 beds 2 baths1,756 sq. ft.
1241 Lima, Aurora, CO 80010
MLS# 7465246Listed by: BUY-OUT COMPANY REALTY, LLC - New
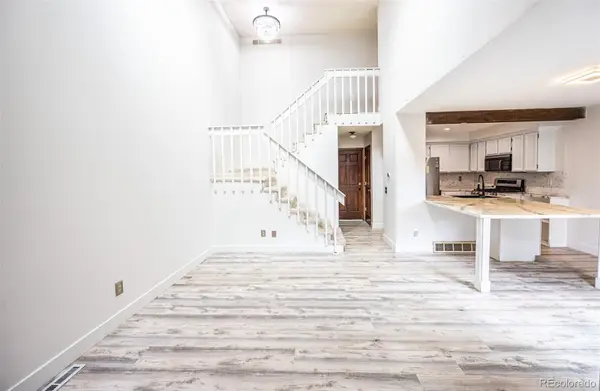 $379,900Active3 beds 2 baths1,258 sq. ft.
14010 E Quinn, Aurora, CO 80015
MLS# 5547045Listed by: ENGEL & VOLKERS DENVER - New
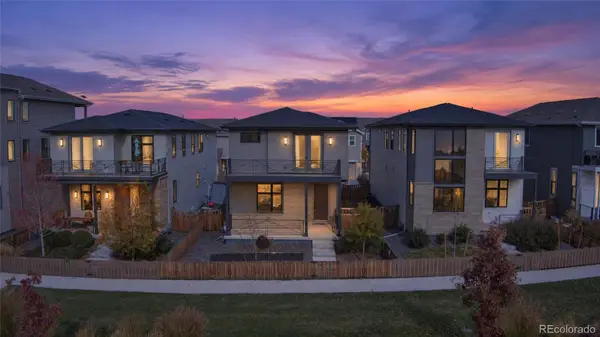 $504,750Active3 beds 4 baths2,348 sq. ft.
21395 E 59th, Aurora, CO 80019
MLS# 3271663Listed by: MEGASTAR REALTY - New
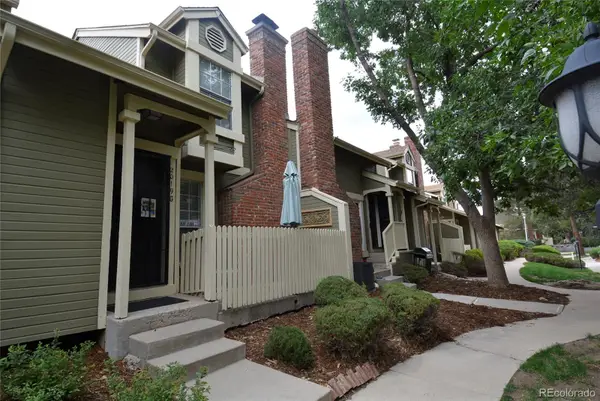 $305,000Active2 beds 1 baths1,038 sq. ft.
2019 S Hannibal #G, Aurora, CO 80013
MLS# 8777704Listed by: RE/MAX ALLIANCE - New
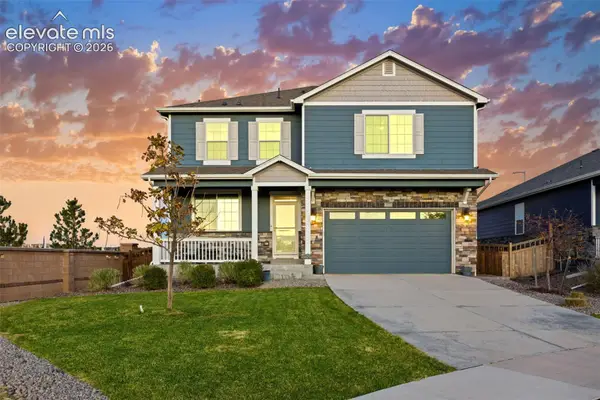 $550,000Active4 beds 3 baths2,518 sq. ft.
6388 N Halifax Court, Aurora, CO 80019
MLS# 3520209Listed by: BERKSHIRE HATHAWAY HOMESERVICES ROCKY MOUNTAIN


Protect your home and budget from life's surprises with an Assurant Home Warranty, backed by a partner that supports you through every step of homeownership. Explore Plans.
© 2026 Better Homes and Gardens Real Estate LLC. An Anywhere Real Estate company. All rights reserved. Better Homes and Gardens® Real Estate is a registered trademark owned by Meredith Operations Corporation, licensed to Better Homes and Gardens Real Estate LLC and used with permission. Better Homes and Gardens Real Estate LLC fully supports the principles of the Fair Housing Act and the Equal Opportunity Act. Listing information is deemed reliable but is not guaranteed accurate.
Each office is independently owned and operated.
Any services or products provided by third parties are not provided by, affiliated with or related to Better Homes and Gardens Real Estate LLC, or its affiliated companies.