
27855 E Moraine, Aurora, CO 80016
Local realty services provided by:Better Homes and Gardens Real Estate Kenney & Company
27855 E Moraine,Aurora, CO 80016
$1,188,000
- 5 Beds
- 5 Baths
- 5,030 sq. ft.
- Single family
- Active
Listed by: zana leiferman
Office: real realty colorado llc.
MLS#:5788827
Source:ML
Price summary
- Price:$1,188,000
- Price per sq. ft.:$236.18
- Monthly HOA dues:$55
About this home
2% of Purchase Price to BUY-DOWN the RATE with Preferred lender! Inquire w agent for details.Welcome to this exceptional home situated on a PREMIUM WALKOUT lot at the END of a QUIET CUL-DE-SAC, offering peaceful greenbelt and golf course VIEWS with no neighbors directly behind!Step inside to a dramatic two-story family room filled w natural light, a spiral staircase, complemented by inviting formal living spaces and a private main-floor office.The spacious, open-concept kitchen serves as the heart of the home and features an oversized center island w plenty of room for gathering and entertaining.Upstairs, retreat to the expansive primary suite featuring a relaxing soaking tub and an impressive his and hers walk-in closets.Three additional bedrooms complete the upper level, including one with a private ensuite bath and two connected by a Jack-and-Jill bathroom.The fully finished walkout basement takes this home to another level, offering incredible space for entertaining and guests.Enjoy a dedicated movie theater room, wine cellar, wet bar with dishwasher, mini fridge, microwave, ice maker and 220 Outlet, an additional bedroom, and direct access to the private backyard with mature landscaping that's fully irrigated and drip lines for plants.Additional highlights include a tile roof, NEW Large Water Heater, three-car garage, new interior paint, premium cul-de-sac location, private backyard, and beautiful open-space and golf course views.Located in the desirable Blackstone community, residents enjoy an impressive collection of amenities including a clubhouse, fitness center, golf course, pool, tennis courts, parks, and trails.HOA services include recycling, road maintenance, snow removal, and trash.All of this within the highly regarded Cherry Creek School District and conveniently located near Southlands Mall, shopping, dining, and recreation.Rare combination of privacy/space/views & exceptional amenities;come experience everything this Blackstone home has to offer!...
Contact an agent
Home facts
- Year built:2015
- Subdivision & Development:Blackstone Country Club
- Listing ID #:5788827
Rooms and interior
- Bedrooms:5
- Total bathrooms:5
- Full bathrooms:5
- Flooring:Carpet, Tile
- Bathrooms Description:Five Piece Bath
- Kitchen Description:Bar Fridge, Cooktop, Dishwasher, Eat-in Kitchen, Kitchen Island, Oven, Pantry, Refrigerator
- Basement Description:Finished, Walk-Out Access
- Living area:5,030 sq. ft.
Heating and cooling
- Cooling:Central Air
- Heating:Forced Air
Structure and exterior
- Roof:Concrete
- Year built:2015
- Building area:5,030 sq. ft.
- Lot Features:On Golf Course
- Construction Materials:Frame, Stucco
- Exterior Features:Balcony, Covered, Deck, Front Porch, Patio, Private Yard
- Foundation Description:Concrete Perimeter
- Levels:2 Story
Schools
- High school:Cherokee Trail
- Middle school:Fox Ridge
- Elementary school:Pine Ridge
Utilities
- Water:Public
- Sewer:Public Sewer
Finances and disclosures
- Price:$1,188,000
- Price per sq. ft.:$236.18
- Tax amount:$9,120
Features and amenities
- Laundry features:Dryer, Washer
- Amenities:Bar Fridge, Double Pane Windows, Window Coverings
Parking
- Garage spaces:3
 Based on information submitted to the MLS GRID as of November 11, 2026 05:54 PM. All data is obtained from various sources and may not have been verified by broker or MLS GRID. Supplied Open House information is subject to change without notice. All information should be independently reviewed and verified for accuracy. Properties may or may not be listed by the office/agent presenting the information.
New listings near 27855 E Moraine
- Coming Soon
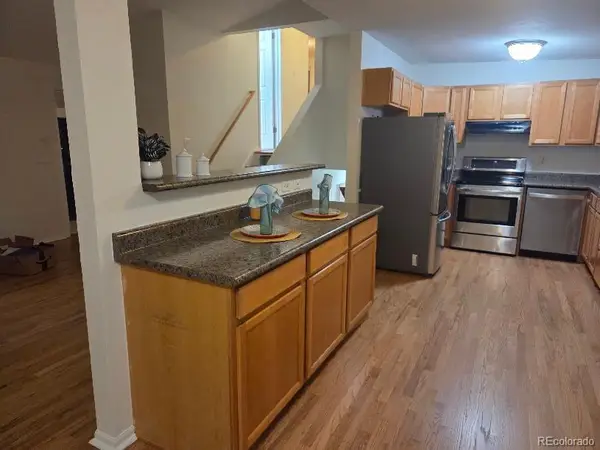 $415,000Coming Soon3 beds 2 baths1,570 sq. ft.
13774 E 25th, Aurora, CO 80011
MLS# 4242744Listed by: RE/MAX ALLIANCE - Coming Soon
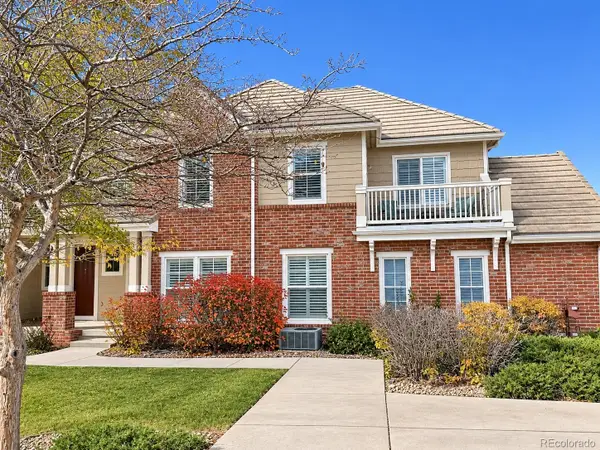 $349,900Coming Soon2 beds 3 baths1,460 sq. ft.
23024 E Ontario #106, Aurora, CO 80016
MLS# 5158413Listed by: RE/MAX PROFESSIONALS - Coming Soon
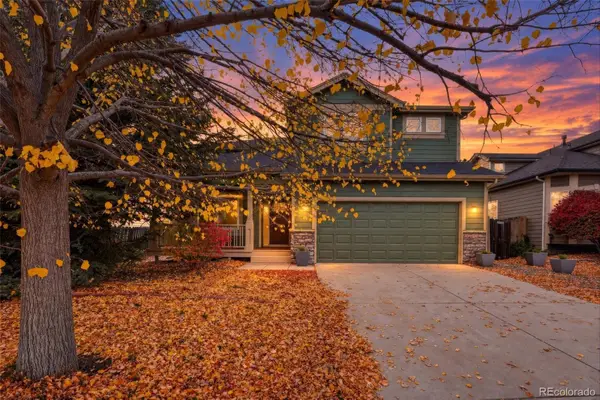 $700,000Coming Soon4 beds 4 baths2,607 sq. ft.
14350 E Bellewood, Aurora, CO 80015
MLS# 2619513Listed by: HOMESMART - Coming Soon
 $530,000Coming Soon6 beds 3 baths3,185 sq. ft.
14861 E Adriatic Place, Aurora, CO 80014
MLS# 5601103Listed by: CONNETT REAL ESTATE - New
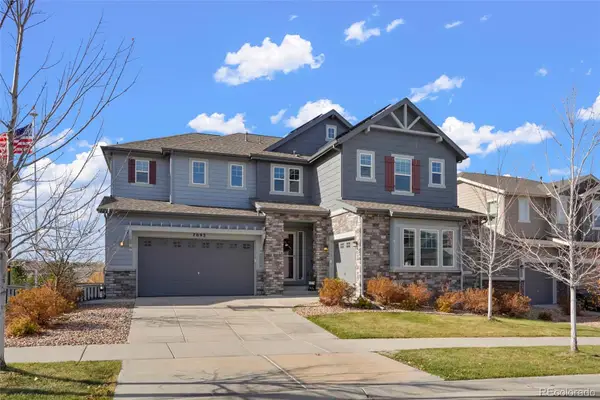 $910,000Active4 beds 4 baths3,289 sq. ft.
7093 S Shady Grove, Aurora, CO 80016
MLS# 6440905Listed by: ROCKY MOUNTAIN R.E. ADVISORS - New
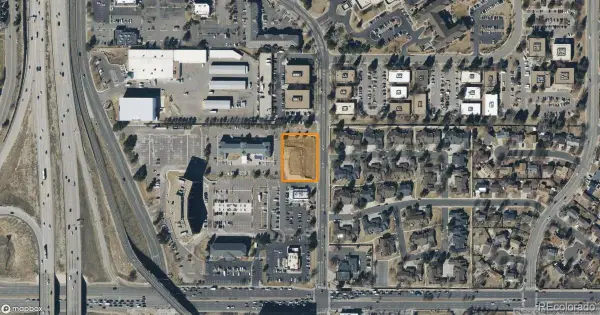 $799,000Active0 Acres
14041 E Iliff, Aurora, CO 80014
MLS# 6667603Listed by: INNOVATE COMMERCIAL REAL ESTATE LLC - New
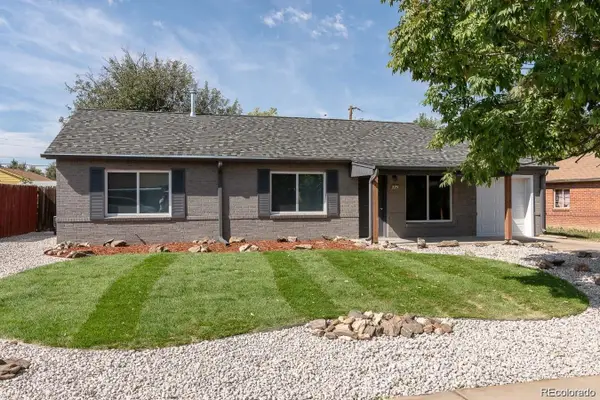 $440,000Active3 beds 2 baths1,401 sq. ft.
725 Tucson, Aurora, CO 80011
MLS# 4489538Listed by: LOKATION - New
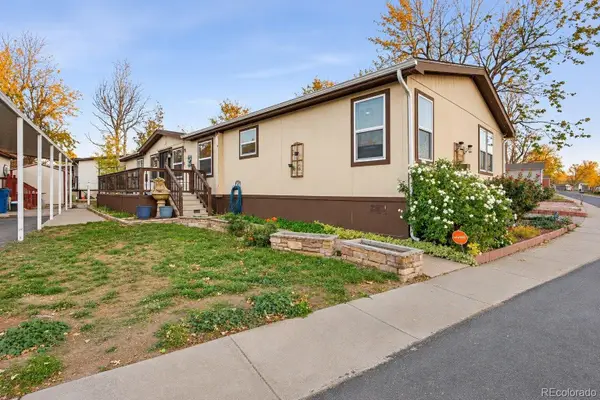 $159,900Active4 beds 3 baths1,848 sq. ft.
1784 Pagosa, Aurora, CO 80011
MLS# 5358583Listed by: KELLER WILLIAMS REALTY DOWNTOWN LLC - New
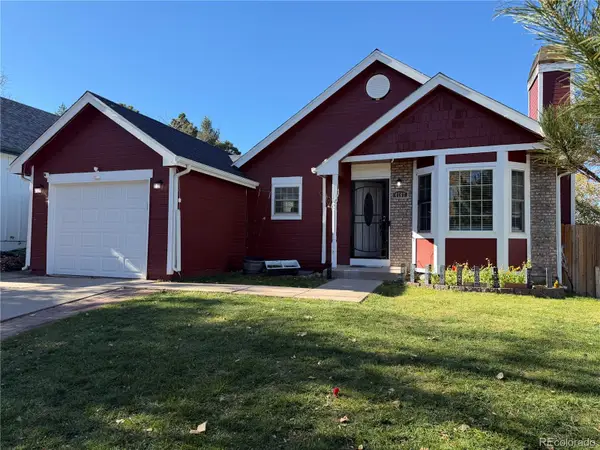 $385,000Active4 beds 3 baths1,692 sq. ft.
4767 S Zeno, Aurora, CO 80015
MLS# 1815854Listed by: EXP REALTY, LLC - New
 $279,000Active2 beds 2 baths1,109 sq. ft.
2176 S Scranton, Aurora, CO 80014
MLS# 2506784Listed by: KELLER WILLIAMS AVENUES REALTY


Protect your home and budget from life's surprises with an Assurant Home Warranty, backed by a partner that supports you through every step of homeownership. Explore Plans.
© 2026 Better Homes and Gardens Real Estate LLC. An Anywhere Real Estate company. All rights reserved. Better Homes and Gardens® Real Estate is a registered trademark owned by Meredith Operations Corporation, licensed to Better Homes and Gardens Real Estate LLC and used with permission. Better Homes and Gardens Real Estate LLC fully supports the principles of the Fair Housing Act and the Equal Opportunity Act. Listing information is deemed reliable but is not guaranteed accurate.
Each office is independently owned and operated.
Any services or products provided by third parties are not provided by, affiliated with or related to Better Homes and Gardens Real Estate LLC, or its affiliated companies.