
2853 S Espana Street, Aurora, CO 80013
Local realty services provided by:Better Homes and Gardens Real Estate Kenney & Company
2853 S Espana Street,Aurora, CO 80013
$460,000
- 3 Beds
- 2 Baths
- - sq. ft.
- Single family
- Sold
Listed by: beth davis
Office: re/max synergy
MLS#:1965941
Source:ML
Sorry, we are unable to map this address
Price summary
- Price:$460,000
About this home
Welcome home to 2853 S. Espana Street, where thoughtful updates, stylish finishes, and an inviting layout come together to create one of the best values in the neighborhood. Beautifully refreshed with new carpet, fresh interior paint, an updated kitchen, and a refreshed yard, this move-in-ready home offers the perfect blend of comfort and modern style.
Natural light pours through the windows, highlighting the open main living area and creating a bright, welcoming atmosphere. The split-level floor plan provides the ideal balance of openness and privacy, giving everyone room to gather while still offering separate spaces to relax or work from home.
The refreshed kitchen flows seamlessly into the living and dining areas, making entertaining effortless. Three spacious bedrooms and two well-appointed bathrooms provide comfortable living for family, guests, or a home office.
Practical upgrades include a tankless water heater for endless hot water and improved energy efficiency, while the oversized garage is large enough to accommodate a full-size truck—a rare and valuable feature.
Conveniently located with excellent access to shopping, dining, parks, schools, and major commuter routes, this home combines location, style, and value in one exceptional package.
If you've been searching for a home that stands out from the competition, 2853 S. Espana Street is simply the nicest home for the price in the area....
Contact an agent
Home facts
- Year built:1986
- Subdivision & Development:Seven Hills
- Listing ID #:1965941
Rooms and interior
- Bedrooms:3
- Total bathrooms:2
- Full bathrooms:1
- Flooring:Carpet, Laminate
- Kitchen Description:Dishwasher, Disposal, Microwave, Range, Refrigerator
Heating and cooling
- Heating:Forced Air
Structure and exterior
- Roof:Composition
- Year built:1986
- Lot Features:Level
- Architectural Style:Traditional
- Construction Materials:Frame
- Levels:Tri-Level
Schools
- High school:Eaglecrest
- Middle school:Horizon
- Elementary school:Arrowhead
Utilities
- Sewer:Public Sewer
Finances and disclosures
- Price:$460,000
- Tax amount:$2,531 (2025)
Features and amenities
- Laundry features:Dryer
Parking
- Total parking spaces:2
- Garage:Yes
- Garage spaces:2
 Based on information submitted to the MLS GRID as of September 11, 2026 07:01 AM. All data is obtained from various sources and may not have been verified by broker or MLS GRID. Supplied Open House information is subject to change without notice. All information should be independently reviewed and verified for accuracy. Properties may or may not be listed by the office/agent presenting the information.
New listings near 2853 S Espana Street
- Coming Soon
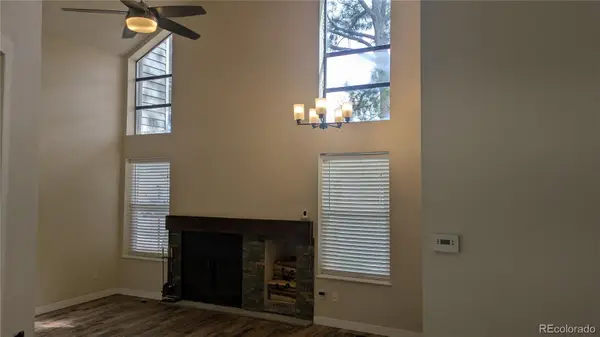 $275,000Coming Soon2 beds 2 baths1,333 sq. ft.
286 S Nome Street, Aurora, CO 80012
MLS# 6124569Listed by: BROKERS GUILD HOMES - Coming Soon
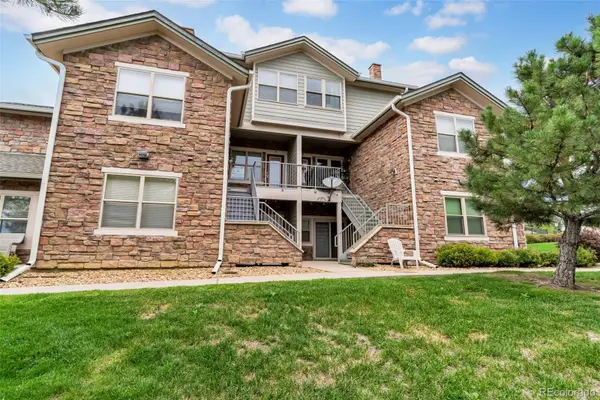 $275,000Coming Soon2 beds 1 baths1,096 sq. ft.
2551 S Bahama Circle #E, Aurora, CO 80013
MLS# 6550352Listed by: LPT REALTY - Coming Soon
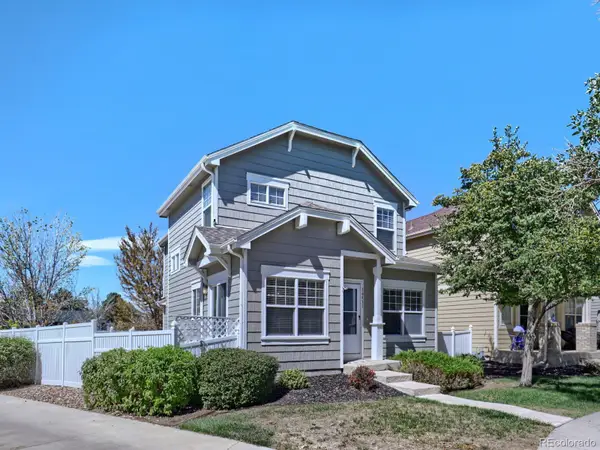 $440,000Coming Soon3 beds 3 baths1,414 sq. ft.
16931 E Wyoming Drive, Aurora, CO 80017
MLS# 7386784Listed by: EXP REALTY, LLC - Coming Soon
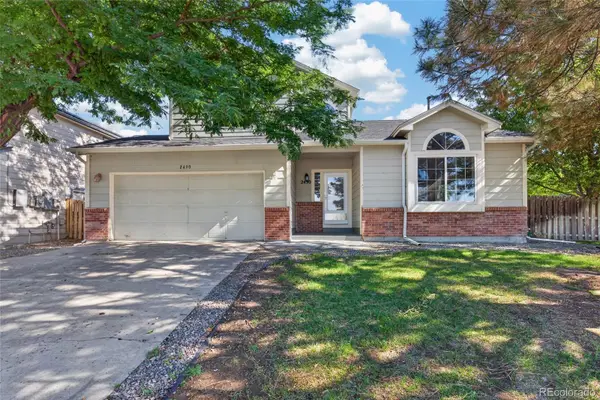 $649,900Coming Soon6 beds 4 baths2,559 sq. ft.
2490 S Salida Way, Aurora, CO 80013
MLS# 8478617Listed by: YOUR CASTLE REALTY LLC - Coming SoonOpen Sat, 1 to 3pm
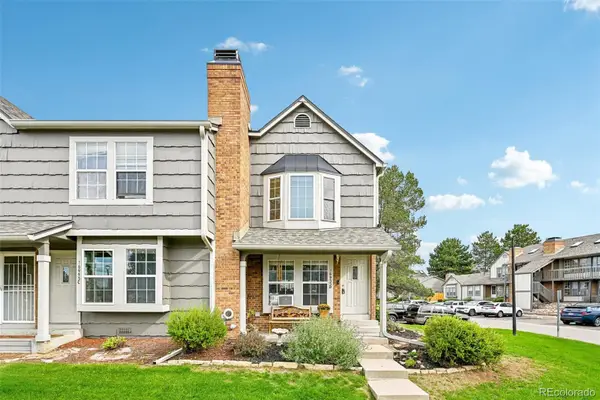 $260,000Coming Soon2 beds 2 baths992 sq. ft.
16955 E Piedmont Drive #D, Aurora, CO 80015
MLS# 5297538Listed by: THRIVE REAL ESTATE GROUP - Coming SoonOpen Sun, 12 to 2pm
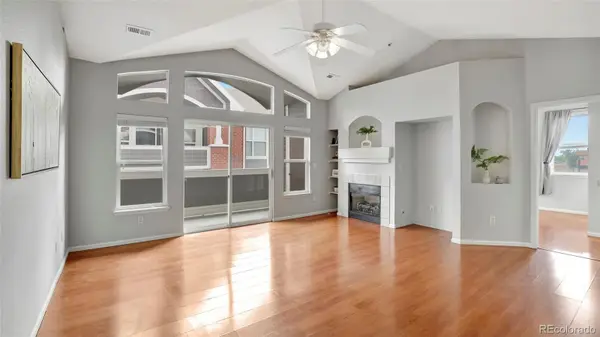 $249,999Coming Soon2 beds 2 baths1,167 sq. ft.
14241 E 1st Drive #308, Aurora, CO 80011
MLS# 7058549Listed by: EXP REALTY, LLC - Coming Soon
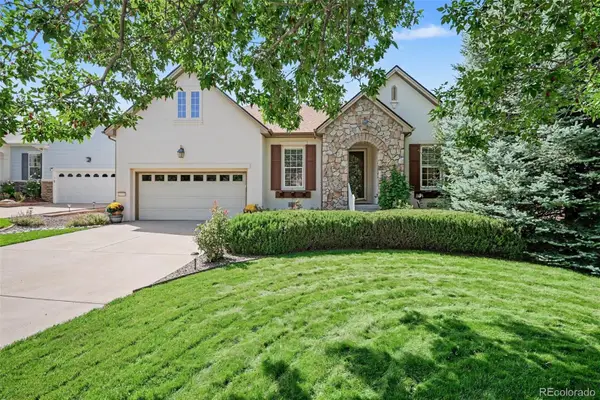 $729,000Coming Soon4 beds 3 baths3,287 sq. ft.
7014 S Malaya Way, Aurora, CO 80016
MLS# 9951087Listed by: ORCHARD BROKERAGE LLC - Coming SoonOpen Sat, 10am to 1pm
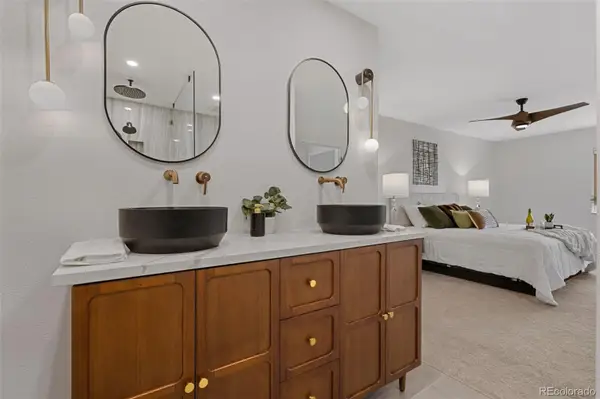 $589,000Coming Soon4 beds 3 baths2,178 sq. ft.
12256 E Bates Circle, Aurora, CO 80014
MLS# 5277613Listed by: EQUITY COLORADO REAL ESTATE - Coming Soon
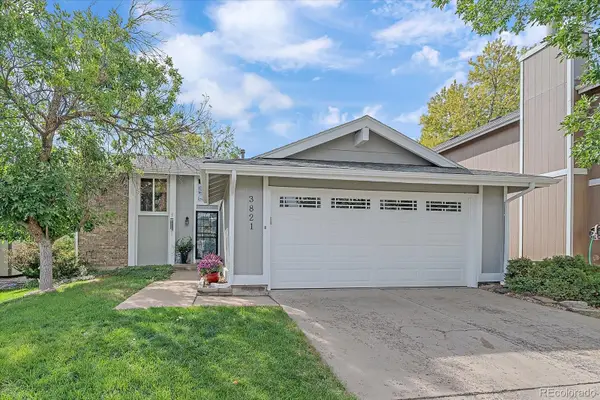 $479,000Coming Soon3 beds 2 baths1,758 sq. ft.
3821 S Ceylon Way, Aurora, CO 80013
MLS# 3242970Listed by: EAGLE BEND REALTY - Coming Soon
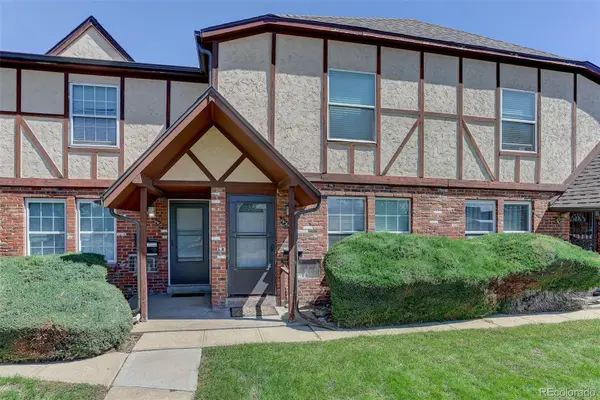 $210,000Coming Soon2 beds 2 baths1,024 sq. ft.
956 S Iola Street, Aurora, CO 80012
MLS# 2823055Listed by: COLDWELL BANKER REALTY 24


Protect your home and budget from life's surprises with an Assurant Home Warranty, backed by a partner that supports you through every step of homeownership. Explore Plans.
© 2026 Better Homes and Gardens Real Estate LLC. An Anywhere Real Estate company. All rights reserved. Better Homes and Gardens® Real Estate is a registered trademark owned by Meredith Operations Corporation, licensed to Better Homes and Gardens Real Estate LLC and used with permission. Better Homes and Gardens Real Estate LLC fully supports the principles of the Fair Housing Act and the Equal Opportunity Act. Listing information is deemed reliable but is not guaranteed accurate.
Each office is independently owned and operated.
Any services or products provided by third parties are not provided by, affiliated with or related to Better Homes and Gardens Real Estate LLC, or its affiliated companies.